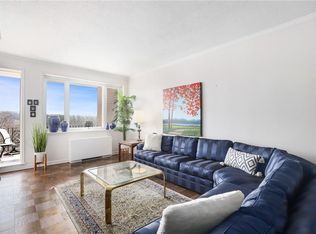
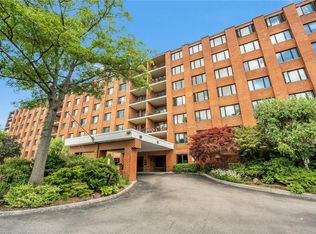
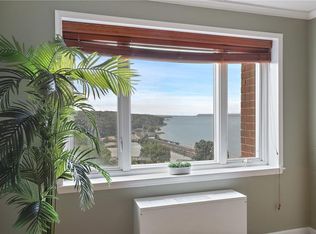
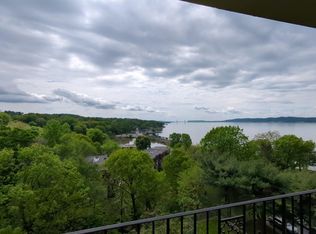
Welcome to this tastefully renovated corner penthouse co-op in the coveted Scarborough Manor development. This spacious unit offers stunning, unobstructed panoramic river views from every room! The home has an abundance of large windows creating a light-filled, airy atmosphere. As you step in your are welcomed by an oversized foyer that leads to the breathtaking living room with beautiful hardwood floors. The large updated kitchen features custom white cabinetry, stone counters and flows effortlessly to a good sized dining room perfect for entertaining. The generously sized bedroom is a peaceful retreat with ample closet space, while the beautifully updated bathroom showcases a modern, clean, timeless design. Enjoy your morning coffee and soak up the beauty that surrounds you on your own private terrace. Recent building updates include updated hallways, new lighting, HVAC systems, and a conversion to gas for added efficiency. Laundry is conveniently located on every floor. Complex amenities include an outdoor heated pool—with a spectacular riverfront location with stunning views. A clubhouse with a library, fitness center, sauna, ping-pong table, and billiard room. 24/7 staffed gatehouse for added security. Incredible location, a peaceful retreat yet walking distance to fabulous shopping, delicious restaurants and more.
Sold for $379,000
$379,000
16 Rockledge Avenue #7D-1, Ossining, NY 10562
1beds
1,284sqft
Stock Cooperative, Residential
Built in 1970
-- sqft lot
$398,100 Zestimate®
$295/sqft
$2,062 Estimated rent
Home value
$398,100
$358,000 - $442,000
$2,062/mo
Zestimate® history
Owner options
List your home for rent
$2,062/mo
Rent Zestimate®
Find your next renter with Zillow Rental Manager. Plus, with online applications, you can quickly screen prospective tenants – for free.
$2,062/mo
Rent Zestimate®
Refinance and save
$2,045/mo
Est. payment
Refinancing to a lower rate could help reduce your monthly payments and save thousands over the life of the loan.
$2,045/mo
Est. payment
Explore your selling options
Work with a Zillow partner agent
Leverage their expertise and Zillow's premium Showcase listings to get your home seen by more buyers.
Get startedList with your own agent
Get your home in front of millions of buyers by listing it on Zillow.
Learn how to do itSell it yourself
Take full control of how buyers see your home on Zillow by listing For Sale by Owner (FSBO).
List your homeWhat's special
Zillow last checked:
Listing updated:
Listed by:
Sarah Mirza Mulhall 312-519-0183,
Julia B Fee Sothebys Int. Rlty 914-295-3500
Bought with:
Valeria Fratta, 10401346358
BHHS River Towns Real Estate
Source: OneKey® MLS as distributed by MLS GRID,MLS#: 904860
Facts & features
Interior
Bedrooms & bathrooms
- Bedrooms: 1
- Bathrooms: 1
- Full bathrooms: 1
Heating
- Hot Air
Cooling
- Central Air
Appliances
- Included: Dishwasher, Oven, Range, Refrigerator
- Laundry: Common Area
Features
- First Floor Bedroom, First Floor Full Bath, Entrance Foyer, Granite Counters, Open Floorplan, Open Kitchen, Recessed Lighting, Storage
- Flooring: Hardwood
- Has fireplace: No
- Common walls with other units/homes: 1 Common Wall
Interior area
- Total structure area: 1,284
- Total interior livable area: 1,284 sqft
Property
Parking
- Total spaces: 1
- Parking features: Garage
- Garage spaces: 1
Features
- Levels: One
- On waterfront: Yes
- Waterfront features: River Front
Lot
- Size: 12.7 Acres
Details
- Parcel number: 420309701500000000003700001
- Special conditions: None
Construction
Type & style
- Home type: Cooperative
- Architectural style: Other
- Property subtype: Stock Cooperative, Residential
- Attached to another structure: Yes
Materials
- Brick
Condition
- Year built: 1970
Utilities & green energy
- Sewer: Public Sewer
- Water: Public
- Utilities for property: Electricity Connected, Sewer Connected, Trash Collection Public, Water Connected
Community & HOA
Community
- Features: Clubhouse, Fitness Center, Gated, Pool, Tennis Court(s)
- Security: Gated Community
- Subdivision: Scarborough Manor
HOA
- Has HOA: No
- Amenities included: Clubhouse, Elevator(s), Fitness Center, Gated, Security, Tennis Court(s)
- HOA name: Garthchester
- HOA phone: 914-725-3600
Location
- Region: Ossining
Financial & listing details
- Price per square foot: $295/sqft
- Date on market: 8/31/2025
- Cumulative days on market: 19 days
- Listing agreement: Exclusive Right To Sell
- Inclusions: Dishwasher, Oven/Range, Refrigerator
- Electric utility on property: Yes
Price history
| Date | Event | Price |
|---|---|---|
| 11/25/2025 | Sold | $379,000$295/sqft |
Source:  OneKey® MLS as distributed by MLS GRID #904860 Report a problem OneKey® MLS as distributed by MLS GRID #904860 Report a problem | ||
| 9/19/2025 | Pending sale | $379,000$295/sqft |
Source: OneKey® MLS as distributed by MLS GRID #904860 Report a problem | ||
| 8/31/2025 | Listed for sale | $379,000$295/sqft |
Source: OneKey® MLS as distributed by MLS GRID #904860 Report a problem | ||
Public tax history
Tax history is unavailable.
Neighborhood: 10562
Nearby homes
- $410,0002 bd2 ba1.5k sqft16 Rockledge Ave APT 5J2, Ossining, NY 10562Sold
- $355,0002 bd2 ba1.5k sqft16 Rockledge Ave APT 2C2, Ossining, NY 10562Sold
- $225,0001 bd1 ba736 sqft16 Rockledge Ave APT 7DD1, Ossining, NY 10562Sold
- $332,5002 bd2 ba1.5k sqft16 Rockledge Ave APT 5B1, Ossining, NY 10562Sold
- $---- bd-- ba-- sqft16 Rockledge Ave APT 4P1, Ossining, NY 10562Off Market
- $318,0001 bd1 ba1.2k sqft16 Rockledge Ave #4A-1, Ossining, NY 10562Sold
- $---- bd-- ba-- sqft16 Rockledge Ave #4J-2, Ossining, NY 10562Off Market
- $---- bd-- ba-- sqft16 Rockledge Ave APT 3H2, Ossining, NY 10562Off Market
Nearby schools
GreatSchools rating
- NAPark SchoolGrades: PK-KDistance: 0.8 mi
- 6/10Anne M Dorner Middle SchoolGrades: 6-8Distance: 1.9 mi
- 4/10Ossining High SchoolGrades: 9-12Distance: 1.2 mi
Schools provided by the listing agent
- Elementary: Brookside
- Middle: Anne M Dorner Middle School
- High: Ossining High School
Source: OneKey® MLS as distributed by MLS GRID. This data may not be complete. We recommend contacting the local school district to confirm school assignments for this home.
- New York
- Westchester County
- Ossining
- 10562
- 16 Rockledge Avenue Unit 7D-1
Nearby cities
Nearby neighborhoods
Nearby zip codes
Other Ossining Topics
