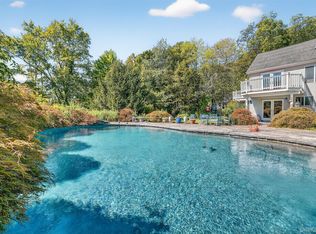
Welcome to this classic center hall colonial set on a lovely, private property in a convenient location. The main level features a formal living room and dining room, both with wood floors and elegant crown molding. The kitchen boasts granite countertops, tile flooring and backsplash, wood cabinetry, and stainless-steel appliances, with easy access to a deck and bluestone patio-perfect for indoor-outdoor entertaining. A bright and inviting family room with a skylight connects to the kitchen and provides access to the garage. Upstairs, wood floors and crown molding continue throughout. The spacious primary bedroom includes two walk-in closets, complemented by two additional bedrooms and a hall bath. The lower level, not included in the square footage, features a paneled recreation room with a bar-offering additional space for entertaining. Enjoy the beautifully landscaped, private yard with stone walls, walkways, and a storage shed-creating a peaceful outdoor retreat. Additional highlights include a 5-year-old boiler and an 8-year-old A/C condenser, central vac. Conveniently located near shopping, major highways, and the train for an easy NYC commute. Optional membership available for Mt. Pleasant pool and recreation. Don't miss the opportunity to make this inviting home your own and enjoy comfort, convenience, and tranquility all in one.
Pending
Price cut: $30K (7/6)
$860,000
114 Fairfax Avenue, Hawthorne, NY 10532
3beds
1,728sqft
Single Family Residence, Residential
Built in 1979
10,864 Square Feet Lot
$-- Zestimate®
$498/sqft
$-- HOA
What's special
Spacious primary bedroomTwo walk-in closetsLovely private propertyWood cabinetryTile flooring and backsplashDining roomWood floors
- 43 days |
- 1,503 |
- 65 |
Likely to sell faster than
Zillow last checked:
Listing updated:
Listed by:
Coldwell Banker Realty 914-769-2950,
Anthony Sibio 914-319-2970
Source: OneKey® MLS as distributed by MLS GRID,MLS#: 1012299
Facts & features
Interior
Bedrooms & bathrooms
- Bedrooms: 3
- Bathrooms: 2
- Full bathrooms: 1
- 1/2 bathrooms: 1
Heating
- Hot Water, Oil, Steam
Cooling
- Central Air
Appliances
- Included: Dishwasher, Dryer, Electric Cooktop, Electric Oven, Oven, Refrigerator, Stainless Steel Appliance(s), Washer, Oil Water Heater
- Laundry: Washer/Dryer Hookup, Electric Dryer Hookup, In Basement
Features
- First Floor Full Bath, Central Vacuum, Crown Molding, Eat-in Kitchen, Formal Dining, Granite Counters, Storage
- Basement: Unfinished
- Attic: Crawl
- Has fireplace: No
Interior area
- Total structure area: 2,228
- Total interior livable area: 1,728 sqft
Video & virtual tour
Property
Parking
- Total spaces: 1
- Parking features: Driveway, Garage
- Garage spaces: 1
- Has uncovered spaces: Yes
Features
- Levels: Two
Lot
- Size: 10,864 Square Feet
Details
- Parcel number: 3489112018000010390000
- Special conditions: None
Construction
Type & style
- Home type: SingleFamily
- Architectural style: Colonial
- Property subtype: Single Family Residence, Residential
Materials
- Block, Cedar, Frame
Condition
- Year built: 1979
- Major remodel year: 1979
Utilities & green energy
- Sewer: Public Sewer
- Water: Public
- Utilities for property: Sewer Connected, Trash Collection Public, Water Connected
Community & HOA
HOA
- Has HOA: No
Location
- Region: Hawthorne
Financial & listing details
- Price per square foot: $498/sqft
- Tax assessed value: $7,150
- Annual tax amount: $15,534
- Date on market: 6/17/2026
- Cumulative days on market: 43 days
- Listing agreement: Exclusive Right To Sell
- Inclusions: Stove, dishwasher, washer, refrigerator dryer, light fixtures, window treatmentsts.
Estimated market value
Not available
Estimated sales range
Not available
Not available
Price history
| Date | Event | Price |
|---|---|---|
| 7/30/2026 | Pending sale | $860,000$498/sqft |
Source:  OneKey® MLS as distributed by MLS GRID #1012299 Report a problem OneKey® MLS as distributed by MLS GRID #1012299 Report a problem | ||
| 7/6/2026 | Price change | $860,000-3.4%$498/sqft |
Source: OneKey® MLS as distributed by MLS GRID #1012299 Report a problem | ||
| 6/17/2026 | Listed for sale | $890,000+30.9%$515/sqft |
Source: OneKey® MLS as distributed by MLS GRID #1012299 Report a problem | ||
| 12/14/2023 | Sold | $680,000$394/sqft |
Source: Public Record Report a problem | ||
Public tax history
| Year | Property taxes | Tax assessment |
|---|---|---|
| 2025 | -- | $7,150 |
| 2024 | -- | $7,150 |
| 2023 | -- | $7,150 |
| 2022 | -- | $7,150 |
| 2021 | -- | $7,150 |
| 2020 | -- | $7,150 |
| 2019 | -- | $7,150 |
| 2018 | -- | $7,150 |
| 2017 | -- | $7,150 |
| 2016 | -- | $7,150 |
| 2015 | -- | $7,150 -5.9% |
| 2014 | -- | $7,600 |
| 2013 | -- | $7,600 -19.6% |
| 2012 | -- | $9,450 |
| 2011 | -- | $9,450 |
| 2010 | -- | $9,450 |
| 2009 | -- | $9,450 |
| 2008 | -- | $9,450 |
| 2007 | -- | $9,450 |
| 2006 | -- | $9,450 |
| 2005 | -- | $9,450 |
| 2004 | -- | $9,450 |
| 2003 | -- | $9,450 |
| 2002 | -- | $9,450 |
| 2001 | -- | $9,450 |
| 2000 | -- | $9,450 |
| 1999 | -- | $9,450 |
Find assessor info on the county website
Monthly payment
Climate risks
Neighborhood: 10532
Nearby schools
GreatSchools rating
- NAHawthorne Elementary SchoolGrades: K-2Distance: 0.7 mi
- 6/10Westlake Middle SchoolGrades: 6-8Distance: 1.7 mi
- 10/10Westlake High SchoolGrades: 9-12Distance: 1.7 mi
Schools provided by the listing agent
- Elementary: Hawthorne Elementary School
- Middle: Westlake Middle School
- High: Westlake High School
Source: OneKey® MLS as distributed by MLS GRID. This data may not be complete. We recommend contacting the local school district to confirm school assignments for this home.
- $680,0003 bd3 ba1.3k sqft47 W Stevens Ave, Hawthorne, NY 10532Sold

- $703,600-- bd-- ba-- sqft118 Fairfax Ave, Hawthorne, NY 10532Off Market
- $7,800-- bd-- ba-- sqftFairfax Ave, Hawthorne, NY 10532Off Market
- $700-- bd-- ba-- sqftFairfax Ave, Hawthorne, NY 10532Off Market
- $572,0002 bd2 ba2k sqft113 Fairfax Ave, Hawthorne, NY 10532Sold
- $743,1002 bd2 ba1.2k sqft117 Fairfax Ave, Hawthorne, NY 10532Off Market
- $1,250,0005 bd4 ba3k sqft121 Marietta Ave, Hawthorne, NY 10532For Sale
- $797,600-- bd-- ba-- sqft121 Marietta Ave, Hawthorne, NY 10532Off Market
A local agent can set up tours, give advice and negotiate with sellers.
Similar homes
- $849,9993 bd3 ba2.1k sqft2 Burkewood Road, Hartsdale, NY 10530For Sale

 MLS ID #1000689, Luba Sydor, Listing by: Houlihan Lawrence Inc.. OneKey® MLS as distributed by MLS GRID
 - $849,0003 bd1 ba1.9k sqft14 Brisman Dr, Thiells, NY 10984For Sale By Owner

- $879,0003 bd3 ba1.5k sqft2 Timberland Pass, Chappaqua, NY 10514For Sale
 MLS ID #1006886, Nana Aboagye, Listing by: Dorothy Jensen Realty, Inc.. OneKey® MLS as distributed by MLS GRID
 - $859,9003 bd3 ba2k sqft986 Cliff Avenue, Yorktown Heights, NY 10598For Sale
 MLS ID #1003275, Robert D. Mulvey III, Listing by: William Raveis Real Estate. OneKey® MLS as distributed by MLS GRID
 - $849,9993 bd3 ba2.3k sqft2289 Sultana Drive, Yorktown Heights, NY 10598For SaleMLS ID #1023947, Maria Tomaselli, Listing by: Howard Hanna Rand Realty. OneKey® MLS as distributed by MLS GRID
- $750,0003 bd2 ba1.4k sqft110 Morningside Drive, Ossining, NY 10562For SaleMLS ID #1008226, Fatima B. Candiotti, Listing by: Houlihan Lawrence Inc.. OneKey® MLS as distributed by MLS GRID
- $825,0003 bd2 ba1.7k sqft181 Montross Road, Yorktown Heights, NY 10598For SaleMLS ID #1028589, Kathleen O'Driscoll, Listing by: Houlihan Lawrence Inc.. OneKey® MLS as distributed by MLS GRID
- $999,9994 bd2 ba2.2k sqft208 Woodhampton Drive, White Plains, NY 10603For SaleMLS ID #1027547, Pearlita Davis, Listing by: Howard Hanna Rand Realty. OneKey® MLS as distributed by MLS GRID
- $780,0004 bd3 ba2k sqft99 Lakeside Drive, Katonah, NY 10536For SaleMLS ID #1026527, Maria R. LaGattuta, Listing by: Douglas Elliman Real Estate. OneKey® MLS as distributed by MLS GRID
- $849,0003 bd3 ba1.9k sqft268 W Central Avenue, Pearl River, NY 10965For SaleMLS ID #1019448, Eileen Fennell, Listing by: Keller Williams Hudson Valley. OneKey® MLS as distributed by MLS GRID
- $779,0004 bd2 ba1.6k sqft31 Brookdale Avenue, White Plains, NY 10603For SaleMLS ID #1017593, Grace Coppola, Listing by: The Foxes Real Estate. OneKey® MLS as distributed by MLS GRID
- $925,0003 bd2 ba2.1k sqft284 Germonds Road, West Nyack, NY 10994For SaleMLS ID #1005012, Mark Boyland, Listing by: Keller Williams Realty Partner. OneKey® MLS as distributed by MLS GRID
- $790,0003 bd2 ba2k sqft33 Pamlynn Road, Stamford, CT 06905For Sale
 MLS ID #24193506, Omar Arce, Marr Caruso Realty Group. Smart MLS
 - $879,0004 bd3 ba1.7k sqft29 Timber Road, Glen Cove, NY 11542For SaleMLS ID #1030030, Roberta A. Cerasi, Listing by: Compass Greater NY LLC. OneKey® MLS as distributed by MLS GRID
- $859,0003 bd3 ba1.8k sqft7 Stewart Place, Spring Valley, NY 10977For SaleMLS ID #1017648, Christina Aldorasi Ayoob, Listing by: Howard Hanna Rand Realty. OneKey® MLS as distributed by MLS GRID
- $949,0003 bd3 ba1.8k sqft8 Woodland Road, Bedford, NY 10506For SaleMLS ID #1000711, Stacey L. Sporn, Listing by: William Raveis Real Estate. OneKey® MLS as distributed by MLS GRID
- $749,5004 bd2 ba1.9k sqft414 Maple Avenue, Nyack, NY 10960For SaleMLS ID #1017021, Lisa Green, Listing by: Wright Bros Real Estate Inc.. OneKey® MLS as distributed by MLS GRID
- $860,0004 bd3 ba2.1k sqft635 S Pascack Road, Chestnut Ridge, NY 10977For SaleMLS ID #986624, Theresa M. Russo, Listing by: Coldwell Banker Realty. OneKey® MLS as distributed by MLS GRID
- $979,0004 bd3 ba2.3k sqft92 Piermont Place, Piermont, NY 10968For SaleMLS ID #1028469, Noemi Morales, Listing by: Coldwell Banker Realty. OneKey® MLS as distributed by MLS GRID
- $899,0003 bd2 ba2.2k sqft68 E Erie Street, Blauvelt, NY 10913For SaleMLS ID #1004800, Kathleen A Kennedy, Listing by: Imagine Properties NY. OneKey® MLS as distributed by MLS GRID
