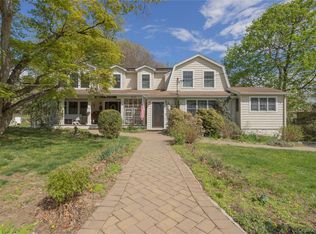
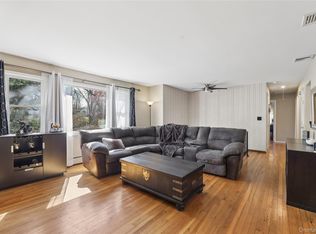
Welcome to this immaculate custom-design and built, 3-bedroom 2.5-bath home on a quiet Cul-de-sac in the Pearl River School District. This exceptional home features a spacious 2-car garage, hardwood floors throughout, central vacuum, central-air, recessed lighting and skylights that fill the home with natural light. An open style kitchen with island and granite counters flows seamlessly into the dining area and family room creating an ideal layout for everyday living and entertainment. The family room with its cathedral ceiling and beautiful gas stone fireplace has direct access to the expansive trek deck overlooking the spacious backyard for your enjoyment. Upstairs the primary suite is a relaxing retreat offering a spa-like bathroom with a bidet, a large walk-in-closet and a private balcony. There are two more generous size bedrooms, a full bath with double sinks, perfect for family and guests. Additional highlights include: Hardi Plank siding, house with BX cable, interior sprinkler system, and reinforced concrete foundation. This home is a perfect blend of comfort and elegance. Close to transportation to NY & NJ (via train & bus), restaurants, shopping, schools, parks and Blue Hill Golf Course!
Pending
$849,000
268 W Central Avenue, Pearl River, NY 10965
3beds
1,974sqft
Single Family Residence, Residential
Built in 1987
0.39 Acres Lot
$-- Zestimate®
$430/sqft
$-- HOA
What's special
- 34 days |
- 1,641 |
- 86 |
Likely to sell faster than
Zillow last checked:
Listing updated:
Listed by:
Keller Williams Hudson Valley 845-639-0300,
Eileen Fennell 845-548-1696
Source: OneKey® MLS as distributed by MLS GRID,MLS#: 1019448
Facts & features
Interior
Bedrooms & bathrooms
- Bedrooms: 3
- Bathrooms: 3
- Full bathrooms: 2
- 1/2 bathrooms: 1
Heating
- Baseboard, Hot Water, Natural Gas
Cooling
- Central Air
Appliances
- Included: Dishwasher, Dryer, Gas Cooktop, Gas Oven, Microwave, Refrigerator, Washer, Gas Water Heater
- Laundry: In Basement
Features
- Bidet, Cathedral Ceiling(s), Ceiling Fan(s), Central Vacuum, Double Vanity, Eat-in Kitchen, Entrance Foyer, Granite Counters, Kitchen Island, Open Floorplan, Open Kitchen, Primary Bathroom, Recessed Lighting, Storage, Walk Through Kitchen, Walk-In Closet(s)
- Flooring: Hardwood
- Windows: Skylight(s)
- Basement: Full
- Attic: Storage
- Number of fireplaces: 1
- Fireplace features: Gas
Interior area
- Total structure area: 1,974
- Total interior livable area: 1,974 sqft
Property
Parking
- Total spaces: 2
- Parking features: Driveway
- Garage spaces: 2
- Has uncovered spaces: Yes
Features
- Patio & porch: Deck
- Exterior features: Mailbox
Lot
- Size: 0.39 Acres
- Features: Back Yard, Cul-De-Sac, Near Golf Course, Near Public Transit, Near School, Near Shops
Details
- Parcel number: 39248906801900010450000000
- Special conditions: None
Construction
Type & style
- Home type: SingleFamily
- Architectural style: Colonial
- Property subtype: Single Family Residence, Residential
Materials
- HardiPlank Type
Condition
- Actual
- Year built: 1987
Utilities & green energy
- Sewer: Public Sewer
- Water: Public
- Utilities for property: Electricity Connected, Natural Gas Connected, Sewer Connected, Trash Collection Private, Water Connected
Community & HOA
HOA
- Has HOA: No
Location
- Region: Pearl River
Financial & listing details
- Price per square foot: $430/sqft
- Tax assessed value: $724,679
- Annual tax amount: $17,129
- Date on market: 7/8/2026
- Cumulative days on market: 28 days
- Listing agreement: Exclusive Right To Sell
- Electric utility on property: Yes
Estimated market value
Not available
Estimated sales range
Not available
Not available
Price history
| Date | Event | Price |
|---|---|---|
| 8/5/2026 | Pending sale | $849,000$430/sqft |
Source:  OneKey® MLS as distributed by MLS GRID #1019448 Report a problem OneKey® MLS as distributed by MLS GRID #1019448 Report a problem | ||
| 7/8/2026 | Listed for sale | $849,000$430/sqft |
Source: OneKey® MLS as distributed by MLS GRID #1019448 Report a problem | ||
Public tax history
| Year | Property taxes | Tax assessment |
|---|---|---|
| 2025 | -- | $231,100 |
| 2024 | -- | $231,100 |
| 2023 | -- | $231,100 |
| 2022 | -- | $231,100 |
| 2021 | -- | $231,100 |
| 2020 | -- | $231,100 |
| 2019 | -- | $231,100 |
| 2018 | -- | $231,100 |
| 2017 | $13,231 | $231,100 |
| 2016 | -- | $231,100 |
| 2015 | -- | $231,100 |
| 2014 | -- | $231,100 |
| 2013 | -- | $231,100 |
| 2012 | -- | $231,100 |
| 2011 | -- | $231,100 |
| 2010 | -- | $231,100 |
| 2009 | -- | $231,100 |
| 2007 | -- | $231,100 |
| 2006 | -- | $231,100 |
| 2005 | -- | $231,100 |
| 2004 | -- | $231,100 |
| 2003 | -- | $231,100 |
| 2002 | -- | $231,100 |
| 2001 | -- | $231,100 |
| 2000 | -- | $231,100 |
Find assessor info on the county website
Monthly payment
Climate risks
Neighborhood: 10965
Nearby schools
GreatSchools rating
- 9/10Lincoln Avenue SchoolGrades: K-4Distance: 0.5 mi
- 6/10Pearl River High SchoolGrades: 8-12Distance: 1.3 mi
- 7/10Franklin Avenue SchoolGrades: K-4Distance: 0.7 mi
Schools provided by the listing agent
- Elementary: Lincoln Avenue School
- Middle: Pearl River Middle School
- High: Pearl River High School
Source: OneKey® MLS as distributed by MLS GRID. This data may not be complete. We recommend contacting the local school district to confirm school assignments for this home.
- $973,8004 bd3 ba2.7k sqft257 W Central Ave, Pearl River, NY 10965Off Market
- $932,4004 bd3 ba2.3k sqft264 W Central Ave, Pearl River, NY 10965Off Market
- $944,2004 bd3 ba2k sqft12 Jan Ct, Montvale, NJ 07645Off Market

- $926,4005 bd3 ba2.5k sqft13 Jan Ct, Pearl River, NY 10965Off Market
- $1,024,3005 bd4 ba2.4k sqft253 W Central Ave, Pearl River, NY 10965Off Market
- $993,2004 bd2 ba3k sqft260 W Central Ave, Pearl River, NY 10965Off Market
- $880,5005 bd2 ba2.8k sqft256 W Central Ave, Pearl River, NY 10965Off Market
- $898,700-- bd-- ba2k sqft4 Jan Ct, Montvale, NJ 07645Off Market
A local agent can set up tours, give advice and negotiate with sellers.
Similar homes
- $825,0004 bd3 ba2.6k sqft302 Laurel Road, Pearl River, NY 10965For Sale
 MLS ID #987363, Eileen Fennell, Listing by: Keller Williams Hudson Valley. OneKey® MLS as distributed by MLS GRID
 - $899,0004 bd3 ba2.4k sqft12 Sickletown Road, Pearl River, NY 10965For Sale
 MLS ID #1019210, Karen Coyle Dow, Listing by: Wright Bros Real Estate Inc.. OneKey® MLS as distributed by MLS GRID
 - $785,0004 bd3 ba2k sqft11 Guterl Terrace, Pearl River, NY 10965For Sale
 MLS ID #1009586, Susan Perzigian, Listing by: Keller Williams Hudson Valley. OneKey® MLS as distributed by MLS GRID
 - $860,0004 bd3 ba2.1k sqft635 S Pascack Road, Chestnut Ridge, NY 10977For Sale
 MLS ID #986624, Theresa M. Russo, Listing by: Coldwell Banker Realty. OneKey® MLS as distributed by MLS GRID
 - $849,0004 bd3 ba2k sqft3 Stephen Court, New City, NY 10956For SaleMLS ID #1028182, Glenda Koda, Listing by: Howard Hanna Rand Realty. OneKey® MLS as distributed by MLS GRID
- $704,9993 bd3 ba1.7k sqft635 Gilbert Avenue, Pearl River, NY 10965For SaleMLS ID #1017371, Maureen J Sansky, Listing by: Howard Hanna Rand Realty. OneKey® MLS as distributed by MLS GRID
- $899,0004 bd3 ba1.9k sqft9 Blossom Road, Suffern, NY 10901For SaleMLS ID #1031339, Rachel L Baruchov, Listing by: Platinum Realty Associates. OneKey® MLS as distributed by MLS GRID
- $845,0004 bd3 ba2k sqft23 Carriage Lane, Spring Valley, NY 10977For SaleMLS ID #1030103, Aron Wertzberger, Listing by: eRealty Advisors, Inc. OneKey® MLS as distributed by MLS GRID
- $825,0004 bd3 ba1.9k sqft21 Arbor Lane, Bardonia, NY 10954For SaleMLS ID #1019969, Janet M Farsetta, Listing by: Howard Hanna Rand Realty. OneKey® MLS as distributed by MLS GRID
- $869,0004 bd2 ba1.8k sqft3 Larch Court, Suffern, NY 10901For SaleMLS ID #1028689, Sharon Kushner, Listing by: eXp Realty. OneKey® MLS as distributed by MLS GRID
- $849,0003 bd1 ba1.9k sqft14 Brisman Dr, Thiells, NY 10984For Sale By Owner
- $895,0003 bd2 ba1.2k sqft277 S Boulevard, Nyack, NY 10960For SaleMLS ID #933547, Barbara Procida, Listing by: Ellis Sotheby's Intl Realty. OneKey® MLS as distributed by MLS GRID
- $800,0004 bd3 ba2.2k sqft33 Tor View Avenue, New City, NY 10956For SaleMLS ID #1030983, Naomi Streicher, Listing by: Q Home Sales. OneKey® MLS as distributed by MLS GRID
- $839,0003 bd3 ba2.4k sqft17 Brookline Way, New City, NY 10956For SaleMLS ID #986010, Rikki Drillman, Listing by: Q Home Sales. OneKey® MLS as distributed by MLS GRID
- $799,9994 bd3 ba2.1k sqft111 Ludvigh Road, Bardonia, NY 10954For SaleMLS ID #1003216, Beth A. Siciliano, Listing by: Weichert Realtors. OneKey® MLS as distributed by MLS GRID
- $899,9994 bd3 ba2.5k sqft4 Bellview Drive, Valley Cottage, NY 10989For SaleMLS ID #1020986, Brendan Murphy, Listing by: Keller Williams Hudson Valley. OneKey® MLS as distributed by MLS GRID
- $925,0003 bd2 ba2.1k sqft284 Germonds Road, West Nyack, NY 10994For SaleMLS ID #1005012, Mark Boyland, Listing by: Keller Williams Realty Partner. OneKey® MLS as distributed by MLS GRID
- $710,0004 bd3 ba2k sqft150 Schweizer Lane, Bardonia, NY 10954For SaleMLS ID #1010071, Karen A Ciccone, Listing by: Keller Williams Hudson Valley. OneKey® MLS as distributed by MLS GRID
- $999,0004 bd4 ba2.8k sqft17 Little Brook Lane, New City, NY 10956For SaleMLS ID #1031725, Elliot Gross, Listing by: Keller Williams Valley Realty. OneKey® MLS as distributed by MLS GRID
- $899,0003 bd3 ba1.9k sqft35 Mayer Drive, Suffern, NY 10901For SaleMLS ID #990635, Yvonne Cohen, Listing by: Coldwell Banker Realty. OneKey® MLS as distributed by MLS GRID
