First time on the market in over 30 years! Lovingly maintained and now refreshed for its new owner - YOU! Sparkling inside and out! 31 Brookdale Av is on a tree-lined street and yet, 5 houses from N Broadway.
Everyday meals made easy in eat-in-kitchen. Formal dining room with archway into living room for larger gatherings possible. Family chef will appreciate the kitchen updates including stainless steel appliances and granite countertops. Extra deep stainless-steel sink makes for unencumbered prep and clean-up.
Screened-in back porch is well-suited for seasonal enjoyment.
Natural light abounds in every room.
Bonus room accessible from back and side yard can be a home-office, a "man cave"/"she shed," guest bedroom, or can be 'retrofitted' to suit your needs. Bonus room has two windows and a full bath. Extra deep and large paved driveway easily accommodates 6 cars. 31 Brookdale Av is on a tree-lined street and yet only 5 houses from N Broadway. It is .2 miles from Metro-North Harlem Line with direct trains to Grand Central Terminal (express 35 minutes), super convenient to grocery store, banks, eateries, CVS, dry cleaner, gas stations, bus stop.
House being sold "as-is."
Pending
$779,000
31 Brookdale Avenue, White Plains, NY 10603
4beds
1,614sqft
Single Family Residence, Residential
Built in 1928
6,677 Square Feet Lot
$-- Zestimate®
$483/sqft
$-- HOA
What's special
Extra deep stainless-steel sinkTree-lined street
- 52 days |
- 2,158 |
- 86 |
Likely to sell faster than
Zillow last checked:
Listing updated:
Listed by:
The Foxes Real Estate 914-949-7903,
Grace Coppola 914-310-3614
Source: OneKey® MLS as distributed by MLS GRID,MLS#: 1017593
Facts & features
Interior
Bedrooms & bathrooms
- Bedrooms: 4
- Bathrooms: 2
- Full bathrooms: 2
Heating
- Hot Water, Natural Gas, Steam
Cooling
- Ductless, Wall/Window Unit(s)
Appliances
- Included: Dishwasher, Gas Cooktop, Gas Oven, Microwave, Refrigerator, Stainless Steel Appliance(s), Washer
- Laundry: In Basement
Features
- Chandelier, Eat-in Kitchen, Formal Dining, Granite Counters
- Flooring: Ceramic Tile, Hardwood, Tile
- Basement: Full,Storage Space,Walk-Out Access
- Attic: Storage
- Number of fireplaces: 1
- Fireplace features: Living Room
Interior area
- Total structure area: 1,614
- Total interior livable area: 1,614 sqft
Property
Parking
- Parking features: Driveway, Off Street, Oversized, Private
- Has uncovered spaces: Yes
Features
- Patio & porch: Covered, Deck, Porch, Screened
- Fencing: Back Yard
Lot
- Size: 6,677 Square Feet
- Features: Back Yard, Level, Near Public Transit, Near Shops, Paved, Private
Details
- Additional structures: None
- Parcel number: 1700120020000120000006
- Special conditions: None
Construction
Type & style
- Home type: SingleFamily
- Architectural style: Colonial
- Property subtype: Single Family Residence, Residential
Materials
- Stucco
Condition
- Updated/Remodeled
- Year built: 1928
Utilities & green energy
- Sewer: Public Sewer
- Water: Public
- Utilities for property: Natural Gas Connected
Community & HOA
HOA
- Has HOA: No
Location
- Region: White Plains
Financial & listing details
- Price per square foot: $483/sqft
- Tax assessed value: $10,800
- Annual tax amount: $12,631
- Date on market: 6/26/2026
- Cumulative days on market: 50 days
- Listing agreement: Exclusive Right To Sell
Estimated market value
Not available
Estimated sales range
Not available
Not available
Price history
| Date | Event | Price |
|---|---|---|
| 8/7/2026 | Pending sale | $779,000$483/sqft |
Source:  OneKey® MLS as distributed by MLS GRID #1017593 Report a problem OneKey® MLS as distributed by MLS GRID #1017593 Report a problem | ||
| 6/26/2026 | Listed for sale | $779,000+280%$483/sqft |
Source: OneKey® MLS as distributed by MLS GRID #1017593 Report a problem | ||
| 12/12/1994 | Sold | $205,000$127/sqft |
Source: Agent Provided Report a problem | ||
Public tax history
| Year | Property taxes | Tax assessment |
|---|---|---|
| 2025 | -- | $10,800 |
| 2024 | -- | $10,800 |
| 2023 | -- | $10,800 |
| 2022 | -- | $10,800 |
| 2021 | -- | $10,800 |
| 2020 | -- | $10,800 |
| 2019 | -- | $10,800 |
| 2018 | -- | $10,800 |
| 2017 | -- | $10,800 |
| 2016 | -- | $10,800 |
| 2015 | $7,215 | $10,800 |
| 2014 | $7,215 | $10,800 |
| 2013 | $7,215 | $10,800 |
| 2012 | -- | $10,800 |
| 2011 | -- | $10,800 |
| 2010 | -- | $10,800 |
| 2009 | -- | $10,800 |
| 2008 | -- | $10,800 |
| 2007 | -- | $10,800 |
| 2006 | -- | $10,800 |
| 2005 | -- | $10,800 +6.4% |
| 2004 | -- | $10,150 |
| 2003 | -- | $10,150 |
| 2002 | -- | $10,150 |
| 2001 | -- | $10,150 |
| 2000 | -- | $10,150 |
| 1999 | -- | $10,150 |
Find assessor info on the county website
Monthly payment
Climate risks
Neighborhood: North White Plains
Nearby schools
GreatSchools rating
- 7/10George Washington SchoolGrades: K-5Distance: 0.3 mi
- 6/10White Plains Middle SchoolGrades: 6-8Distance: 2.7 mi
- 7/10White Plains Senior High SchoolGrades: 9-12Distance: 2.7 mi
Schools provided by the listing agent
- Elementary: White Plains (Controlled Parents’ Choice)
- Middle: White Plains Middle School
- High: White Plains Senior High School
Source: OneKey® MLS as distributed by MLS GRID. This data may not be complete. We recommend contacting the local school district to confirm school assignments for this home.
- $822,7003 bd1 ba1.7k sqft35 Brookdale Ave, White Plains, NY 10603Off Market
- $668,6003 bd1 ba1.3k sqft27 Brookdale Ave, White Plains, NY 10603Off Market
- $1,118,9004 bd2 ba2.5k sqft39 Brookdale Ave, White Plains, NY 10603Off Market
- $822,1005 bd3 ba1.6k sqft23 Brookdale Ave, White Plains, NY 10603Off Market
- $---- bd1 ba600 sqft25 Brookdale Ave, White Plains, NY 10603Off Market
- $661,4003 bd1 ba1.2k sqft98 Holland Ave, White Plains, NY 10603Off Market
- $930,8004 bd2 ba3.3k sqft96 Holland Ave, White Plains, NY 10603Off Market
- $---- bd1 ba550 sqft96 Holland Ave #3, White Plains, NY 10603Off Market
A local agent can set up tours, give advice and negotiate with sellers.
Similar homes
- $749,0004 bd3 ba1.4k sqft12 Saratoga Road, White Plains, NY 10607For Sale
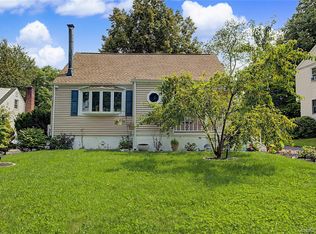
 MLS ID #1032592, Manuel Galan, Listing by: eXp Realty. OneKey® MLS as distributed by MLS GRID
 - $999,9994 bd2 ba2.2k sqft208 Woodhampton Drive, White Plains, NY 10603For Sale
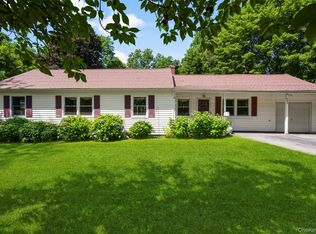 MLS ID #1027547, Pearlita Davis, Listing by: Howard Hanna Rand Realty. OneKey® MLS as distributed by MLS GRID
 - $777,0004 bd2 ba1.6k sqft130 Smith Street, Port Chester, NY 10573For Sale
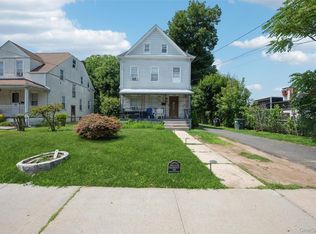 MLS ID #1031988, Jose I. Avelar, Listing by: Coldwell Banker Realty. OneKey® MLS as distributed by MLS GRID
 - $759,0004 bd2 ba1.9k sqft157 Whitman Road, Yonkers, NY 10710For Sale
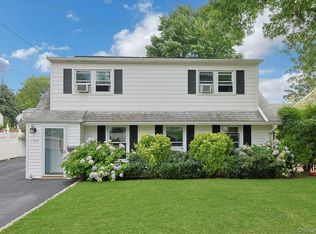 MLS ID #1036989, Antoinette Damiano, Listing by: Berkshire Hathaway HS NY Prop. OneKey® MLS as distributed by MLS GRID
 - $769,0004 bd2 ba1.3k sqft24 Maywood Avenue, Rye Brook, NY 10573For SaleMLS ID #1037403, Kathleen Zaccagnino, Listing by: Rye Port Real Estate, Inc.. OneKey® MLS as distributed by MLS GRID
- $660,0005 bd3 ba1.1k sqft82 Riverdale Avenue, White Plains, NY 10607For SaleMLS ID #1010308, Erika N. King, Listing by: YourHomeSold Guaranteed Realty. OneKey® MLS as distributed by MLS GRID
- $749,9993 bd2 ba1.1k sqft33 Dexter Road, Yonkers, NY 10710For SaleMLS ID #1037079, Randa S. Innabi, Listing by: Century 21 Dawns Gold Realty. OneKey® MLS as distributed by MLS GRID
- $760,0004 bd2 ba1.8k sqft50 Hazelton Road, Yonkers, NY 10710For SaleMLS ID #1011334, Angela Cerrato, Listing by: Houlihan Lawrence Inc.. OneKey® MLS as distributed by MLS GRID
- $779,0003 bd2 ba2.2k sqft137 Breckenridge Avenue, Port Chester, NY 10573For SaleMLS ID #1012107, Kathleen Zaccagnino, Listing by: Rye Port Real Estate, Inc.. OneKey® MLS as distributed by MLS GRID
- $799,0003 bd2 ba1.6k sqft27 Archer Lane, Stamford, CT 06905For Sale
 MLS ID #24197682, Barbara Webski, William Pitt Sotheby's Int'l. Smart MLS
 - $785,0004 bd3 ba2k sqft11 Guterl Terrace, Pearl River, NY 10965For SaleMLS ID #1009586, Susan Perzigian, Listing by: Keller Williams Hudson Valley. OneKey® MLS as distributed by MLS GRID
- $794,9994 bd2 ba1.9k sqft1 Lawrence Street, Nyack, NY 10960For SaleMLS ID #996143, Zalmen Teitelbaum, Listing by: Nationwide Houses LLC. OneKey® MLS as distributed by MLS GRID
- $749,9004 bd2 ba1.5k sqft2743 Springhurst Street, Yorktown Heights, NY 10598For SaleMLS ID #1030699, Jayne Morelock, Listing by: Howard Hanna Rand Realty. OneKey® MLS as distributed by MLS GRID
- $800,0003 bd2 ba1.8k sqft41 Green Place, New Rochelle, NY 10801For SaleMLS ID #1013788, Bryan P. Dale, Listing by: eXp Realty. OneKey® MLS as distributed by MLS GRID
- $775,0004 bd3 ba2.1k sqft12 Pine Drive, Stony Point, NY 10980For SaleMLS ID #1034481, Margo Bohlin, Listing by: Howard Hanna Rand Realty. OneKey® MLS as distributed by MLS GRID
- $799,5004 bd2 ba2k sqft1704 Paine Street, Yorktown Heights, NY 10598For SaleMLS ID #1029741, Jansel A. Pujols, Listing by: NYC Empire Realty Inc.. OneKey® MLS as distributed by MLS GRID
- $735,0004 bd2 ba1.8k sqft1 Short Street, West Nyack, NY 10994For SaleMLS ID #1031550, Theresa C Donahue, Listing by: Coldwell Banker Realty. OneKey® MLS as distributed by MLS GRID
- $729,0003 bd3 ba1.6k sqft95 Homestead Pl, New Rochelle, NY 10801For SaleBHHS broker feed
- $800,0004 bd3 ba2.2k sqft33 Tor View Avenue, New City, NY 10956For SaleMLS ID #1030983, Naomi Streicher, Listing by: Q Home Sales. OneKey® MLS as distributed by MLS GRID
- $799,0003 bd2 ba1.3k sqft3 Hardy Place, Yonkers, NY 10703For SaleMLS ID #1015661, Edward J. Ferraro, Listing by: Coldwell Banker Realty. OneKey® MLS as distributed by MLS GRID
