Welcome to this beautifully updated Cape Cod at 12 Saratoga Road, offering 4 bedrooms, 3 Full bathrooms, and a bright, modern interior that feels both stylish and inviting. The open living and dining areas feature gleaming hardwood floors, a large gray sectional, crisp white finishes, and thoughtful details like a statement chandelier and expansive mirror, while the updated kitchen shines with white cabinetry, dark counters, stainless appliances, and a convenient dining space. A spacious screened porch with tile floors and wood ceiling opens to the outdoors, and a renovated bathroom with a sleek stone-tile shower adds everyday luxury. Newer split units deliver efficient heating and cooling throughout, supported by a newer electrical system, brand-new roof, and fully electric utilities.
Step outside to a wonderfully private backyard with no neighbors directly behind you—an expansive, tree-shaded lawn framed by mature trees, gardens, and a peaceful sense of seclusion ideal for relaxing or entertaining. The property sits in a convenient Greenburgh location near Lee F. Jackson Elementary, just about a mile from the White Plains Metro-North station for a roughly 30–40 minute express ride to Grand Central, with easy access to major highways for commuting into the city. Thoughtfully renovated and move-in ready, this home blends contemporary comfort with a quiet, private setting.
Pending
$749,000
12 Saratoga Road, White Plains, NY 10607
4beds
1,451sqft
Single Family Residence, Residential
Built in 1953
7,866 Square Feet Lot
$-- Zestimate®
$516/sqft
$-- HOA
What's special
- 50 days
- 1,408
- 104
Likely to sell faster than
Zillow last checked:
Listing updated:
Listed by:
eXp Realty 888-276-0630,
Manuel Galan 917-599-8976
Source: OneKey® MLS as distributed by MLS GRID,MLS#: 1032592
Facts & features
Interior
Bedrooms & bathrooms
- Bedrooms: 4
- Bathrooms: 3
- Full bathrooms: 3
Heating
- Electric
Cooling
- Electric
Appliances
- Included: Dryer, Electric Oven, Electric Range, Electric Water Heater, Microwave, Refrigerator, Stainless Steel Appliance(s), Washer
- Laundry: Washer/Dryer Hookup, In Basement
Features
- First Floor Bedroom, First Floor Full Bath, Natural Woodwork, Recessed Lighting, Storage, Walk Through Kitchen
- Flooring: Hardwood
- Basement: Finished,Full
- Attic: None
Interior area
- Total structure area: 1,451
- Total interior livable area: 1,451 sqft
Property
Parking
- Total spaces: 1
- Parking features: Driveway, Garage
- Garage spaces: 1
- Has uncovered spaces: Yes
Features
- Fencing: Back Yard
Lot
- Size: 7,866 Square Feet
Details
- Parcel number: 2689008080000460000005
- Special conditions: None
Construction
Type & style
- Home type: SingleFamily
- Architectural style: Cape Cod
- Property subtype: Single Family Residence, Residential
Materials
- Frame
Condition
- Year built: 1953
Utilities & green energy
- Sewer: Public Sewer
- Water: Public
- Utilities for property: Electricity Connected, Sewer Connected, Trash Collection Public, Water Connected
Community & HOA
HOA
- Has HOA: No
Location
- Region: White Plains
Financial & listing details
- Price per square foot: $516/sqft
- Tax assessed value: $585,300
- Annual tax amount: $14,155
- Date on market: 7/30/2026
- Cumulative days on market: 50 days
- Listing agreement: Exclusive Right To Sell
- Electric utility on property: Yes
Estimated market value
Not available
Estimated sales range
Not available
Not available
Price history
| Date | Event | Price |
|---|---|---|
| 9/4/2026 | Pending sale | $749,000$516/sqft |
Source:  OneKey® MLS as distributed by MLS GRID #1032592 Report a problem OneKey® MLS as distributed by MLS GRID #1032592 Report a problem | ||
| 7/30/2026 | Listed for sale | $749,000+132.9%$516/sqft |
Source: OneKey® MLS as distributed by MLS GRID #1032592 Report a problem | ||
| 2/7/2002 | Sold | $321,650$222/sqft |
Source: Public Record Report a problem | ||
Public tax history
| Year | Property taxes | Tax assessment |
|---|---|---|
| 2025 | -- | $585,300 +6% |
| 2024 | -- | $552,200 -2.4% |
| 2023 | -- | $565,600 +5.6% |
| 2022 | -- | $535,800 +10.2% |
| 2021 | -- | $486,200 +10.6% |
| 2020 | -- | $439,600 |
| 2019 | -- | $439,600 +2% |
| 2018 | -- | $431,100 |
| 2017 | -- | $431,100 +2% |
| 2016 | -- | $422,700 +4326.2% |
| 2015 | $8,616 | $9,550 |
| 2014 | $8,616 | $9,550 |
| 2013 | $8,616 | $9,550 -21.4% |
| 2012 | -- | $12,150 |
| 2011 | -- | $12,150 |
| 2010 | -- | $12,150 |
| 2009 | -- | $12,150 |
| 2008 | -- | $12,150 |
| 2007 | -- | $12,150 |
| 2006 | -- | $12,150 |
| 2005 | -- | $12,150 |
| 2004 | -- | $12,150 |
| 2003 | -- | $12,150 |
| 2002 | -- | $12,150 |
| 2001 | -- | $12,150 |
| 2000 | -- | $12,150 |
| 1999 | -- | $12,150 |
Find assessor info on the county website
Monthly payment
Climate risks
Neighborhood: Battle Hill
Nearby schools
Schools provided by the listing agent
- Elementary: Lee F Jackson School
- Middle: Woodlands Middle/High School
- High: Woodlands Middle/High School
Source: OneKey® MLS as distributed by MLS GRID. This data may not be complete. We recommend contacting the local school district to confirm school assignments for this home.
Similar homes
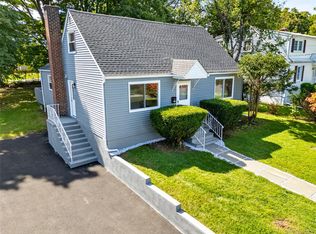
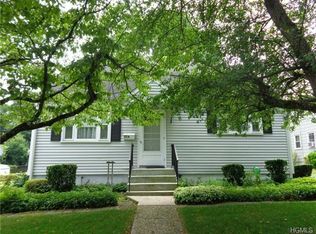
- $645,0005 bd3 ba1.1k sqft82 Riverdale Avenue, White Plains, NY 10607For Sale

 MLS ID #1010308, Erika N. King, Listing by: YourHomeSold Guaranteed Realty. OneKey® MLS as distributed by MLS GRID
 - $749,0002 bd2 ba1.6k sqft20 Old Mamaroneck Road #5C, White Plains, NY 10605For Sale
 MLS ID #1042784, Manuel Galan, Listing by: eXp Realty. OneKey® MLS as distributed by MLS GRID
 - $748,0004 bd2 ba1.4k sqft39 Hillcrest Road, Hartsdale, NY 10530For Sale
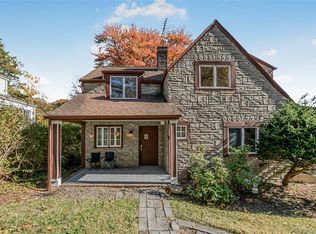 MLS ID #1002756, Madramoothu Chinapen, Listing by: Voro LLC. OneKey® MLS as distributed by MLS GRID
 - $867,0004 bd2 ba1.8k sqft9 Verne Place, Hartsdale, NY 10530For Sale
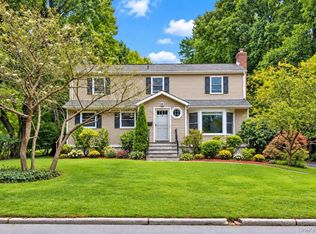 MLS ID #1049791, Kristen Cuddy, Listing by: Howard Hanna Rand Realty. OneKey® MLS as distributed by MLS GRID
 - $799,0003 bd2 ba1.7k sqft72 Hartsdale Road, Elmsford, NY 10523For SaleMLS ID #1043283, Douglas J. Tricarico, Listing by: Houlihan Lawrence Inc.. OneKey® MLS as distributed by MLS GRID
- $749,9993 bd2 ba1.1k sqft33 Dexter Road, Yonkers, NY 10710For SaleMLS ID #1037079, Randa S. Innabi, Listing by: Century 21 Dawns Gold Realty. OneKey® MLS as distributed by MLS GRID
- $725,0003 bd2 ba1.2k sqft20 S Washington Avenue, Hartsdale, NY 10530For SaleMLS ID #1030098, Hatema Nezaj, Listing by: Bajraktari Realty Group LLC. OneKey® MLS as distributed by MLS GRID
- $760,0003 bd2 ba1.7k sqft215 Chestnut Street, Port Chester, NY 10573For SaleMLS ID #1030826, Mary A. McCabe, Listing by: William Raveis-New York LLC. OneKey® MLS as distributed by MLS GRID
- $735,0004 bd3 ba1.7k sqft1564 Old Baldwin Road, Yorktown Heights, NY 10598For SaleMLS ID #1032148, John J. Piazza, Listing by: RE/MAX Classic Realty. OneKey® MLS as distributed by MLS GRID
- $725,0003 bd2 ba1.4k sqft38 Emmett Terrace, New Rochelle, NY 10805For SaleMLS ID #1050199, Vincent Ferrante, Listing by: Keller Williams Realty NYC Grp. OneKey® MLS as distributed by MLS GRID
- $859,0003 bd2 ba1.7k sqft2 Edward Street, West Harrison, NY 10604For SaleMLS ID #1039285, Anthony Sibio, Listing by: Coldwell Banker Realty. OneKey® MLS as distributed by MLS GRID
- $777,0004 bd2 ba1.6k sqft130 Smith Street, Port Chester, NY 10573For SaleMLS ID #1031988, Jose I. Avelar, Listing by: Coldwell Banker Realty. OneKey® MLS as distributed by MLS GRID
- $695,0003 bd2 ba1.4k sqft43 Northfield Avenue, Dobbs Ferry, NY 10522For SaleMLS ID #1042585, Alaina Mazzuca, Listing by: Houlihan Lawrence Inc.. OneKey® MLS as distributed by MLS GRID
- $679,0004 bd2 ba1.4k sqft457 Saw Mill River Road, Millwood, NY 10546For SaleMLS ID #1034483, Catherine O'Connor, Listing by: Houlihan Lawrence Inc.. OneKey® MLS as distributed by MLS GRID
- $699,9994 bd2 ba1.2k sqft51 Coolidge Street, Blauvelt, NY 10913For SaleMLS ID #1009671, Maureen Schroder, Listing by: Keller Williams Valley Realty. OneKey® MLS as distributed by MLS GRID
- $795,0003 bd2 ba1.2k sqft277 S Boulevard, Nyack, NY 10960For SaleMLS ID #933547, Barbara Procida, Listing by: Ellis Sotheby's Intl Realty. OneKey® MLS as distributed by MLS GRID
- $750,0003 bd1 ba2.1k sqft27 Pierce Street, Nanuet, NY 10954For SaleMLS ID #1044939, Wayne C. Tucker, Listing by: Howard Hanna Rand Realty. OneKey® MLS as distributed by MLS GRID
- $819,0003 bd2 ba1.7k sqft3 Douglas Drive, Pleasantville, NY 10570For SaleMLS ID #1043937, Aileen P. Riordan, Listing by: Houlihan Lawrence Inc.. OneKey® MLS as distributed by MLS GRID
- $899,0005 bd3 ba2k sqft21 Eunice Court, Tarrytown, NY 10591For SaleMLS ID #1039605, Debra K. Goodwin, Listing by: Corcoran Legends Realty. OneKey® MLS as distributed by MLS GRID
- $759,0003 bd2 ba1.9k sqft131 Clay Hill Road, Stamford, CT 06905For Sale
 MLS ID #24202855, Antonio Salerno, RE/MAX Heritage. Smart MLS
