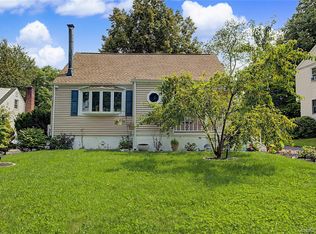
Welcome to this beautifully reinvented 3-bedroom, 2-bath Cape Cod home in White Plains, New York, where classic character meets thoughtful modern updates. Offering approximately 1,700 square feet of living space, this inviting residence has been refreshed from top to bottom with carefully selected finishes, contemporary details, and practical improvements designed for comfortable everyday living. From the moment you enter, it is clear that this home has been thoughtfully reinvented for its next chapter. New flooring creates a cohesive, fresh look throughout the living spaces, while modern lighting and updated fixtures add warmth and a clean contemporary feel. The result is a home that feels polished and welcoming while maintaining the charm and proportions that make the Cape Cod style so enduring.
The heart of the home is the newly refreshed kitchen, featuring new countertops, stainless-steel appliances, and an updated aesthetic that balances function and style. Whether preparing a quick breakfast, hosting friends, or enjoying a relaxed dinner at home, the kitchen provides a comfortable and inviting setting for everyday life. The new stainless-steel appliances complement the carefully selected finishes and bring a fresh, modern presence to the space.
The three bedrooms, providing flexibility for family, guests, or dedicated work-from-home space. Two refreshed bathrooms have been thoughtfully updated with contemporary finishes and fixtures, creating bright and comfortable spaces that feel current without sacrificing the home’s overall character. Modern lighting and fixtures throughout further enhance the sense of consistency and refinement. One of the home’s standout features is its complete lower level, offering valuable additional space and versatility. Ideal for a den, home office, recreation area, media room, gym, hobby space, or a combination of uses, this level expands the home’s functionality well beyond its main living areas. Whether you need a quiet place to work, a comfortable retreat, or additional room to gather and unwind, the lower level provides the flexibility to adapt to your lifestyle.
For sale
$799,000
16 Saratoga Road, White Plains, NY 10607
3beds
1,700sqft
Single Family Residence, Residential
Built in 1953
8,294 Square Feet Lot
$-- Zestimate®
$470/sqft
$-- HOA
What's special
New countertopsNewly refreshed kitchenStainless-steel appliances
- 12 hours
- 359
- 35
Zillow last checked:
Listing updated:
Listed by:
Keller Williams Prestige Prop 203-327-6700,
Usuru R. Tucker 914-564-8463
Source: OneKey® MLS as distributed by MLS GRID,MLS#: 1051571
Facts & features
Interior
Bedrooms & bathrooms
- Bedrooms: 3
- Bathrooms: 2
- Full bathrooms: 2
Primary bedroom
- Level: Second
Bedroom 1
- Level: First
Bedroom 2
- Level: First
Primary bathroom
- Level: Second
Bathroom 1
- Level: First
Dining room
- Level: First
Kitchen
- Level: First
Laundry
- Level: Basement
Living room
- Level: First
Office
- Level: Basement
Heating
- Electric
Cooling
- Central Air
Appliances
- Included: Electric Range, Electric Water Heater, Microwave, Refrigerator, Stainless Steel Appliance(s)
- Laundry: Washer/Dryer Hookup, In Basement
Features
- First Floor Full Bath, Formal Dining, Marble Counters, Primary Bathroom
- Basement: Finished,Full
- Attic: Storage,Unfinished
- Has fireplace: No
Interior area
- Total structure area: 1,700
- Total interior livable area: 1,700 sqft
Property
Parking
- Parking features: Driveway
- Has uncovered spaces: Yes
Lot
- Size: 8,294 Square Feet
Details
- Parcel number: 2689008080000460000007
- Special conditions: None
Construction
Type & style
- Home type: SingleFamily
- Architectural style: Cape Cod
- Property subtype: Single Family Residence, Residential
Materials
- Vinyl Siding
- Foundation: Block
Condition
- Year built: 1953
Utilities & green energy
- Sewer: Public Sewer
- Water: Public
- Utilities for property: Electricity Connected, Sewer Connected, Water Connected
Community & HOA
HOA
- Has HOA: No
Location
- Region: White Plains
Financial & listing details
- Price per square foot: $470/sqft
- Tax assessed value: $537,300
- Annual tax amount: $11,197
- Date on market: 9/18/2026
- Listing agreement: Exclusive Right To Sell
- Electric utility on property: Yes
Estimated market value
Not available
Estimated sales range
Not available
Not available
Price history
| Date | Event | Price |
|---|---|---|
| 9/18/2026 | Listed for sale | $799,000+97.3%$470/sqft |
Source:  OneKey® MLS as distributed by MLS GRID #1051571 Report a problem OneKey® MLS as distributed by MLS GRID #1051571 Report a problem | ||
| 1/23/2026 | Sold | $405,000$238/sqft |
Source: Public Record Report a problem | ||
Public tax history
| Year | Property taxes | Tax assessment |
|---|---|---|
| 2025 | -- | $537,300 +6% |
| 2024 | -- | $506,900 -10.1% |
| 2023 | -- | $563,700 +5.5% |
| 2022 | -- | $534,100 +10.2% |
| 2021 | -- | $484,600 +15.9% |
| 2020 | -- | $418,000 |
| 2019 | -- | $418,000 +2% |
| 2018 | -- | $410,000 |
| 2017 | -- | $410,000 +2% |
| 2016 | -- | $402,000 +3208.6% |
| 2015 | $3,621 | $12,150 |
| 2014 | $3,621 | $12,150 |
| 2013 | $3,621 | $12,150 |
| 2012 | -- | $12,150 |
| 2011 | -- | $12,150 |
| 2010 | -- | $12,150 |
| 2009 | -- | $12,150 |
| 2008 | -- | $12,150 |
| 2007 | -- | $12,150 |
| 2006 | -- | $12,150 |
| 2005 | -- | $12,150 |
| 2004 | -- | $12,150 |
| 2003 | -- | $12,150 |
| 2002 | -- | $12,150 |
| 2001 | -- | $12,150 |
| 2000 | -- | $12,150 |
| 1999 | -- | $12,150 |
Find assessor info on the county website
Monthly payment
Climate risks
Neighborhood: Battle Hill
Nearby schools
Schools provided by the listing agent
- Elementary: Lee F Jackson School
- Middle: Woodlands Middle/High School
- High: Woodlands Middle/High School
Source: OneKey® MLS as distributed by MLS GRID. This data may not be complete. We recommend contacting the local school district to confirm school assignments for this home.
Similar homes
- $779,0003 bd3 ba1.6k sqft999 Knollwood Road, White Plains, NY 10603For Sale

 MLS ID #1051946, Renata Douglass, Listing by: Houlihan Lawrence Inc.. OneKey® MLS as distributed by MLS GRID
 - $725,0003 bd3 ba1.4k sqft25 Greenvale Circle, White Plains, NY 10607For Sale
 MLS ID #1039523, Chelsea Georgio, Listing by: Compass Greater NY, LLC. OneKey® MLS as distributed by MLS GRID
 - $750,0003 bd3 ba1.8k sqft19 Dartmouth Terrace, White Plains, NY 10607For Sale
 MLS ID #1044042, Wendy A. Holt, Listing by: Houlihan Lawrence Inc.. OneKey® MLS as distributed by MLS GRID
 - $599,9002 bd2 ba1k sqft30 Greenvale Circle, White Plains, NY 10607For Sale
 MLS ID #1047089, Derek J. Greene, Listing by: Greene Realty Group. OneKey® MLS as distributed by MLS GRID
 - $879,0003 bd3 ba2.3k sqft1 Beaufort Street, White Plains, NY 10607For SaleMLS ID #976522, Jason Hudson, Listing by: Keller Williams Realty Partner. OneKey® MLS as distributed by MLS GRID
- $749,0003 bd1 ba2.1k sqft23 Howard Avenue, Valhalla, NY 10595For SaleMLS ID #1049691, Joseph Iannibelli, Listing by: Keller Williams NY Realty. OneKey® MLS as distributed by MLS GRID
- $875,0005 bd2 ba2k sqft3 Greenwood Lane, White Plains, NY 10607For SaleMLS ID #1021512, Carmen R. Cerron, Listing by: Great Homes Real Estate Svcs.. OneKey® MLS as distributed by MLS GRID
- $765,0004 bd2 ba1.8k sqft33 Greenwood Lane, White Plains, NY 10607For SaleMLS ID #990894, Delroy G. Smith, Listing by: List 4 Less Realty. OneKey® MLS as distributed by MLS GRID
- $845,0003 bd2 ba1.7k sqft245 Old Mamaroneck Road, White Plains, NY 10605For SaleMLS ID #1048546, Adina Fici, Listing by: Robert DeFalco Realty Inc. OneKey® MLS as distributed by MLS GRID
- $699,9993 bd1 ba1.5k sqft195 Prospect Avenue, White Plains, NY 10607For SaleMLS ID #1012503, Trisia Carter, Listing by: Century 21 Future Homes Realty. OneKey® MLS as distributed by MLS GRID
- $698,0003 bd1 ba1.2k sqft11 Jean Lane, Hartsdale, NY 10530For SaleMLS ID #1051389, James Mulvey, Jr., Listing by: Houlihan Lawrence Inc.. OneKey® MLS as distributed by MLS GRID
- $765,0003 bd2 ba1.6k sqft362 Church Street, White Plains, NY 10603For SaleMLS ID #1027072, L. Sharleen Fleming, Listing by: Julia B Fee Sothebys Int. Rlty. OneKey® MLS as distributed by MLS GRID
- $867,0004 bd2 ba1.8k sqft9 Verne Place, Hartsdale, NY 10530For SaleMLS ID #1049791, Kristen Cuddy, Listing by: Howard Hanna Rand Realty. OneKey® MLS as distributed by MLS GRID
- $885,0004 bd4 ba2.2k sqft61 Kathwood Road, White Plains, NY 10607For SaleMLS ID #980577, Katheryn E. DeClerck, Listing by: Howard Hanna Rand Realty. OneKey® MLS as distributed by MLS GRID
- $839,0003 bd4 ba2.4k sqft75 Franklin Avenue, Valhalla, NY 10595For SaleMLS ID #1043296, Rita Longo, Listing by: Howard Hanna Rand Realty. OneKey® MLS as distributed by MLS GRID
- $799,0003 bd2 ba1.7k sqft72 Hartsdale Road, Elmsford, NY 10523For SaleMLS ID #1043283, Douglas J. Tricarico, Listing by: Houlihan Lawrence Inc.. OneKey® MLS as distributed by MLS GRID
- $644,0003 bd3 ba2k sqft815 Colony Drive, Hartsdale, NY 10530For SaleMLS ID #1047621, Marilyn Krizansky, Listing by: Houlihan Lawrence Inc.. OneKey® MLS as distributed by MLS GRID
- $850,0003 bd3 ba1.5k sqft16 Salem Place, White Plains, NY 10605For SaleMLS ID #1035932, Christine Ricci, Listing by: Keller Williams NY Realty. OneKey® MLS as distributed by MLS GRID
- $1,149,0004 bd3 ba2.1k sqft28 Winslow Road, White Plains, NY 10606For SaleMLS ID #1050121, Concetta Gallo, Listing by: Howard Hanna Rand Realty. OneKey® MLS as distributed by MLS GRID
- $725,0002 bd1 ba1.2k sqft71 Longdale Avenue, White Plains, NY 10607For SaleMLS ID #1019815, Nicole W. Sharpe, Listing by: eRealty Advisors, Inc. OneKey® MLS as distributed by MLS GRID
