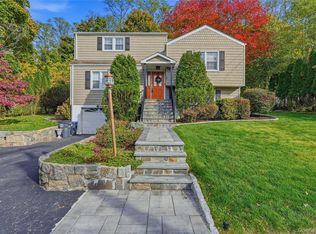
Welcome to this beautifully renovated 3-bedroom, 2-full-bath Colonial in a quiet residential neighborhood with an excellent central Westchester location. Enjoy easy access to the Sprain Brook, Saw Mill River, and Bronx River Parkways, as well as I-287 and the NY State Thruway. Inside, discover a renovated kitchen with new appliances, a renovated first-floor full bathroom with a walk-in shower, and a finished basement recreation room offering additional living space (BONUS 304 sqft - not in house total sqft). Outside, a spacious patio overlooks the flat, level property, perfect for entertaining or relaxing. A large driveway and attached one-car garage provide convenient parking. Close to shopping, restaurants, and public transportation, this move-in-ready home offers modern updates, outdoor enjoyment, and convenient access to all that Westchester has to offer.
For sale
$750,000
5 Edgewood Road, Hartsdale, NY 10530
3beds
1,476sqft
Single Family Residence, Residential
Built in 1953
9,483 Square Feet Lot
$-- Zestimate®
$508/sqft
$-- HOA
What's special
- 10 days
- 2,821
- 370
Likely to sell faster than
Zillow last checked:
Listing updated:
Listed by:
Julia B Fee Sothebys Int. Rlty 914-725-3305,
Agnes A. Seminara Holzberg 914-325-2433
Source: OneKey® MLS as distributed by MLS GRID,MLS#: 1069233
Facts & features
Interior
Bedrooms & bathrooms
- Bedrooms: 3
- Bathrooms: 2
- Full bathrooms: 2
Other
- Description: Entrance Foyer to Open Concepts Living Room and Dining Room, Renovated Eat-in-Kitchen w/ sliding glass door to the patio & backyard, Laundry Room, Renovated 1st floor full bathroom w/ walk-in shower, one car attached garage
- Level: First
Other
- Description: Primary Bedroom, 2nd Bedroom, 3rd Bedroom, Full Hall Bathroom w/ tub
- Level: Second
Other
- Description: Rec Room, Storage, Utilities
- Level: Lower
Heating
- Hot Water, Oil
Cooling
- Central Air
Appliances
- Included: Dishwasher, Gas Cooktop, Gas Oven, Microwave, Refrigerator
- Laundry: Laundry Room
Features
- First Floor Full Bath, Ceiling Fan(s), Chefs Kitchen, Eat-in Kitchen, Entrance Foyer, Formal Dining, His and Hers Closets, Open Floorplan, Quartz/Quartzite Counters, Storage
- Flooring: Ceramic Tile, Wood
- Basement: Finished
- Attic: Unfinished
- Has fireplace: No
- Fireplace features: None
Interior area
- Total structure area: 1,476
- Total interior livable area: 1,476 sqft
Property
Parking
- Total spaces: 1
- Parking features: Driveway, Garage
- Garage spaces: 1
- Has uncovered spaces: Yes
Features
- Levels: Two
- Patio & porch: Patio
- Has view: Yes
- View description: Neighborhood
Lot
- Size: 9,483 Square Feet
Details
- Parcel number: 2689008180001280000003
- Special conditions: None
Construction
Type & style
- Home type: SingleFamily
- Architectural style: Colonial
- Property subtype: Single Family Residence, Residential
Materials
- Wood Siding
Condition
- Actual
- Year built: 1953
Utilities & green energy
- Sewer: Public Sewer
- Water: Public
- Utilities for property: Electricity Connected, Sewer Connected, Trash Collection Public, Water Connected
Community & HOA
HOA
- Has HOA: No
Location
- Region: Hartsdale
Financial & listing details
- Price per square foot: $508/sqft
- Tax assessed value: $720,500
- Annual tax amount: $20,677
- Date on market: 11/9/2026
- Cumulative days on market: 7 days
- Listing agreement: Exclusive Right To Sell
- Inclusions: Dishwasher, Dryer, Microwave, Oven/Range, Refrigerator, Washer, light fixtures, ceiling fan
- Exclusions: none listed
- Electric utility on property: Yes
Estimated market value
Not available
Estimated sales range
Not available
Not available
Price history
| Date | Event | Price |
|---|---|---|
| 11/9/2026 | Listed for sale | $750,000$508/sqft |
Source:  OneKey® MLS as distributed by MLS GRID #1069233 Report a problem | ||
Public tax history
| Year | Property taxes | Tax assessment |
|---|---|---|
| 2025 | -- | $700,100 +3% |
| 2024 | -- | $679,700 +22.6% |
| 2023 | -- | $554,300 +4.6% |
| 2022 | -- | $529,700 +11.3% |
| 2021 | -- | $475,800 +21.6% |
| 2020 | -- | $391,400 |
| 2019 | -- | $391,400 +1.8% |
| 2018 | -- | $384,300 +2.9% |
| 2017 | -- | $373,500 +4% |
| 2016 | -- | $359,100 +3320% |
| 2015 | $9,213 | $10,500 |
| 2014 | $9,213 | $10,500 |
| 2013 | $9,213 | $10,500 |
| 2012 | -- | $10,500 -7.9% |
| 2011 | -- | $11,400 -20.8% |
| 2010 | -- | $14,400 |
| 2009 | -- | $14,400 |
| 2008 | -- | $14,400 |
| 2007 | -- | $14,400 |
| 2006 | -- | $14,400 |
| 2005 | -- | $14,400 |
| 2004 | -- | $14,400 |
| 2003 | -- | $14,400 |
| 2002 | -- | $14,400 |
| 2001 | -- | $14,400 |
| 2000 | -- | $14,400 |
| 1999 | -- | $14,400 |
Find assessor info on the county website
Monthly payment
Climate risks
Neighborhood: Woodlands
Nearby schools
Schools provided by the listing agent
- Elementary: EARLY CHILDHOOD PROGRAM
- Middle: Woodlands Middle/High School
- High: Woodlands Middle/High School
Source: OneKey® MLS as distributed by MLS GRID. This data may not be complete. We recommend contacting the local school district to confirm school assignments for this home.

Similar homes
- $799,0003 bd2 ba1.7k sqft27 Harvard Drive, Hartsdale, NY 10530For Sale

 MLS ID #1068457, Darnell James, Listing by: Brown Harris Stevens. OneKey® MLS as distributed by MLS GRID
- $749,9993 bd2 ba1.8k sqft25 Evarts Avenue, White Plains, NY 10607For Sale
 MLS ID #1066244, Dorothy Botsoe, Listing by: Dorothy Jensen Realty, Inc.. OneKey® MLS as distributed by MLS GRID
- $725,0003 bd2 ba1.2k sqft20 S Washington Avenue, Hartsdale, NY 10530For Sale
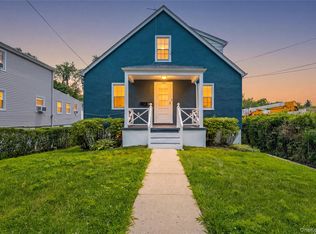 MLS ID #1030098, Hatema Nezaj, Listing by: Bajraktari Realty Group LLC. OneKey® MLS as distributed by MLS GRID
- $700,0003 bd3 ba2.1k sqft56 Roberts Lane, Yonkers, NY 10701For Sale
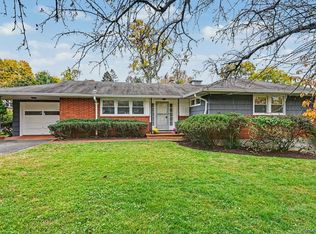 MLS ID #1071817, Sharon Sheil, Listing by: Coldwell Banker Realty. OneKey® MLS as distributed by MLS GRID
- $749,0004 bd2 ba1.6k sqft86 Maple Street, Dobbs Ferry, NY 10522For SaleMLS ID #1024486, Carmen A. Bauman, Listing by: Bauman Realtors. OneKey® MLS as distributed by MLS GRID
- $975,0003 bd3 ba1.7k sqft144 Old Lake Street, West Harrison, NY 10604For SaleMLS ID #1073470, Annette M. Cicinelli, Listing by: Keller Williams Realty Partner. OneKey® MLS as distributed by MLS GRID
- $749,0004 bd2 ba1.8k sqft9 S Van Dyke Avenue, Suffern, NY 10901For SaleMLS ID #1071986, Nicole M. Force, Listing by: Keller Williams Valley Realty. OneKey® MLS as distributed by MLS GRID
- $869,0003 bd2 ba1.9k sqft54 Hartsdale Road, Elmsford, NY 10523For SaleMLS ID #1043459, Deirdre Coffey, Listing by: Compass Greater NY, LLC. OneKey® MLS as distributed by MLS GRID
- $729,0003 bd2 ba1.2k sqft38 Park Avenue, Bedford Hills, NY 10507For SaleMLS ID #1070583, Marcello Scolari, Listing by: NextHome Residential. OneKey® MLS as distributed by MLS GRID
- $765,0005 bd3 ba1.2k sqft3325 Kingsland Avenue, Bronx, NY 10469For SaleMLS ID #1064961, Xizmenna Moore-Montique, Listing by: Century 21 Future Homes Realty. OneKey® MLS as distributed by MLS GRID
- $699,0003 bd2 ba1.3k sqft51 Sunrise Terrace, Yonkers, NY 10703For SaleMLS ID #1058799, Jessica Cuevas-Vinales, Listing by: Locqube New York, Inc.. OneKey® MLS as distributed by MLS GRID
- $669,0002 bd2 ba1.8k sqft20 Old Mamaroneck Road #3L, White Plains, NY 10605For SaleMLS ID #1059231, Janine Jacobs, Listing by: Houlihan Lawrence Inc.. OneKey® MLS as distributed by MLS GRID
- $749,0003 bd3 ba1.1k sqft555 Kimball Avenue, Yonkers, NY 10704For SaleMLS ID #965409, Umadatt Sukhdeo, Listing by: Global Dream Homes Realty Inc.. OneKey® MLS as distributed by MLS GRID
- $815,0004 bd2 ba1.9k sqft551 King Street, Port Chester, NY 10573For SaleMLS ID #1065394, Whitney Bagliebter, Listing by: Compass Greater NY, LLC. OneKey® MLS as distributed by MLS GRID
- $725,0004 bd3 ba2.1k sqft1 Daisy Court, Nanuet, NY 10954For SaleMLS ID #1062867, Nancy Blaker Weber, Listing by: Howard Hanna Rand Realty. OneKey® MLS as distributed by MLS GRID
- $775,0003 bd3 ba2.1k sqft109 Jackson Avenue, Nyack, NY 10960For SaleMLS ID #1063945, Jessenia Acosta, Listing by: Century 21 Full Service Realty. OneKey® MLS as distributed by MLS GRID
- $849,0004 bd2 ba1.9k sqft51 Lockwood Avenue, Bronxville, NY 10708For SaleMLS ID #1070452, Richard Polanco CBR MRP SRS, Listing by: Real Broker NY LLC. OneKey® MLS as distributed by MLS GRID
- $799,9995 bd2 ba2k sqft20 Tyler Place, White Plains, NY 10603For SaleMLS ID #1064502, Keisha Mack, Listing by: Real Broker NY LLC. OneKey® MLS as distributed by MLS GRID
- $609,0003 bd3 ba1.8k sqft18 Anna Street, Nyack, NY 10960For SaleMLS ID #1068584, Chaim Katz, Listing by: Metrex Realty INC. OneKey® MLS as distributed by MLS GRID
