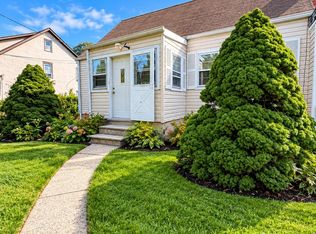
Welcome to 54 Hartsdale Road, where classic charm meets a crisp, modern refresh. This Elmsford gem has been thoughtfully updated, offering a bright and airy atmosphere from the moment you step through the door.The heart of the home is the brand-new open-plan kitchen, designed for both daily life and effortless entertaining. With sleek new cabinetry and a layout that flows naturally into the living spaces, it’s a space that feels both functional and stylish. Just off the kitchen, you'll find a versatile additional room that opens directly onto the deck—perfect for transitionless indoor-outdoor living. The living room serves as a warm centerpiece, leading into a sun-drenched sunroom. Whether you're starting your morning with coffee or winding down in the afternoon light, it’s a tranquil retreat within the home. Throughout the home, fresh paint and new crown molding add a touch of sophistication.The versatility continues downstairs in the walk-out basement, which provides the perfect additional footprint for a dedicated home office, a private gym, or a comfortable space for guests to stay over.Outside, the property truly shines. The oversized, fenced-in yard is a rare find, offering a massive canvas for your outdoor dreams. Whether you’re picturing a sparkling pool for summer days or considering a future house expansion, there’s plenty of room to grow here.This is a home that balances move-in-ready convenience with incredible potential. Don’t miss the chance to make it yours.
For sale
$869,000
54 Hartsdale Road, Elmsford, NY 10523
3beds
1,934sqft
Single Family Residence, Residential
Built in 1924
0.31 Acres Lot
$-- Zestimate®
$449/sqft
$-- HOA
What's special
Walk-out basementBright and airy atmosphereFresh paintSleek new cabinetryNew crown moldingBrand-new open-plan kitchenSun-drenched sunroom
- 10 days
- 925
- 73
Zillow last checked:
Listing updated:
Listed by:
Compass Greater NY, LLC 914-725-7737,
Deirdre Coffey 646-549-5285
Source: OneKey® MLS as distributed by MLS GRID,MLS#: 1043459
Facts & features
Interior
Bedrooms & bathrooms
- Bedrooms: 3
- Bathrooms: 2
- Full bathrooms: 1
- 1/2 bathrooms: 1
Heating
- Natural Gas
Cooling
- Wall/Window Unit(s)
Appliances
- Included: Convection Oven, Dishwasher, Oven, Refrigerator, Washer, Gas Water Heater
- Laundry: Washer/Dryer Hookup
Features
- Chandelier, Eat-in Kitchen, Entrance Foyer, Kitchen Island, Open Floorplan, Quartz/Quartzite Counters, Storage
- Basement: Walk-Out Access
- Attic: Pull Stairs
- Has fireplace: Yes
Interior area
- Total structure area: 1,934
- Total interior livable area: 1,934 sqft
Property
Parking
- Total spaces: 2
- Parking features: Detached
- Garage spaces: 2
Lot
- Size: 0.31 Acres
- Features: Back Yard, Cul-De-Sac, Near Public Transit, Near School, Near Shops
Details
- Parcel number: 2605005040000840000004
- Special conditions: None
Construction
Type & style
- Home type: SingleFamily
- Architectural style: Colonial
- Property subtype: Single Family Residence, Residential
Materials
- Frame
Condition
- Year built: 1924
Utilities & green energy
- Sewer: Public Sewer
- Water: Public
- Utilities for property: Trash Collection Public
Community & HOA
HOA
- Has HOA: No
Location
- Region: Elmsford
Financial & listing details
- Price per square foot: $449/sqft
- Tax assessed value: $599,800
- Annual tax amount: $16,867
- Date on market: 9/30/2026
- Cumulative days on market: 10 days
- Listing agreement: Exclusive Right To Sell
Estimated market value
Not available
Estimated sales range
Not available
Not available
Price history
| Date | Event | Price |
|---|---|---|
| 9/30/2026 | Listed for sale | $869,000+28.7%$449/sqft |
Source:  OneKey® MLS as distributed by MLS GRID #1043459 Report a problem OneKey® MLS as distributed by MLS GRID #1043459 Report a problem | ||
| 7/28/2026 | Sold | $675,000$349/sqft |
Source: Public Record Report a problem | ||
| 5/21/2024 | Sold | $675,000+57.9%$349/sqft |
Source: OneKey® MLS as distributed by MLS GRID #H6293901 Report a problem | ||
| 9/1/2023 | Sold | $427,377+5.1%$221/sqft |
Source: Public Record Report a problem | ||
| 8/3/2019 | Listing removed | $406,507$210/sqft |
Source: Auction.com Report a problem | ||
| 8/2/2019 | Price change | $406,507+0.4%$210/sqft |
Source: Auction.com Report a problem | ||
| 7/24/2019 | Price change | $404,767+0.2%$209/sqft |
Source: Auction.com Report a problem | ||
| 7/23/2019 | Price change | $404,021+0.2%$209/sqft |
Source: Auction.com Report a problem | ||
| 7/18/2019 | Price change | $403,214+0%$208/sqft |
Source: Auction.com Report a problem | ||
| 7/17/2019 | Price change | $403,069+0.2%$208/sqft |
Source: Auction.com Report a problem | ||
| 7/15/2019 | Price change | $402,355-4.3%$208/sqft |
Source: Auction.com Report a problem | ||
| 7/11/2019 | Price change | $420,240-1.7%$217/sqft |
Source: Auction.com Report a problem | ||
| 7/9/2019 | Listed for sale | -- |
Source: Auction.com Report a problem | ||
| 10/3/2017 | Sold | $427,377-16.2%$221/sqft |
Source: Public Record Report a problem | ||
| 11/17/2016 | Listing removed | -- |
Source: Auction.com Report a problem | ||
| 10/20/2016 | Listed for sale | -- |
Source: Auction.com Report a problem | ||
| 4/2/2008 | Listing removed | $509,900$264/sqft |
Source: ERA #2723996 Report a problem | ||
| 3/5/2008 | Price change | $509,900-7.3%$264/sqft |
Source: ERA #2723996 Report a problem | ||
| 12/7/2007 | Price change | $549,999-8.3%$284/sqft |
Source: ERA #2723996 Report a problem | ||
| 11/12/2007 | Listed for sale | $599,999$310/sqft |
Source: ERA #2723996 Report a problem | ||
Public tax history
| Year | Property taxes | Tax assessment |
|---|---|---|
| 2025 | -- | $599,800 +9% |
| 2024 | -- | $550,300 +5.5% |
| 2023 | -- | $521,600 +6.4% |
| 2022 | -- | $490,400 +10% |
| 2021 | -- | $445,800 -0.1% |
| 2020 | -- | $446,300 |
| 2019 | -- | $446,300 +3.7% |
| 2018 | -- | $430,200 +2.9% |
| 2017 | -- | $418,200 +4% |
| 2016 | -- | $402,100 +2747.7% |
| 2015 | $7,365 | $14,120 |
| 2014 | $7,365 | $14,120 |
| 2013 | $7,365 | $14,120 |
| 2012 | -- | $14,120 |
| 2011 | -- | $14,120 |
| 2010 | -- | $14,120 +2.2% |
| 2009 | -- | $13,820 -2.1% |
| 2008 | -- | $14,120 |
| 2007 | -- | $14,120 |
| 2006 | -- | $14,120 |
| 2005 | -- | $14,120 |
| 2004 | -- | $14,120 |
| 2003 | -- | $14,120 |
| 2002 | -- | $14,120 |
| 2001 | -- | $14,120 |
| 2000 | -- | $14,120 |
| 1999 | -- | $14,120 |
Find assessor info on the county website
Monthly payment
Climate risks
Neighborhood: 10523
Nearby schools
Schools provided by the listing agent
- Elementary: Alice E Grady Elementary School
- Middle: Alexander Hamilton High School
- High: Alexander Hamilton High School
Source: OneKey® MLS as distributed by MLS GRID. This data may not be complete. We recommend contacting the local school district to confirm school assignments for this home.
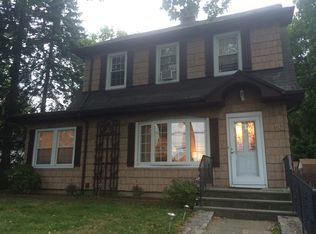
Similar homes
- $850,0005 bd2 ba2.1k sqft62 Van Wart Street, Elmsford, NY 10523For Sale
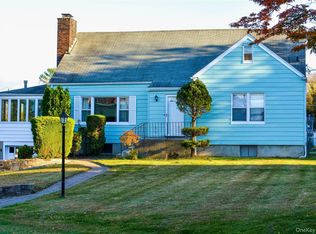
 MLS ID #1057316, Clayton Jeffrey, Listing by: Keller Williams NY Realty. OneKey® MLS as distributed by MLS GRID
 - $799,0003 bd2 ba1.7k sqft72 Hartsdale Road, Elmsford, NY 10523For Sale
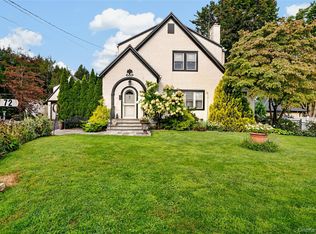 MLS ID #1043283, Douglas J. Tricarico, Listing by: Houlihan Lawrence Inc.. OneKey® MLS as distributed by MLS GRID
 - $699,0005 bd3 ba2.2k sqft7 Cabot Avenue, White Plains, NY 10523For Sale
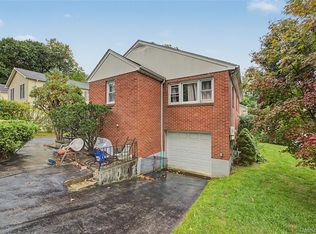 MLS ID #1058827, Valon Nikci, Listing by: Link NY Realty. OneKey® MLS as distributed by MLS GRID
 - $699,9995 bd3 ba1.5k sqft12 N Mortimer Avenue, Elmsford, NY 10523For Sale
 MLS ID #1056993, Mouhamadou L. Diallo, Listing by: Besmatch Crosswest Group Corp.. OneKey® MLS as distributed by MLS GRID
 - $879,0003 bd3 ba2.3k sqft1 Beaufort Street, White Plains, NY 10607For SaleMLS ID #976522, Jason Hudson, Listing by: Keller Williams Realty Partner. OneKey® MLS as distributed by MLS GRID
- $885,0004 bd4 ba2.2k sqft61 Kathwood Road, White Plains, NY 10607For SaleMLS ID #980577, Katheryn E. DeClerck, Listing by: Howard Hanna Rand Realty. OneKey® MLS as distributed by MLS GRID
- $799,0003 bd2 ba1.8k sqft40 South Road, White Plains, NY 10603For SaleMLS ID #1060687, Glorianne Mattesi, Listing by: Douglas Elliman Real Estate. OneKey® MLS as distributed by MLS GRID
- $649,9003 bd2 ba1.4k sqft5 Crest Place, Elmsford, NY 10523For SaleMLS ID #1048066, K.C. Thomas, Listing by: NB Elite Realty LLC. OneKey® MLS as distributed by MLS GRID
- $859,0004 bd2 ba1.8k sqft9 Verne Place, Hartsdale, NY 10530For SaleMLS ID #1049791, Kristen Cuddy, Listing by: Howard Hanna Rand Realty. OneKey® MLS as distributed by MLS GRID
- $785,0004 bd3 ba1.9k sqft140 Winthrop Avenue, Elmsford, NY 10523For SaleMLS ID #1020457, Kiara Lewis, Listing by: Coldwell Banker Realty. OneKey® MLS as distributed by MLS GRID
- $775,0003 bd2 ba1.6k sqft80 Keats Avenue, Hartsdale, NY 10530For SaleMLS ID #1060059, Joseph Lukic, Listing by: Compass Greater NY, LLC. OneKey® MLS as distributed by MLS GRID
- $839,0003 bd3 ba1.9k sqft20 Archer Avenue, White Plains, NY 10603For SaleMLS ID #1055996, Anthony B. Marinello, Listing by: Berkshire Hathaway HS NY Prop. OneKey® MLS as distributed by MLS GRID
- $798,8003 bd2 ba1.4k sqft277 Crest Drive, Tarrytown, NY 10591For SaleMLS ID #1055522, Patricia A. Wolny, Listing by: Corcoran Legends Realty. OneKey® MLS as distributed by MLS GRID
- $775,0003 bd2 ba1.5k sqft87 Lakeview Avenue, Hartsdale, NY 10530For SaleMLS ID #1053321, L. Sharleen Fleming, Listing by: Julia B Fee Sothebys Int. Rlty. OneKey® MLS as distributed by MLS GRID
- $825,0005 bd2 ba2k sqft3 Greenwood Lane, White Plains, NY 10607For SaleMLS ID #1021512, Carmen R. Cerron, Listing by: Great Homes Real Estate Svcs.. OneKey® MLS as distributed by MLS GRID
- $899,0003 bd2 ba1.8k sqft86 E Sunnyside Lane, Irvington, NY 10533For SaleMLS ID #1035283, James Mulvey, Jr., Listing by: Houlihan Lawrence Inc.. OneKey® MLS as distributed by MLS GRID
- $799,0002 bd2 ba1.7k sqft19 Cambridge Street E, Valhalla, NY 10595For SaleMLS ID #1056202, Jeanne Beckley, Listing by: Howard Hanna Rand Realty. OneKey® MLS as distributed by MLS GRID
- $899,0003 bd2 ba1.6k sqft15 Beacon Hill Road, Ardsley, NY 10502For SaleMLS ID #1053127, Mari Grosso, Listing by: Coldwell Banker Signature Prop. OneKey® MLS as distributed by MLS GRID
- $799,0003 bd2 ba1.3k sqft21 Elm Street E, Valhalla, NY 10595For SaleMLS ID #1052776, Jeanne Beckley, Listing by: Howard Hanna Rand Realty. OneKey® MLS as distributed by MLS GRID
