Welcome to 151 Grand Street a captivating three-bedroom village colonial where timeless character meets resort style luxury. The showstopping chef’s kitchen is beautifully appointed with a 48-inch Viking stove, Thermador refrigerator, Bosch dishwasher, built-in Miele coffee machine, and heated floors. Gather in the inviting family room beside the Allure 50 pellet stove, then step outside to an entertainer’s dream: a fully equipped outdoor kitchen with a custom pizza oven, smoker, grills, and refrigerator. A brand new roof, welcoming front porch, rare two-car garage, and parking for up to four additional vehicles add outstanding convenience. Just moments from village shops, parks, and Metro-North for an easy commute to New York City, this exceptional home offers the lifestyle you’ve been waiting for. Schedule your appointment today.
For sale
$825,000
151 Grand Street, Croton-on-Hudson, NY 10520
3beds
1,969sqft
Single Family Residence, Residential
Built in 1939
4,090 Square Feet Lot
$-- Zestimate®
$419/sqft
$-- HOA
What's special
Bosch dishwasherCustom pizza ovenThermador refrigeratorHeated floorsFully equipped outdoor kitchenBuilt-in miele coffee machineInviting family room
- 4 days
- 1,264
- 80
Zillow last checked:
Listing updated:
Listed by:
BHHS River Towns Real Estate 914-271-3300,
Susan Fraietta 646-256-4518
Source: OneKey® MLS as distributed by MLS GRID,MLS#: 1060402
Facts & features
Interior
Bedrooms & bathrooms
- Bedrooms: 3
- Bathrooms: 2
- Full bathrooms: 2
Other
- Description: Walk into entry hallway, spacious Living room that leads to the Dining Room, step into the gourmet Kitchen, laundry room and full bathroom off to the left of hallway, steps leading the bedrooms
- Level: First
Other
- Description: Primary bedroom and two additional bedroom, full bathroom, steps to attic storage space
- Level: Second
Other
- Description: Storage
- Level: Third
Other
- Description: Detached 2-Car Garage
- Level: Other
Heating
- Oil, Radiant Floor
Cooling
- Wall/Window Unit(s)
Appliances
- Included: Convection Oven, Dishwasher, Dryer, Exhaust Fan, Gas Cooktop, Gas Oven, Gas Range, Microwave, Refrigerator, Stainless Steel Appliance(s), Washer, Gas Water Heater, Wine Refrigerator
- Laundry: Washer/Dryer Hookup, In Kitchen, Laundry Room
Features
- Built-in Features, Chefs Kitchen, Crown Molding, Eat-in Kitchen, Entrance Foyer, Formal Dining, High Speed Internet, Kitchen Island, Open Kitchen, Original Details, Primary Bathroom, Recessed Lighting, Smart Thermostat, Walk Through Kitchen
- Flooring: Carpet, Hardwood
- Basement: Storage Space,Unfinished
- Attic: Finished,Storage
- Number of fireplaces: 1
- Fireplace features: Family Room, Pellet Stove
Interior area
- Total structure area: 1,969
- Total interior livable area: 1,969 sqft
Property
Parking
- Total spaces: 4
- Parking features: Garage
- Garage spaces: 2
Features
- Patio & porch: Deck
Lot
- Size: 4,090 Square Feet
Details
- Additional structures: Outdoor Kitchen
- Parcel number: 2203067020000030000014
- Special conditions: None
Construction
Type & style
- Home type: SingleFamily
- Architectural style: Colonial
- Property subtype: Single Family Residence, Residential
Materials
- Frame, Vinyl Siding
Condition
- Updated/Remodeled
- Year built: 1939
Utilities & green energy
- Sewer: Public Sewer
- Water: Public
- Utilities for property: Cable Available, Cable Connected, Natural Gas Available, Natural Gas Connected, Sewer Connected, Trash Collection Public, Water Connected
Community & HOA
HOA
- Has HOA: No
Location
- Region: Croton On Hudson
Financial & listing details
- Price per square foot: $419/sqft
- Tax assessed value: $4,875
- Annual tax amount: $11,538
- Date on market: 10/19/2026
- Cumulative days on market: 5 days
- Listing agreement: Exclusive Right To Sell
Estimated market value
Not available
Estimated sales range
Not available
Not available
Price history
| Date | Event | Price |
|---|---|---|
| 10/19/2026 | Listed for sale | $825,000+135.7%$419/sqft |
Source:  OneKey® MLS as distributed by MLS GRID #1060402 Report a problem | ||
| 7/12/2016 | Sold | $350,000-5.1%$178/sqft |
Source: OneKey® MLS as distributed by MLS GRID #H4545299 Report a problem | ||
| 5/4/2016 | Pending sale | $369,000$187/sqft |
Source: Berkshire Hathaway Home Services River Towns Real Estate #4545299 Report a problem | ||
| 2/27/2016 | Price change | $369,000-4.2%$187/sqft |
Source: Berkshire Hathaway Home Services River Towns Real Estate #4545299 Report a problem | ||
| 1/19/2016 | Price change | $385,000-3.7%$196/sqft |
Source: Berkshire Hathaway Home Services River Towns Real Estate #4545299 Report a problem | ||
| 11/7/2015 | Price change | $399,900-5.9%$203/sqft |
Source: Berkshire Hathaway Home Services River Towns Real Estate #4545299 Report a problem | ||
| 10/19/2015 | Listed for sale | $425,000+15.2%$216/sqft |
Source: BHHS River Towns Real Estate #4545299 Report a problem | ||
| 1/26/2011 | Price change | $369,000-6.5%$187/sqft |
Source: Prudential Real Estate #3017357 Report a problem | ||
| 9/11/2010 | Price change | $394,500-4.7%$200/sqft |
Source: Prudential Real Estate #3017357 Report a problem | ||
| 7/17/2010 | Price change | $414,000-3.7%$210/sqft |
Source: Prudential Real Estate #3017357 Report a problem | ||
| 5/26/2010 | Listed for sale | $430,000$218/sqft |
Source: Prudential River Towns Real Estate #3017357 Report a problem | ||
Public tax history
| Year | Property taxes | Tax assessment |
|---|---|---|
| 2025 | -- | $4,875 |
| 2024 | -- | $4,875 |
| 2023 | -- | $4,875 |
| 2022 | -- | $4,875 |
| 2021 | -- | $4,875 |
| 2020 | -- | $4,875 |
| 2019 | -- | $4,875 |
| 2018 | -- | $4,875 |
| 2017 | -- | $4,875 |
| 2016 | -- | $4,875 |
| 2015 | -- | $4,875 |
| 2014 | -- | $4,875 |
| 2013 | -- | $4,875 |
| 2012 | -- | $4,875 |
| 2011 | -- | $4,875 |
| 2010 | -- | $4,875 |
| 2009 | -- | $4,875 |
| 2008 | -- | $4,875 |
| 2007 | -- | $4,875 |
| 2006 | -- | $4,875 |
| 2004 | -- | $4,875 |
| 2003 | -- | $4,875 |
| 2002 | -- | $4,875 |
| 2001 | -- | $4,875 |
| 2000 | -- | $4,875 |
| 1999 | -- | $4,875 |
Find assessor info on the county website
Monthly payment
Climate risks
Neighborhood: 10520
Nearby schools
Schools provided by the listing agent
- Elementary: Carrie E Tompkins School
- Middle: Pierre Van Cortlandt
- High: Croton-Harmon High School
Source: OneKey® MLS as distributed by MLS GRID. This data may not be complete. We recommend contacting the local school district to confirm school assignments for this home.

Similar homes
- $649,9994 bd3 ba1.7k sqft385 Yorktown Road, Croton-on-Hudson, NY 10520For Sale
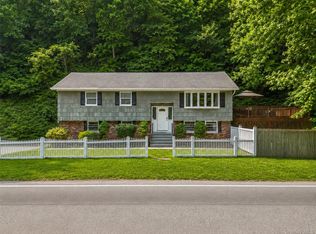
 MLS ID #1040432, Jampa Nyandak, Listing by: Keller Williams Realty Group. OneKey® MLS as distributed by MLS GRID
- $699,0003 bd3 ba1.8k sqft370 Furnace Dock Road, Cortlandt Manor, NY 10567For Sale
 MLS ID #1005331, Vili Mirtcheva, Listing by: Corcoran Legends Realty. OneKey® MLS as distributed by MLS GRID
- $900,0004 bd3 ba2.3k sqft2159 Pondfield Court, Yorktown Heights, NY 10598For Sale
 MLS ID #1063770, Erion Tetaj, Listing by: Keller Williams Realty Partner. OneKey® MLS as distributed by MLS GRID
- $749,9994 bd3 ba2.4k sqft3 Tara Drive, Pomona, NY 10970For Sale
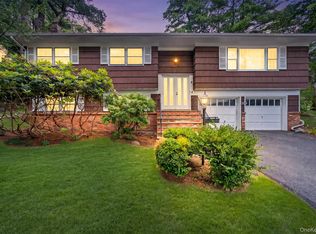 MLS ID #1039361, Joseph Lippolis, Listing by: BHHS River Towns Real Estate. OneKey® MLS as distributed by MLS GRID
- $849,0003 bd3 ba2.2k sqft168 Pound Ridge Road, Bedford, NY 10506For SaleMLS ID #1062362, Mark Boyland, Listing by: Keller Williams Realty Partner. OneKey® MLS as distributed by MLS GRID
- $699,0003 bd2 ba1.5k sqft35 Diane Drive, New City, NY 10956For SaleMLS ID #1048446, Rikki Drillman, Listing by: Q Home Sales. OneKey® MLS as distributed by MLS GRID
- $599,0003 bd1 ba1.8k sqft110 Laurel Hill Road, Croton-on-Hudson, NY 10520For SaleMLS ID #977869, Soleil Jackman, Listing by: Howard Hanna Rand Realty. OneKey® MLS as distributed by MLS GRID
- $525,0003 bd3 ba1.8k sqft24 Scenic Circle #24, Croton-on-Hudson, NY 10520For SaleMLS ID #1026053, Ken Wile, Listing by: Redfin Real Estate. OneKey® MLS as distributed by MLS GRID
- $750,0004 bd3 ba2k sqft152 California Road, Yorktown Heights, NY 10598For SaleMLS ID #1058836, Joan Mancini, Listing by: Mancini Realty Inc.. OneKey® MLS as distributed by MLS GRID
- $875,0004 bd2 ba2.5k sqft10 Pine Drive, Stony Point, NY 10980For SaleMLS ID #1036759, Linda Fernandez, Listing by: Keller Williams Hudson Valley. OneKey® MLS as distributed by MLS GRID
- $825,0004 bd3 ba1.9k sqft21 Arbor Lane, Bardonia, NY 10954For SaleMLS ID #1019969, Janet M Farsetta, Listing by: Howard Hanna Rand Realty. OneKey® MLS as distributed by MLS GRID
- $682,0003 bd2 ba2k sqft18 Fieldstone Lane, Cortlandt Manor, NY 10567For SaleMLS ID #1043864, Vincent M. Degaltini, Listing by: Compass Greater NY, LLC. OneKey® MLS as distributed by MLS GRID
- $849,0004 bd3 ba2.8k sqft1 Sherwood Road, Congers, NY 10920For SaleMLS ID #1051865, Anthony F. Lando, Listing by: Julia B Fee Sothebys Int. Rlty. OneKey® MLS as distributed by MLS GRID
- $830,0004 bd3 ba2k sqft5 Deer Meadow Drive, West Nyack, NY 10994For SaleMLS ID #1026080, Niurka Rodriguez, Listing by: Coldwell Banker Realty. OneKey® MLS as distributed by MLS GRID
- $899,0004 bd3 ba2.1k sqft8 Carl Court, Spring Valley, NY 10977For SaleMLS ID #1056946, Moshe Jacobi, Listing by: Keller Williams Valley Realty. OneKey® MLS as distributed by MLS GRID
- $925,0005 bd3 ba2.3k sqft17 Sunset Drive, Suffern, NY 10901For SaleMLS ID #1064479, Shaindy Wulliger, Listing by: Keller Williams Valley Realty. OneKey® MLS as distributed by MLS GRID
- $799,0005 bd2 ba1.7k sqft27 AKA 104 Thomas Place, Yonkers, NY 10701For SaleMLS ID #1064314, Eric Stein, Listing by: RE/MAX Distinguished Hms.&Prop. OneKey® MLS as distributed by MLS GRID
- $749,0003 bd3 ba1.7k sqft1019 Fox Meadow Road, Yorktown Heights, NY 10598For SaleMLS ID #1012840, Bashar Rabadi, Listing by: NB Elite Realty LLC. OneKey® MLS as distributed by MLS GRID
- $1,050,0003 bd3 ba2.3k sqft407 N Midland Avenue, Nyack, NY 10960For SaleMLS ID #1048422, Kelly McMullen, Listing by: eXp Realty. OneKey® MLS as distributed by MLS GRID
- $760,0003 bd2 ba1.7k sqft72 Hartsdale Road, Elmsford, NY 10523For SaleMLS ID #1043283, Douglas J. Tricarico, Listing by: Houlihan Lawrence Inc.. OneKey® MLS as distributed by MLS GRID
