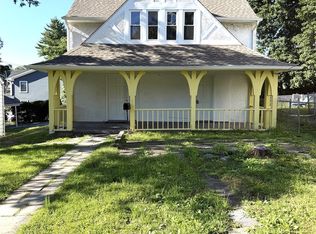
Welcome to 71 Longdale Avenue, White Plains - where timeless character meets modern comfort. This beautifully renovated historic 2-bedroom, 1-bath home has been thoughtfully updated while preserving the craftsmanship and charm that make older homes so special.
Step inside to discover stunning original hardwood floors, beautifully preserved throughout the home, complemented by updated lighting that creates a warm and inviting atmosphere. The completely remodeled kitchen features sleek, energy-efficient stainless steel appliances, modern cabinetry, and stylish finishes designed for today's lifestyle. The renovated bathroom offers contemporary comfort with elegant fixtures and finishes.
The finished basement provides valuable additional living space—perfect for a family room, home office, gym, or recreation area. Additional upgrades include a new hot water heater for added peace of mind.
Outside, enjoy an expansive fenced backyard, ideal for entertaining, gardening, pets, or simply relaxing in your own private retreat. The property also boasts an impressive eight-car driveway along with space to build a detached garage or an assessory dwelling unit (ADU), it offers exceptional parking and storage rarely found in the area.
Looking for room to grow? The spacious attic presents an exciting opportunity to be converted into a third bedroom, home office, or bonus living space, adding even more value and versatility.
Whether you're a first-time homebuyer, downsizing, or searching for a move-in-ready home with historic charm and modern conveniences, 71 Longdale Avenue offers the perfect blend of character, comfort, and future potential. Don't miss the opportunity to make this exceptional property your next home.
For sale
$725,000
71 Longdale Avenue, White Plains, NY 10607
2beds
1,208sqft
Single Family Residence, Residential
Built in 1930
4,792 Square Feet Lot
$-- Zestimate®
$600/sqft
$-- HOA
What's special
Stylish finishesModern cabinetryModern comfortExpansive fenced backyardExceptional parking and storageTimeless characterCompletely remodeled kitchen
- 112 days
- 331
- 18
Zillow last checked:
Listing updated:
Listed by:
eRealty Advisors, Inc 914-712-6330,
Nicole W. Sharpe 914-426-9840
Source: OneKey® MLS as distributed by MLS GRID,MLS#: 1019815
Facts & features
Interior
Bedrooms & bathrooms
- Bedrooms: 2
- Bathrooms: 1
- Full bathrooms: 1
Bathroom 1
- Level: Second
Heating
- Hot Water, Natural Gas
Cooling
- None
Appliances
- Included: Stainless Steel Appliance(s)
- Laundry: In Basement
Features
- Natural Woodwork
- Flooring: Hardwood
- Basement: Partial
- Attic: Full
Interior area
- Total structure area: 1,208
- Total interior livable area: 1,208 sqft
Property
Parking
- Total spaces: 8
- Parking features: Driveway, Garage, Oversized, Private, Storage
- Garage spaces: 8
- Has uncovered spaces: Yes
Features
- Levels: Three Or More
- Patio & porch: Covered, Porch
- Fencing: Back Yard
Lot
- Size: 4,792 Square Feet
- Dimensions: 4792
- Features: Back Yard, Near Public Transit, Near School, Near Shops
Details
- Additional structures: Garage(s)
- Parcel number: 2689007480002990000008
- Special conditions: None
Construction
Type & style
- Home type: SingleFamily
- Architectural style: Colonial
- Property subtype: Single Family Residence, Residential
Materials
- Aluminum Siding
- Foundation: Block
Condition
- Year built: 1930
Utilities & green energy
- Sewer: Public Sewer
- Water: Public
- Utilities for property: Natural Gas Connected, Sewer Connected, Trash Collection Public, Water Connected
Community & HOA
Community
- Security: Video Cameras
HOA
- Has HOA: No
Location
- Region: White Plains
Financial & listing details
- Price per square foot: $600/sqft
- Tax assessed value: $480,100
- Annual tax amount: $13,326
- Date on market: 6/29/2026
- Cumulative days on market: 113 days
- Listing agreement: Exclusive Right To Sell
Estimated market value
Not available
Estimated sales range
Not available
Not available
Price history
| Date | Event | Price |
|---|---|---|
| 6/29/2026 | Listed for sale | $725,000$600/sqft |
Source:  OneKey® MLS as distributed by MLS GRID #1019815 Report a problem OneKey® MLS as distributed by MLS GRID #1019815 Report a problem | ||
Public tax history
| Year | Property taxes | Tax assessment |
|---|---|---|
| 2025 | -- | $480,100 +6% |
| 2024 | -- | $452,900 +12.7% |
| 2023 | -- | $401,700 +4.7% |
| 2022 | -- | $383,600 +7.1% |
| 2021 | -- | $358,300 -0.7% |
| 2020 | -- | $360,700 |
| 2019 | -- | $360,700 +3.8% |
| 2018 | -- | $347,500 +2% |
| 2017 | -- | $340,800 +3% |
| 2016 | -- | $330,900 +3985.2% |
| 2015 | $6,718 | $8,100 |
| 2014 | $6,718 | $8,100 |
| 2013 | $6,718 | $8,100 |
| 2012 | -- | $8,100 |
| 2011 | -- | $8,100 |
| 2010 | -- | $8,100 |
| 2009 | -- | $8,100 |
| 2008 | -- | $8,100 |
| 2007 | -- | $8,100 |
| 2006 | -- | $8,100 |
Find assessor info on the county website
Monthly payment
Climate risks
Neighborhood: Fairview
Nearby schools
Schools provided by the listing agent
- Elementary: Lee F Jackson School
- Middle: Woodlands Middle/High School
- High: Woodlands Middle/High School
Source: OneKey® MLS as distributed by MLS GRID. This data may not be complete. We recommend contacting the local school district to confirm school assignments for this home.

Similar homes
- $689,9993 bd1 ba1.5k sqft195 Prospect Avenue, White Plains, NY 10607For Sale
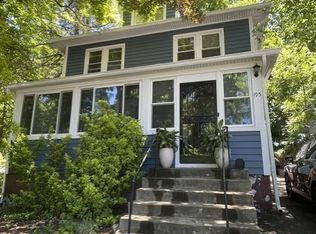
 MLS ID #1012503, Trisia Carter, Listing by: Century 21 Future Homes Realty. OneKey® MLS as distributed by MLS GRID
 - $650,0003 bd2 ba1.3k sqft36 Maryton Road, White Plains, NY 10603For Sale
 MLS ID #1048960, Gino Bello, Listing by: Howard Hanna Rand Realty. OneKey® MLS as distributed by MLS GRID
 - $699,9995 bd3 ba1.5k sqft12 N Mortimer Avenue, Elmsford, NY 10523For Sale
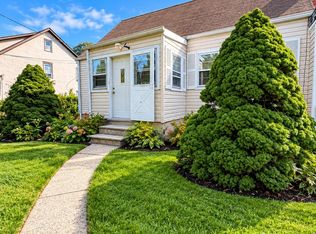 MLS ID #1056993, Mouhamadou L. Diallo, Listing by: Besmatch Crosswest Group Corp.. OneKey® MLS as distributed by MLS GRID
 - $649,9003 bd2 ba1.4k sqft5 Crest Place, Elmsford, NY 10523For Sale
 MLS ID #1048066, K.C. Thomas, Listing by: NB Elite Realty LLC. OneKey® MLS as distributed by MLS GRID
 - $725,0003 bd2 ba1.2k sqft20 S Washington Avenue, Hartsdale, NY 10530For SaleMLS ID #1030098, Hatema Nezaj, Listing by: Bajraktari Realty Group LLC. OneKey® MLS as distributed by MLS GRID
- $760,0005 bd3 ba1.4k sqft4059 Paulding Avenue, Bronx, NY 10466For SaleMLS ID #1064588, Gregory Myrtil, Listing by: NB Elite Realty LLC. OneKey® MLS as distributed by MLS GRID
- $649,0003 bd2 ba1.1k sqft125 Caryl Avenue, Yonkers, NY 10705For SaleMLS ID #1062967, Eric Stein, Listing by: RE/MAX Distinguished Hms.&Prop. OneKey® MLS as distributed by MLS GRID
- $775,0004 bd3 ba1.6k sqft9 Valley View Drive, Yonkers, NY 10710For SaleMLS ID #1045608, Veronica Suarez, Listing by: Connect RE Corp.. OneKey® MLS as distributed by MLS GRID
- $690,0003 bd2 ba1.4k sqft507 Mile Square Road, Yonkers, NY 10701For SaleMLS ID #1016355, Adalid V. Orozco, Listing by: Voro LLC. OneKey® MLS as distributed by MLS GRID
- $740,0003 bd1 ba1.3k sqft597 Kimball Avenue, Yonkers, NY 10704For SaleMLS ID #1047820, Camille Robinson, Listing by: C J Robin's Real Estate. OneKey® MLS as distributed by MLS GRID
- $439,0002 bd2 ba1.2k sqft499 N Broadway #5L, White Plains, NY 10603For SaleMLS ID #1027866, Cheryl Mathew, Listing by: Hudson Affiliates, Inc.. OneKey® MLS as distributed by MLS GRID
- $749,9004 bd3 ba1.8k sqft224 Center, Pearl River, NY 10965For SaleMLS ID #1031324, Elena Bertussi-Bachman, Listing by: Howard Hanna Rand Realty. OneKey® MLS as distributed by MLS GRID
- $725,0004 bd2 ba1.5k sqft141 Homewood Avenue, Yonkers, NY 10701For SaleMLS ID #1048735, Carla DeMarsh, Listing by: DeMarsh Properties Inc.. OneKey® MLS as distributed by MLS GRID
- $719,9995 bd4 ba1.2k sqft1627 Pilgrim Avenue, Bronx, NY 10461For SaleMLS ID #1033862, Mohammad G. Amin, Listing by: Max It Realty. OneKey® MLS as distributed by MLS GRID
- $699,0004 bd2 ba1.6k sqft44 Claremont Place, Mount Vernon, NY 10553For SaleMLS ID #1029941, Sylvia Brown Woods, Listing by: Weichert Realtors Heritage Pro. OneKey® MLS as distributed by MLS GRID
- $719,0003 bd2 ba1.6k sqft38 Carlisle Place, Stamford, CT 06902For Sale
 MLS ID #24209120, Nicholas Jackson, Corcoran Centric Realty. Smart MLS
 - $739,0003 bd2 ba1.1k sqft749 Vincent Avenue, Bronx, NY 10465For SaleMLS ID #1058066, Luis C. Reyes, Listing by: Coldwell Banker Realty. OneKey® MLS as distributed by MLS GRID
- $735,0002 bd2 ba1.2k sqft93 Jackson Avenue, Nyack, NY 10960For SaleMLS ID #1041617, Naomi Streicher, Listing by: Q Home Sales. OneKey® MLS as distributed by MLS GRID
- $749,0003 bd2 ba1.2k sqft218 Sedgwick Avenue, Yonkers, NY 10705For SaleMLS ID #1025186, Edgar Reyes, Listing by: Houlihan Lawrence Inc.. OneKey® MLS as distributed by MLS GRID
