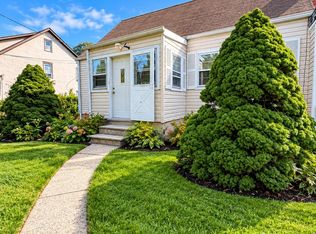
Affordable Renovated Single Family House in a convenient location - 3 Bedrooms, 1.5 Baths - New Roof and Windows (2023), New Hot Water Tank (2025), New Kitchen and Bathrooms (2026). House located on a dead-end street, walking distance from Route 119/Tarrytown Rd, close to public transportation, highways, schools, shopping etc. First floor with front porch, spacious Living Room with fireplace, separate Dining Room (can be used as a bedroom), Renovated kitchen, and a half bath. Second floor has 3 Bedrooms, full bath, and a study room/den (can be used as children bedroom). Unfinished open basement with utilities. Private backyard - one car garage in the back with shared access directly from Winthrop Ave. Taxes are $15,412 without STAR exemption - Basic STAR exemption is $1,180 for eligible owners; Net Taxes $14,232. Freshly painted - hardwood flooring freshly repolished. Sold As-Is.
For sale
Price cut: $49.1K (9/22)
$649,900
5 Crest Place, Elmsford, NY 10523
3beds
1,462sqft
Single Family Residence, Residential
Built in 1956
4,792 Square Feet Lot
$-- Zestimate®
$445/sqft
$-- HOA
What's special
Private backyardFront porchDead-end streetSeparate dining roomHardwood flooring freshly repolishedFreshly paintedRenovated kitchen
- 45 days
- 982
- 44
Zillow last checked:
Listing updated:
Listed by:
NB Elite Realty LLC 844-444-6237,
K.C. Thomas 914-227-8689,
Thomson Thomas 914-837-2542,
NB Elite Realty LLC
Source: OneKey® MLS as distributed by MLS GRID,MLS#: 1048066
Facts & features
Interior
Bedrooms & bathrooms
- Bedrooms: 3
- Bathrooms: 2
- Full bathrooms: 1
- 1/2 bathrooms: 1
Other
- Description: LR, Kitchen, Dining/Extra room, half bath
- Level: First
Other
- Description: 3 Bedrooms, 1 Full Bath, Den/Office
- Level: Second
Heating
- Natural Gas, Steam, Other
Cooling
- None
Appliances
- Included: Gas Range, Microwave, Refrigerator
Features
- Other
- Basement: Full,Unfinished
- Attic: None
- Number of fireplaces: 1
Interior area
- Total structure area: 1,462
- Total interior livable area: 1,462 sqft
Property
Parking
- Total spaces: 1
- Parking features: Detached, Garage, Garage Door Opener, On Street, Shared Driveway
- Garage spaces: 1
- Has uncovered spaces: Yes
Lot
- Size: 4,792 Square Feet
Details
- Parcel number: 2605005050000940000007
- Special conditions: None
Construction
Type & style
- Home type: SingleFamily
- Architectural style: Cape Cod
- Property subtype: Single Family Residence, Residential
Materials
- Stucco
Condition
- Year built: 1956
Utilities & green energy
- Sewer: Public Sewer
- Water: Public
- Utilities for property: Electricity Connected, Natural Gas Connected
Community & HOA
HOA
- Has HOA: No
Location
- Region: Elmsford
Financial & listing details
- Price per square foot: $445/sqft
- Tax assessed value: $472,400
- Annual tax amount: $15,412
- Date on market: 9/9/2026
- Cumulative days on market: 46 days
- Listing agreement: Exclusive Right To Sell
- Inclusions: Stove, Refrigerator, Microwave
- Electric utility on property: Yes
Estimated market value
Not available
Estimated sales range
Not available
Not available
Price history
| Date | Event | Price |
|---|---|---|
| 9/22/2026 | Price change | $649,900-7%$445/sqft |
Source:  OneKey® MLS as distributed by MLS GRID #1048066 Report a problem OneKey® MLS as distributed by MLS GRID #1048066 Report a problem | ||
| 9/9/2026 | Listed for sale | $699,000+33.1%$478/sqft |
Source: OneKey® MLS as distributed by MLS GRID #1048066 Report a problem | ||
| 4/30/2026 | Listing removed | $525,000$359/sqft |
Source: OneKey® MLS as distributed by MLS GRID #897369 Report a problem | ||
| 1/10/2026 | Pending sale | $525,000$359/sqft |
Source: OneKey® MLS as distributed by MLS GRID #897369 Report a problem | ||
| 10/10/2025 | Price change | $525,000-4.4%$359/sqft |
Source: OneKey® MLS as distributed by MLS GRID #897369 Report a problem | ||
| 8/5/2025 | Listed for sale | $549,000+61.5%$376/sqft |
Source: OneKey® MLS as distributed by MLS GRID #897369 Report a problem | ||
| 8/31/2023 | Sold | $340,000-29.4%$233/sqft |
Source: OneKey® MLS as distributed by MLS GRID #H6242328 Report a problem | ||
| 3/22/2023 | Sold | $481,664+92.7%$329/sqft |
Source: Public Record Report a problem | ||
| 5/21/2020 | Listing removed | $250,000$171/sqft |
Source: EMERALD CITY REALTY LLC #10650900 Report a problem | ||
| 10/25/2019 | Listed for sale | $250,000$171/sqft |
Source: EMERALD CITY REALTY LLC #10650900 Report a problem | ||
Public tax history
| Year | Property taxes | Tax assessment |
|---|---|---|
| 2025 | -- | $514,900 +9% |
| 2024 | -- | $472,400 +9% |
| 2023 | -- | $433,200 +5.6% |
| 2022 | -- | $410,200 +10.3% |
| 2021 | -- | $371,900 +1.8% |
| 2020 | -- | $365,500 |
| 2019 | -- | $365,500 +3.7% |
| 2018 | -- | $352,300 +2.9% |
| 2017 | -- | $342,400 +4% |
| 2016 | -- | $329,300 +3226.3% |
| 2015 | $4,693 | $9,900 |
| 2014 | $4,693 | $9,900 |
| 2013 | $4,693 | $9,900 |
| 2012 | -- | $9,900 |
| 2011 | -- | $9,900 |
| 2010 | -- | $9,900 |
| 2009 | -- | $9,900 |
| 2008 | -- | $9,900 |
| 2007 | -- | $9,900 |
| 2006 | -- | $9,900 |
| 2005 | -- | $9,900 |
| 2004 | -- | $9,900 |
| 2003 | -- | $9,900 |
| 2002 | -- | $9,900 |
| 2001 | -- | $9,900 |
| 2000 | -- | $9,900 |
| 1999 | -- | $9,900 |
Find assessor info on the county website
Monthly payment
Climate risks
Neighborhood: 10523
Nearby schools
Schools provided by the listing agent
- Elementary: Alice E Grady Elementary School
- Middle: Alexander Hamilton High School
- High: Alexander Hamilton High School
Source: OneKey® MLS as distributed by MLS GRID. This data may not be complete. We recommend contacting the local school district to confirm school assignments for this home.
Similar homes
- $699,9995 bd3 ba1.5k sqft12 N Mortimer Avenue, Elmsford, NY 10523For Sale
 MLS ID #1056993, Mouhamadou L. Diallo, Listing by: Besmatch Crosswest Group Corp.. OneKey® MLS as distributed by MLS GRID
 - $689,9993 bd1 ba1.5k sqft195 Prospect Avenue, White Plains, NY 10607For Sale
 MLS ID #1012503, Trisia Carter, Listing by: Century 21 Future Homes Realty. OneKey® MLS as distributed by MLS GRID
 - $689,0004 bd1 ba1.6k sqft45 Leroy Street, Pleasantville, NY 10570For Sale
 MLS ID #1047856, Pamela Jones, Listing by: Coldwell Banker Realty. OneKey® MLS as distributed by MLS GRID
 - $659,0003 bd1 ba1.4k sqft11 Clover Drive, West Nyack, NY 10994For Sale
 MLS ID #1054420, Bruno F. Ruiz-Castano, Listing by: ADCNY Realty Corp. OneKey® MLS as distributed by MLS GRID
 - $620,0003 bd5 ba1.5k sqft12 Bryn Mawr Parkway, Bronxville, NY 10708For SaleMLS ID #1041444, Mary J. Byrne, Listing by: Serhant LLC. OneKey® MLS as distributed by MLS GRID
- $629,0473 bd2 ba1.3k sqft33 E Catherine Street, Nyack, NY 10960For SaleMLS ID #1050101, Yolanda DeJesus, Listing by: Century 21 Full Service Realty. OneKey® MLS as distributed by MLS GRID
- $725,0002 bd1 ba1.2k sqft71 Longdale Avenue, White Plains, NY 10607For SaleMLS ID #1019815, Nicole W. Sharpe, Listing by: eRealty Advisors, Inc. OneKey® MLS as distributed by MLS GRID
- $679,0003 bd3 ba1.3k sqft2171 Arthur Avenue, Bronx, NY 10457For SaleMLS ID #967342, Isabel C. Saenz, Listing by: eRealty Advisors, Inc. OneKey® MLS as distributed by MLS GRID
- $685,0004 bd2 ba1.9k sqft2 Larch Court, West Nyack, NY 10994For SaleMLS ID #1015230, Jaime Thomas, Listing by: CBC Realty Services LLC. OneKey® MLS as distributed by MLS GRID
- $625,0002 bd2 ba1.2k sqft2716 Morgan Avenue, Bronx, NY 10469For SaleMLS ID #1065486, Ramanjit Dhanoa, Listing by: eXp Realty. OneKey® MLS as distributed by MLS GRID
- $725,0004 bd2 ba1.4k sqft330 Holt Drive, Pearl River, NY 10965For SaleMLS ID #1050729, Timothy J. Wolfe, Listing by: Howard Hanna Rand Realty. OneKey® MLS as distributed by MLS GRID
- $775,0004 bd3 ba1.6k sqft9 Valley View Drive, Yonkers, NY 10710For SaleMLS ID #1045608, Veronica Suarez, Listing by: Connect RE Corp.. OneKey® MLS as distributed by MLS GRID
- $925,0003 bd3 ba1.9k sqft445 W Hartsdale Avenue, Hartsdale, NY 10530For SaleMLS ID #889976, Jonathan Minerick, Listing by: HomeCoin.com. OneKey® MLS as distributed by MLS GRID
- $719,0003 bd2 ba1.6k sqft38 Carlisle Place, Stamford, CT 06902For Sale
 MLS ID #24209120, Nicholas Jackson, Corcoran Centric Realty. Smart MLS
 - $589,0003 bd1 ba1.5k sqft2 Francis Place, Nyack, NY 10960For SaleMLS ID #1034039, Margaret C Boyle, Listing by: Keller Williams Hudson Valley. OneKey® MLS as distributed by MLS GRID
- $730,0003 bd2 ba954 sqft124-17 6th Avenue, College Point, NY 11356For SaleMLS ID #1066204, Vanessa P. Chang CBR, Listing by: Winzone Realty Inc. OneKey® MLS as distributed by MLS GRID
- $649,9993 bd2 ba1.4k sqft868 Morris Park Avenue, Bronx, NY 10462For SaleMLS ID #1036143, Kathleen P. Collins, Listing by: Exit Realty DKC. OneKey® MLS as distributed by MLS GRID
- $640,0003 bd2 ba1.3k sqft3287 Radio Drive, Bronx, NY 10465For SaleMLS ID #1048792, Charles J. Cinquemani, Listing by: Keller Williams Realty Group. OneKey® MLS as distributed by MLS GRID
- $679,9994 bd2 ba1.6k sqft3207 Pearsall Avenue, Bronx, NY 10469For SaleMLS ID #1048490, Marc Giles, Listing by: eXp Realty. OneKey® MLS as distributed by MLS GRID
