Raised Ranch om .12- acre lot. Home offers open floor plan. Kitchen,
living room/dining room combo access to deck. Primary bedroom, bedroom
bedroom, hall bath.
Lower family room, utility room, bathroom access to one- car garage.
For sale
Price cut: $20K (7/10)
$779,000
137 Breckenridge Avenue, Port Chester, NY 10573
3beds
2,220sqft
Single Family Residence, Residential
Built in 1956
5,254 Square Feet Lot
$-- Zestimate®
$351/sqft
$-- HOA
What's special
Lower family roomPrimary bedroomOpen floor planUtility roomAccess to one-car garageAccess to deck
- 43 days |
- 1,086 |
- 38 |
Zillow last checked:
Listing updated:
Listed by:
Rye Port Real Estate, Inc. 914-937-1995,
Kathleen Zaccagnino
Source: OneKey® MLS as distributed by MLS GRID,MLS#: 1012107
Facts & features
Interior
Bedrooms & bathrooms
- Bedrooms: 3
- Bathrooms: 2
- Full bathrooms: 2
Bedroom 1
- Level: First
Bedroom 2
- Level: First
Bedroom 3
- Level: First
Bathroom 1
- Level: First
Bathroom 2
- Description: in util room
Dining room
- Description: Living room/ Dining room combo open floor plan
- Level: First
Kitchen
- Description: Updated
- Level: First
Living room
- Description: Living/Dining combo / open floor plan
- Level: First
Heating
- Forced Air
Cooling
- Central Air
Appliances
- Included: Dishwasher, Range, Refrigerator
- Laundry: In Basement
Features
- First Floor Bedroom, First Floor Full Bath, Built-in Features, Eat-in Kitchen, Entrance Foyer, Open Floorplan, Open Kitchen
- Flooring: Ceramic Tile, Hardwood
- Basement: Full
- Attic: Unfinished
- Has fireplace: No
Interior area
- Total structure area: 2,420
- Total interior livable area: 2,220 sqft
Property
Parking
- Total spaces: 2
- Parking features: Driveway
- Garage spaces: 1
- Has uncovered spaces: Yes
Features
- Levels: Two
- Patio & porch: Deck
- Exterior features: Rain Gutters
Lot
- Size: 5,254 Square Feet
Details
- Parcel number: 48011350000007600200270000000
- Special conditions: Short Sale
Construction
Type & style
- Home type: SingleFamily
- Architectural style: Raised Ranch
- Property subtype: Single Family Residence, Residential
Materials
- Vinyl Siding
- Foundation: Block
Condition
- Actual
- Year built: 1956
- Major remodel year: 2000
Utilities & green energy
- Sewer: Public Sewer
- Water: Public
- Utilities for property: Cable Connected, Electricity Connected, Natural Gas Connected, Phone Connected, Sewer Connected, Trash Collection Public, Water Connected
Community & HOA
HOA
- Has HOA: No
Location
- Region: Port Chester
Financial & listing details
- Price per square foot: $351/sqft
- Tax assessed value: $634,500
- Annual tax amount: $16,617
- Date on market: 6/12/2026
- Cumulative days on market: 43 days
- Listing agreement: Exclusive Right To Sell
- Listing terms: Contract
- Electric utility on property: Yes
Estimated market value
Not available
Estimated sales range
Not available
Not available
Price history
| Date | Event | Price |
|---|---|---|
| 7/10/2026 | Price change | $779,000-2.5%$351/sqft |
Source:  OneKey® MLS as distributed by MLS GRID #1012107 Report a problem OneKey® MLS as distributed by MLS GRID #1012107 Report a problem | ||
| 6/12/2026 | Listed for sale | $799,000+92.5%$360/sqft |
Source: OneKey® MLS as distributed by MLS GRID #1012107 Report a problem | ||
| 5/12/2004 | Sold | $415,000$187/sqft |
Source: Public Record Report a problem | ||
Public tax history
| Year | Property taxes | Tax assessment |
|---|---|---|
| 2025 | -- | $634,500 +6% |
| 2024 | -- | $598,600 +6% |
| 2023 | -- | $564,700 +4% |
| 2022 | -- | $543,000 +11% |
| 2021 | -- | $489,200 |
| 2020 | -- | $489,200 +17.7% |
| 2019 | -- | $415,500 +5.2% |
| 2018 | -- | $395,000 -0.5% |
| 2017 | -- | $397,000 -0.3% |
| 2016 | -- | $398,000 +8.7% |
| 2015 | -- | $366,200 +4.3% |
| 2014 | -- | $351,000 -3.8% |
| 2013 | -- | $365,000 -4.4% |
| 2012 | -- | $381,900 -2.5% |
| 2011 | -- | $391,500 -9.5% |
| 2010 | -- | $432,700 -8% |
| 2009 | -- | $470,300 -1% |
| 2008 | -- | $475,000 -3% |
| 2007 | -- | $489,700 +6% |
| 2006 | -- | $462,000 +6% |
| 2005 | -- | $435,700 +3.5% |
| 2004 | -- | $421,000 +4911.9% |
| 2003 | -- | $8,400 |
| 2002 | -- | $8,400 |
| 2001 | -- | $8,400 |
| 2000 | -- | $8,400 |
| 1999 | -- | $8,400 |
Find assessor info on the county website
Monthly payment
Climate risks
Neighborhood: 10573
Nearby schools
GreatSchools rating
- 7/10Park Avenue SchoolGrades: K-5Distance: 0.2 mi
- 4/10Port Chester Middle SchoolGrades: 6-8Distance: 0.5 mi
- 5/10Port Chester Senior High SchoolGrades: 9-12Distance: 0.2 mi
Schools provided by the listing agent
- Elementary: Park Avenue School - Westchester
- Middle: Port Chester Middle School
- High: Port Chester Senior High School
Source: OneKey® MLS as distributed by MLS GRID. This data may not be complete. We recommend contacting the local school district to confirm school assignments for this home.
- $743,2003 bd2 ba1.6k sqft133 Breckenridge Ave, Port Chester, NY 10573Off Market
- $839,0004 bd3 ba2.3k sqft151 Breckenridge Ave, Port Chester, NY 10573Sold

- $877,6004 bd3 ba2k sqft127 Breckenridge Ave, Port Chester, NY 10573Off Market
- $660,0004 bd2 ba2.2k sqft153 Breckenridge Ave, Port Chester, NY 10573Sold

- $687,6003 bd1 ba1.3k sqft116 Perry Ave, Port Chester, NY 10573Off Market
- $---- bd-- ba-- sqft116 Perry Ave, Pt Chester, NY 10573Off Market
- $812,6004 bd2 ba1.8k sqft112 Perry Ave, Port Chester, NY 10573Off Market
- $661,9004 bd2 ba1.4k sqft118 Perry Ave, Port Chester, NY 10573Off Market
A local agent can set up tours, give advice and negotiate with sellers.
Similar homes
- $719,0003 bd2 ba1.7k sqft322 Olivia Street, Port Chester, NY 10573For Sale
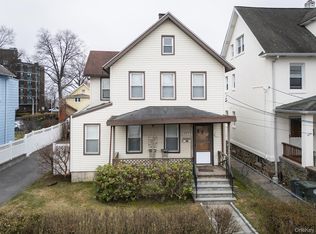
 MLS ID #989699, Kathleen Zaccagnino, Listing by: Rye Port Real Estate, Inc.. OneKey® MLS as distributed by MLS GRID
 - $899,0003 bd2 ba1.5k sqft11 Creemer Road, Armonk, NY 10504For Sale
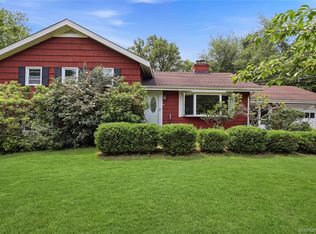 MLS ID #1028984, Aurora Banaszek, Listing by: Compass Greater NY, LLC. OneKey® MLS as distributed by MLS GRID
 - $695,0003 bd3 ba1.4k sqft105 Hilltop Road, Ardsley, NY 10502For Sale
 MLS ID #1028939, Angela Esposito, Listing by: Keller Williams Realty Group. OneKey® MLS as distributed by MLS GRID
 - $850,0003 bd2 ba1.4k sqft16 Ria Drive, White Plains, NY 10605For Sale
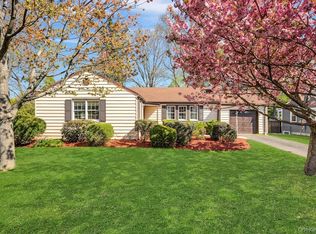 MLS ID #988911, Christopher Cawley, Listing by: Corcoran Legends Realty. OneKey® MLS as distributed by MLS GRID
 - $779,0004 bd2 ba1.6k sqft31 Brookdale Avenue, White Plains, NY 10603For SaleMLS ID #1017593, Grace Coppola, Listing by: The Foxes Real Estate. OneKey® MLS as distributed by MLS GRID
- $779,0003 bd2 ba1.1k sqft52 Syracuse Street, Williston Park, NY 11596For SaleMLS ID #987711, John J. Vissichelli, Listing by: Douglas Elliman Real Estate. OneKey® MLS as distributed by MLS GRID
- $769,0003 bd1 ba2k sqft816 N Broadway, Yonkers, NY 10701For SaleMLS ID #1014812, Mark Arcieri, Listing by: Coldwell Banker Realty. OneKey® MLS as distributed by MLS GRID
- $799,0004 bd3 ba2k sqft11 Guterl Terrace, Pearl River, NY 10965For SaleMLS ID #1009586, Susan Perzigian, Listing by: Keller Williams Hudson Valley. OneKey® MLS as distributed by MLS GRID
- $799,9993 bd2 ba1.9k sqft53 Holly Street, Yonkers, NY 10704For SaleMLS ID #1024123, Laji Varghese, Listing by: RE/MAX Distinguished Hms.&Prop. OneKey® MLS as distributed by MLS GRID
- $799,0004 bd3 ba1.7k sqft1 Raymond Street, Glen Cove, NY 11542For SaleMLS ID #1024085, Eileen B. Heimer CBR, Listing by: Daniel Gale Sothebys Intl Rlty. OneKey® MLS as distributed by MLS GRID
- $749,0003 bd2 ba2.5k sqft206 Midland Avenue, Tuckahoe, NY 10707For SaleMLS ID #1014666, Eric Stein, Listing by: RE/MAX Distinguished Hms.&Prop. OneKey® MLS as distributed by MLS GRID
- $799,0003 bd2 ba1.3k sqft3 Hardy Place, Yonkers, NY 10703For SaleMLS ID #1015661, Edward J. Ferraro, Listing by: Coldwell Banker Realty. OneKey® MLS as distributed by MLS GRID
- $719,0003 bd2 ba1.6k sqft130 Broad Avenue, Palisades, NY 10964For SaleMLS ID #1014681, Maria Brown, Listing by: Coldwell Banker Realty. OneKey® MLS as distributed by MLS GRID
- $649,0003 bd2 ba1.3k sqft12 Regent Place, Huntington, NY 11743For SaleMLS ID #1014066, Michael L. Dohne, Listing by: Douglas Elliman Real Estate. OneKey® MLS as distributed by MLS GRID
- $790,0004 bd3 ba2.3k sqft24 Brenda Lane, Bardonia, NY 10954For SaleMLS ID #1024442, Maria Di Filippo, Listing by: Howard Hanna Rand Realty. OneKey® MLS as distributed by MLS GRID
- $899,0003 bd1 ba1.4k sqft181 Roundhill Drive, Yonkers, NY 10710For SaleMLS ID #1015165, Eva Casoria, Listing by: eXp Realty. OneKey® MLS as distributed by MLS GRID
- $849,9004 bd2 ba1.7k sqft5 Highpoint Drive, Huntington, NY 11743For SaleMLS ID #1011600, Nadia M. Chai, Listing by: Coldwell Banker American Homes. OneKey® MLS as distributed by MLS GRID
- $799,0004 bd3 ba1.9k sqft24 5th Avenue, New Rochelle, NY 10801For SaleMLS ID #1026526, Anthony F. Marciano, Listing by: Century 21 Marciano. OneKey® MLS as distributed by MLS GRID
- $799,0003 bd2 ba1.3k sqft15 Pershing Avenue, Locust Valley, NY 11560For SaleMLS ID #1019915, Margaret Cheung Lin, Listing by: Keller Williams Rty Gold Coast. OneKey® MLS as distributed by MLS GRID
- $749,0003 bd2 ba1.6k sqft258 Revere Avenue, Bronx, NY 10465For SaleMLS ID #1020531, Marissa Medina, Listing by: Mar RE Group LLC. OneKey® MLS as distributed by MLS GRID
