Welcome to effortless living in the coveted Holbrooke Manor. This sun-drenched, no-step ranch is a rare find, offering a seamless indoor-outdoor flow on a lush 0.25-acre lot. Inside, enjoy gleaming oak hardwoods, a cozy gas fireplace, and a smart layout featuring first-floor laundry and California closets. The heart of the home is the airy living space with French doors leading to a stunning screened-in porch with skylights—the ultimate spot for morning coffee or al fresco dinners. Whether you’re hosting large groups or enjoying the private, partially fenced yard, this home is built for a fulfilling lifestyle. All this, just 35 minutes from Manhattan and steps from White Plains’ premier parks, trails, shopping, and dining.
Pending
$850,000
16 Ria Drive, White Plains, NY 10605
3beds
1,401sqft
Single Family Residence, Residential
Built in 1950
0.25 Acres Lot
$-- Zestimate®
$607/sqft
$-- HOA
What's special
- 113 days |
- 432 |
- 9 |
Likely to sell faster than
Zillow last checked:
Listing updated:
Listed by:
Corcoran Legends Realty 914-332-6300,
Christopher Cawley 914-720-9133
Source: OneKey® MLS as distributed by MLS GRID,MLS#: 988911
Facts & features
Interior
Bedrooms & bathrooms
- Bedrooms: 3
- Bathrooms: 2
- Full bathrooms: 2
Heating
- Forced Air
Cooling
- Central Air
Appliances
- Included: Dishwasher, Oven, Range, Refrigerator
- Laundry: Washer/Dryer Hookup, In Hall
Features
- First Floor Bedroom, First Floor Full Bath, Built-in Features, Ceiling Fan(s), Chandelier, Crown Molding, Eat-in Kitchen, Entrance Foyer, Formal Dining, Original Details, Primary Bathroom, Master Downstairs, Recessed Lighting, Storage
- Flooring: Ceramic Tile, Hardwood
- Basement: Finished
- Attic: See Remarks
- Number of fireplaces: 1
- Fireplace features: Gas, Living Room
Interior area
- Total structure area: 1,651
- Total interior livable area: 1,401 sqft
Property
Parking
- Total spaces: 1
- Parking features: Attached, Driveway, Garage
- Garage spaces: 1
- Has uncovered spaces: Yes
Features
- Levels: Two
- Patio & porch: Covered, Screened
- Fencing: Back Yard
Lot
- Size: 0.25 Acres
- Features: Level
Details
- Parcel number: 1700138005000070000012
- Special conditions: None
Construction
Type & style
- Home type: SingleFamily
- Architectural style: Ranch
- Property subtype: Single Family Residence, Residential
Materials
- Other
- Foundation: Other
Condition
- Year built: 1950
Utilities & green energy
- Sewer: Public Sewer
- Water: Public
- Utilities for property: Electricity Connected, Natural Gas Connected, Sewer Connected, Trash Collection Public
Community & HOA
HOA
- Has HOA: No
Location
- Region: White Plains
Financial & listing details
- Price per square foot: $607/sqft
- Tax assessed value: $14,600
- Annual tax amount: $16,260
- Date on market: 4/30/2026
- Cumulative days on market: 111 days
- Listing agreement: Exclusive Right To Sell
- Electric utility on property: Yes
Estimated market value
Not available
Estimated sales range
Not available
Not available
Price history
| Date | Event | Price |
|---|---|---|
| 7/31/2026 | Pending sale | $850,000$607/sqft |
Source:  OneKey® MLS as distributed by MLS GRID #988911 Report a problem OneKey® MLS as distributed by MLS GRID #988911 Report a problem | ||
| 7/28/2026 | Listing removed | $850,000$607/sqft |
Source: OneKey® MLS as distributed by MLS GRID #988911 Report a problem | ||
| 4/30/2026 | Listed for sale | $850,000+6.4%$607/sqft |
Source: OneKey® MLS as distributed by MLS GRID #988911 Report a problem | ||
| 11/14/2025 | Listing removed | $799,000$570/sqft |
Source: OneKey® MLS as distributed by MLS GRID #885360 Report a problem | ||
| 7/10/2025 | Listed for sale | $799,000-7.1%$570/sqft |
Source: OneKey® MLS as distributed by MLS GRID #885360 Report a problem | ||
| 1/21/2025 | Listing removed | $860,000$614/sqft |
Source: OneKey® MLS as distributed by MLS GRID #801097 Report a problem | ||
| 12/2/2024 | Listed for sale | $860,000+209.4%$614/sqft |
Source: OneKey® MLS as distributed by MLS GRID #801097 Report a problem | ||
| 3/9/1990 | Sold | $278,000$198/sqft |
Source: Agent Provided Report a problem | ||
Public tax history
| Year | Property taxes | Tax assessment |
|---|---|---|
| 2025 | -- | $14,600 |
| 2024 | -- | $14,600 |
| 2023 | -- | $14,600 |
| 2022 | -- | $14,600 |
| 2021 | -- | $14,600 |
| 2020 | -- | $14,600 |
| 2019 | -- | $14,600 |
| 2018 | -- | $14,600 |
| 2017 | -- | $14,600 |
| 2016 | -- | $14,600 |
| 2015 | $10,326 | $14,600 |
| 2014 | $10,326 | $14,600 |
| 2013 | $10,326 | $14,600 |
| 2012 | -- | $14,600 |
| 2011 | -- | $14,600 |
| 2010 | -- | $14,600 |
| 2009 | -- | $14,600 |
| 2008 | -- | $14,600 |
| 2007 | -- | $14,600 |
| 2006 | -- | $14,600 |
| 2005 | -- | $14,600 |
| 2004 | -- | $14,600 |
| 2003 | -- | $14,600 |
| 2002 | -- | $14,600 |
| 2001 | -- | $14,600 |
| 2000 | -- | $14,600 |
| 1999 | -- | $14,600 |
Find assessor info on the county website
Monthly payment
Climate risks
Neighborhood: Gedney Meadows
Nearby schools
GreatSchools rating
- 8/10Ridgeway SchoolGrades: K-5Distance: 0.1 mi
- 6/10White Plains Middle SchoolGrades: 6-8Distance: 0.8 mi
- 7/10White Plains Senior High SchoolGrades: 9-12Distance: 1.4 mi
Schools provided by the listing agent
- Elementary: White Plains (Controlled Parents’ Choice)
- Middle: White Plains Middle School
- High: White Plains Senior High School
Source: OneKey® MLS as distributed by MLS GRID. This data may not be complete. We recommend contacting the local school district to confirm school assignments for this home.
- $873,4003 bd2 ba1.8k sqft18 Ria Dr, White Plains, NY 10605Off Market
- $950,9003 bd2 ba1.3k sqft12 Ria Dr, White Plains, NY 10605Off Market
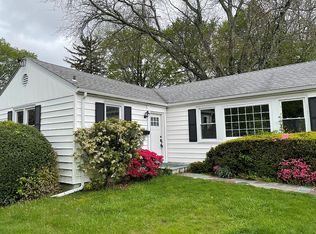
- $1,012,7004 bd2 ba1.9k sqft22 Ria Dr, White Plains, NY 10605Off Market
- $955,0005 bd4 ba3.7k sqft8 Ria Dr, White Plains, NY 10605Sold

- $1,128,6004 bd2 ba2.5k sqft11 Ria Dr, White Plains, NY 10605Off Market
- $934,2003 bd2 ba1.7k sqft17 Ria Dr, White Plains, NY 10605Off Market
- $963,8004 bd2 ba2.1k sqft1022 Mamaroneck Ave, White Plains, NY 10605Off Market
- $750,0003 bd2 ba1.7k sqft24 Ria Dr, White Plains, NY 10605Sold
A local agent can set up tours, give advice and negotiate with sellers.
Similar homes
- $867,0004 bd2 ba1.8k sqft9 Verne Place, Hartsdale, NY 10530For Sale

 MLS ID #972660, Kristen Cuddy, Listing by: William Raveis-New York LLC. OneKey® MLS as distributed by MLS GRID
 - $795,0003 bd2 ba1.4k sqft34 Keats Avenue, Hartsdale, NY 10530For Sale
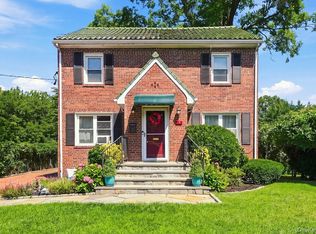 MLS ID #1033939, Jean-Charles DeOliveira Scappaticc, Listing by: ERA Insite Realty Services. OneKey® MLS as distributed by MLS GRID
 - $650,0004 bd2 ba1.8k sqft275 Old Tarrytown Road, White Plains, NY 10603For Sale
 MLS ID #1036079, Valon Nikci, Listing by: Link NY Realty. OneKey® MLS as distributed by MLS GRID
 - $879,0003 bd3 ba1.5k sqft404 Prescott Street, Yonkers, NY 10701For Sale
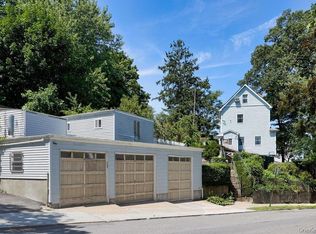 MLS ID #1036124, Rosaura Bollengier, Listing by: Coldwell Banker Realty. OneKey® MLS as distributed by MLS GRID
 - $745,0003 bd2 ba1.2k sqft101 Cresthill Road, Yonkers, NY 10710For SaleMLS ID #1029304, John Quartararo, Listing by: DeSimone Real Estate. OneKey® MLS as distributed by MLS GRID
- $915,0003 bd2 ba1.6k sqft369 Queens Ct, Ridgewood Village, NJ 07450For SaleMLS ID #4047584, Nellie Samman, Coldwell Banker Realty. GSMLS
- $1,075,0003 bd2 ba1.6k sqft48 Bellain Avenue, Harrison, NY 10528For SaleMLS ID #1017904, Abel Brea, Listing by: YourHomeSold Guaranteed Realty. OneKey® MLS as distributed by MLS GRID
- $900,0004 bd2 ba2k sqft29 Montrose Road, Yonkers, NY 10710For SaleMLS ID #1001729, Geno M. George, Listing by: Compass Greater NY, LLC. OneKey® MLS as distributed by MLS GRID
- $785,0004 bd2 ba1.5k sqft115 Young Avenue, Yonkers, NY 10710For SaleMLS ID #1018124, Joseph Lukic, Listing by: Compass Greater NY, LLC. OneKey® MLS as distributed by MLS GRID
- $849,0003 bd2 ba1.2k sqft149 Arlington Street, Mineola, NY 11501For SaleMLS ID #1039248, Matthew J. Korman, Listing by: Douglas Elliman Real Estate. OneKey® MLS as distributed by MLS GRID
- $759,0004 bd2 ba1.9k sqft157 Whitman Road, Yonkers, NY 10710For SaleMLS ID #1036989, Antoinette Damiano, Listing by: Berkshire Hathaway HS NY Prop. OneKey® MLS as distributed by MLS GRID
- $879,0003 bd3 ba1.9k sqft172 Park Hill Avenue, Yonkers, NY 10705For SaleMLS ID #1025632, Tanya D. Norris, Listing by: Coldwell Banker Realty. OneKey® MLS as distributed by MLS GRID
- $949,0003 bd3 ba2k sqft73 Bramblebrook Road, Ardsley, NY 10502For SaleMLS ID #994038, Timothy Miller, Listing by: J. Morreale, LTD. OneKey® MLS as distributed by MLS GRID
- $825,0003 bd2 ba1.8k sqft33 Soundview Street, Port Chester, NY 10573For SaleMLS ID #1033350, Christopher Krzeminski, Listing by: C. J. Pagano & Sons, Inc.. OneKey® MLS as distributed by MLS GRID
- $849,0003 bd2 ba1.7k sqft1904 Tenbroeck Avenue, Bronx, NY 10461For SaleMLS ID #1034068, Aidan Ruane, Listing by: David Ruane Realty Associates. OneKey® MLS as distributed by MLS GRID
- $800,0003 bd2 ba1.8k sqft41 Green Place, New Rochelle, NY 10801For SaleMLS ID #1013788, Bryan P. Dale, Listing by: eXp Realty. OneKey® MLS as distributed by MLS GRID
- $625,0003 bd2 ba1.2k sqft29 S Washington Avenue, Hartsdale, NY 10530For SaleMLS ID #1028072, Fremio X. Zucco, Listing by: Charles Rutenberg Realty, Inc.. OneKey® MLS as distributed by MLS GRID
- $799,9995 bd2 ba1.8k sqft207 Clunie Avenue, Yonkers, NY 10703For SaleMLS ID #1030160, Miriam Morrow, Listing by: Keller Williams NY Realty. OneKey® MLS as distributed by MLS GRID
- $725,0003 bd1 ba1.1k sqft874 Linda Avenue, Thornwood, NY 10594For SaleMLS ID #1038830, Silvana Daly, Listing by: The Foxes Real Estate. OneKey® MLS as distributed by MLS GRID
- $859,9003 bd3 ba2k sqft986 Cliff Avenue, Yorktown Heights, NY 10598For SaleMLS ID #1003275, Robert D. Mulvey III, Listing by: William Raveis Real Estate. OneKey® MLS as distributed by MLS GRID
