Welcome to this charming and meticulously maintained colonial combining timeless character with modern upgrades. This move-in-ready home provides the perfect North Shore lifestyle. It features 4 spacious bedrooms and 3 updated full bathrooms, along with a stunning 2024 renovated kitchen showcasing natural wood cabinetry, quartz countertops, under-cabinet lighting, LG stainless-steel appliances and rich walnut hardwood floors. Major improvements include central air conditioning, natural gas heating system and a newly paved driveway. The walkout basement, updated in 2026, provides additional living space perfect for a home office, gym or recreation area. A separate workshop area offers excellent space for hobbies, projects or storage. The private backyard oasis offers a spacious 12' x 28' Trex deck, ideal for entertaining, dining or relaxing outdoors. Beautifully maintained landscaping and a detached one-car garage further enhance the property's appeal. Ideally located within a short distance to Morgan Memorial Park & Beach, Garvie's Point Nature Preserve and the Glen Cove waterfront with local amenities, this exceptional home offers the perfect balance of convenience, comfort and coastal living.
Pending
$799,000
1 Raymond Street, Glen Cove, NY 11542
4beds
1,717sqft
Single Family Residence, Residential
Built in 1921
6,250 Square Feet Lot
$-- Zestimate®
$465/sqft
$-- HOA
What's special
Private backyard oasisBeautifully maintained landscapingCentral air conditioningRich walnut hardwood floorsNatural gas heating systemDetached one-car garageWalkout basement
- 33 days |
- 1,398 |
- 126 |
Zillow last checked:
Listing updated:
Listed by:
Daniel Gale Sothebys Intl Rlty 516-759-6822,
Eileen B. Heimer CBR 516-606-6077
Source: OneKey® MLS as distributed by MLS GRID,MLS#: 1024085
Facts & features
Interior
Bedrooms & bathrooms
- Bedrooms: 4
- Bathrooms: 3
- Full bathrooms: 3
Heating
- Natural Gas
Cooling
- Central Air
Appliances
- Included: Dishwasher, Dryer, Exhaust Fan, Gas Range, Microwave, Refrigerator, Stainless Steel Appliance(s), Gas Water Heater
- Laundry: In Basement, Laundry Room
Features
- First Floor Bedroom, First Floor Full Bath, Formal Dining, Kitchen Island, Quartz/Quartzite Counters
- Flooring: Hardwood
- Basement: Storage Space
- Attic: Pull Stairs,Storage,Unfinished
- Has fireplace: No
Interior area
- Total structure area: 1,717
- Total interior livable area: 1,717 sqft
Property
Parking
- Total spaces: 5
- Parking features: Driveway
- Garage spaces: 1
- Has uncovered spaces: Yes
Features
- Levels: Two
- Patio & porch: Deck
Lot
- Size: 6,250 Square Feet
Details
- Parcel number: 0600310750001280
- Special conditions: None
Construction
Type & style
- Home type: SingleFamily
- Architectural style: Colonial
- Property subtype: Single Family Residence, Residential
Materials
- Vinyl Siding
Condition
- Updated/Remodeled
- Year built: 1921
Utilities & green energy
- Sewer: Public Sewer
- Water: Public
- Utilities for property: Cable Connected, Electricity Connected, Natural Gas Connected, Sewer Connected, Trash Collection Public, Water Connected
Community & HOA
HOA
- Has HOA: No
Location
- Region: Glen Cove
Financial & listing details
- Price per square foot: $465/sqft
- Tax assessed value: $475,000
- Annual tax amount: $10,888
- Date on market: 7/10/2026
- Cumulative days on market: 32 days
- Listing agreement: Exclusive Right To Sell
- Electric utility on property: Yes
Estimated market value
Not available
Estimated sales range
Not available
Not available
Price history
| Date | Event | Price |
|---|---|---|
| 7/29/2026 | Pending sale | $799,000$465/sqft |
Source:  OneKey® MLS as distributed by MLS GRID #1024085 Report a problem OneKey® MLS as distributed by MLS GRID #1024085 Report a problem | ||
| 7/10/2026 | Listed for sale | $799,000$465/sqft |
Source: OneKey® MLS as distributed by MLS GRID #1024085 Report a problem | ||
Public tax history
| Year | Property taxes | Tax assessment |
|---|---|---|
| 2023 | -- | $475 |
| 2022 | -- | $475 |
| 2021 | $1,137 0% | -- |
| 2020 | $1,137 +7.7% | $919 |
| 2019 | $1,055 | $919 |
| 2018 | $1,055 +6.8% | $919 |
| 2017 | $988 +0.8% | $919 |
| 2016 | $980 -1.4% | $919 |
| 2015 | $994 +5.4% | $919 |
| 2013 | $943 +7.6% | $919 |
| 2012 | $877 +13% | $919 |
| 2011 | $776 | $919 -28.3% |
| 2009 | -- | $1,282 +5.9% |
| 2008 | -- | $1,211 +2.9% |
| 2006 | -- | $1,177 -23.5% |
| 2005 | -- | $1,538 -50% |
| 2004 | -- | $3,076 -2.1% |
| 2003 | -- | $3,143 -38.5% |
| 2002 | -- | $5,110 |
| 2001 | -- | $5,110 |
| 2000 | -- | $5,110 |
Find assessor info on the county website
Monthly payment
Climate risks
Neighborhood: 11542
Nearby schools
GreatSchools rating
- 5/10Landing SchoolGrades: PK,3-5Distance: 0.3 mi
- 4/10Robert M Finley Middle SchoolGrades: 6-8Distance: 0.9 mi
- 4/10Glen Cove High SchoolGrades: 9-12Distance: 1.2 mi
Schools provided by the listing agent
- Elementary: Landing School
- Middle: Robert M Finley Middle School
- High: Glen Cove High School
Source: OneKey® MLS as distributed by MLS GRID. This data may not be complete. We recommend contacting the local school district to confirm school assignments for this home.
- $784,6003 bd2 ba1.7k sqft1 Raymond St, Glen Cove, NY 11542Off Market
- $700,0005 bd2 ba-- sqft3 Raymond St, Glen Cove, NY 11542Sold
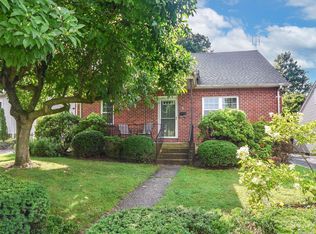
- $504,000-- bd-- ba1.7k sqft3 Raymond St, Glen Cove, NY 11542Off Market
- $701,0004 bd2 ba-- sqft5 Raymond St, Glen Cove, NY 11542Sold

- $701,0003 bd1 ba1.6k sqft5 Raymond St, Glen Cove, NY 11542Sold
- $1,017,1004 bd3 ba2.7k sqft90 Landing Rd, Glen Cove, NY 11542Off Market
- $570,000-- bd-- ba2.7k sqft90 Landing Rd, Glen Cove, NY 11542Off Market
- $440,0004 bd1 ba1.9k sqft92 Landing Rd, Glen Cove, NY 11542Off Market
A local agent can set up tours, give advice and negotiate with sellers.
Similar homes
- $879,0004 bd3 ba1.7k sqft29 Timber Road, Glen Cove, NY 11542For Sale

 MLS ID #1030030, Roberta A. Cerasi, Listing by: Compass Greater NY LLC. OneKey® MLS as distributed by MLS GRID
 - $779,0003 bd3 ba1.6k sqft95 Homestead Place, New Rochelle, NY 10801For Sale
 MLS ID #1036865, Julia Mazza, Listing by: Berkshire Hathaway HS NY Prop. OneKey® MLS as distributed by MLS GRID
 - $799,9904 bd2 ba1.6k sqft12 Alice Lane, Commack, NY 11725For Sale
 MLS ID #1025655, Lina Lopes, Listing by: Douglas Elliman Real Estate. OneKey® MLS as distributed by MLS GRID
 - $849,0005 bd2 ba1.4k sqft24 Broadmoor Lane, Westbury, NY 11590For Sale
 MLS ID #1035305, Wendy L. Liotti, Listing by: Signature Premier Properties. OneKey® MLS as distributed by MLS GRID
 - $799,0003 bd2 ba1.3k sqft17 Everett Street, Lynbrook, NY 11563For SaleMLS ID #960723, Corey Guglielmo, Listing by: Douglas Elliman Real Estate. OneKey® MLS as distributed by MLS GRID
- $875,0004 bd2 ba2.1k sqft274 Ocean Avenue, Northport, NY 11768For SaleMLS ID #1035391, Anthony J. Donnino, Listing by: Signature Premier Properties. OneKey® MLS as distributed by MLS GRID
- $849,0003 bd2 ba1.2k sqft2 Arbor Road, Syosset, NY 11791For SaleMLS ID #1033692, James A. McKenna, Listing by: Coldwell Banker American Homes. OneKey® MLS as distributed by MLS GRID
- $779,0003 bd2 ba1.1k sqft52 Syracuse Street, Williston Park, NY 11596For SaleMLS ID #987711, John J. Vissichelli, Listing by: Douglas Elliman Real Estate. OneKey® MLS as distributed by MLS GRID
- $849,9004 bd2 ba1.7k sqft5 Highpoint Drive, Huntington, NY 11743For SaleMLS ID #1011600, Nadia M. Chai, Listing by: Coldwell Banker American Homes. OneKey® MLS as distributed by MLS GRID
- $770,0003 bd2 ba1.3k sqft1436 Wilson Road, East Meadow, NY 11554For SaleMLS ID #1035672, Tracey Goodman Rossetti CBR, Listing by: Signature Premier Properties. OneKey® MLS as distributed by MLS GRID
- $769,0003 bd2 ba1.5k sqft56 Denton Avenue, East Rockaway, NY 11518For SaleMLS ID #1031053, Carlos A. Toledo, Listing by: Douglas Elliman Real Estate. OneKey® MLS as distributed by MLS GRID
- $999,0003 bd3 ba1.8k sqft7 Cedar Lane, Glen Head, NY 11545For SaleMLS ID #1007334, Vivian Parisi CBR, Listing by: Daniel Gale Sothebys Intl Rlty. OneKey® MLS as distributed by MLS GRID
- $849,8884 bd3 ba2.3k sqft9 Ocean Avenue, Amityville, NY 11701For SaleMLS ID #1034164, Silvia G. Fernandez CBR, Listing by: Exit Realty Achieve. OneKey® MLS as distributed by MLS GRID
- $715,0002 bd3 ba1.4k sqft208 Palo Alto Drive, Plainview, NY 11803For SaleMLS ID #1029170, Robin Azougi SRS SRES, Listing by: Douglas Elliman Real Estate. OneKey® MLS as distributed by MLS GRID
- $840,0004 bd1 ba1.2k sqft1784 W End Ave, New Hyde Park, NY 11040For Sale By Owner
- $749,0004 bd2 ba1.2k sqft1910 Frederick Avenue, Merrick, NY 11566For SaleMLS ID #1035317, Margaret A. Biegelman CBR GRI E-PR, Listing by: Douglas Elliman Real Estate. OneKey® MLS as distributed by MLS GRID
- $749,0004 bd2 ba2k sqft24 Luther Place, Huntington Station, NY 11746For SaleMLS ID #1032536, Kieran Rodgers, Listing by: The Agency Northshore NY. OneKey® MLS as distributed by MLS GRID
- $799,0004 bd2 ba1.9k sqft3166 Perry Avenue, Oceanside, NY 11572For SaleMLS ID #1015880, Monika Dvorak, Listing by: Douglas Elliman Real Estate. OneKey® MLS as distributed by MLS GRID
- $850,0004 bd3 ba2.2k sqft18 Kathy Court, Northport, NY 11768For SaleMLS ID #1030902, Nordeen Accardi CBR WCR, Listing by: Coldwell Banker American Homes. OneKey® MLS as distributed by MLS GRID
- $849,0004 bd2 ba1.4k sqft59 Sycamore Avenue, Floral Park, NY 11001For SaleMLS ID #1029478, Lisa A. Koenig CBR, Listing by: Century 21 Sewanhaka Realty. OneKey® MLS as distributed by MLS GRID
