Welcome To This Beautiful Sparkling Updated Light & Bright 2 Large Bedroom, 2 Bath Townhome With Basement & Patio, Perfectly Situated In The Heart Of Plainview. These Townhomes Rarely Come On The Market, Making This A Wonderful Opportunity To Own In This Desirable Community. From The Moment You Walk In, You Will Appreciate The Spacious Layout And All The Room This Home Has To Offer. The Eat-In Kitchen Features Stainless Steel Appliances And Opens To A Huge Living Room With A Dining Area, Making It The Perfect Space For Everyday Living Or Entertaining. Sliders Lead To Your Own Private Patio, Giving You A Wonderful Outdoor Space To Relax, Enjoy Your Morning Coffee, Or Host Family And Friends. A Convenient Half Bath Is Also Located On The Main Level. Upstairs, The Spacious Primary Suite Features A Private Full Bath And An Entire Wall Of Closets. The Second Bedroom Is Also Generously Sized And Offers Two Closets. Just Outside The Bedroom Is Another Full Bath. The Finished Basement Is Very Spacious & Also Includes A Convenient Laundry Area With Washer & Dryer. The Community Offers Outstanding Amenities, Including Plenty Of Parking, A Beautiful Clubhouse With A Pool Table And Gathering Space, An Outdoor Pool, Tennis & Pickleball Courts, A Basketball Court, A Playground, And Barbecue Areas. There is No age Restriction.
Conveniently Located Close To Shopping, Restaurants, Parks, And Transportation, This Is A Wonderful Place To Call Home. Do Not Miss Out On This One.
For sale
$715,000
208 Palo Alto Drive, Plainview, NY 11803
2beds
1,456sqft
Condominium, Residential
Built in 1974
-- sqft lot
$-- Zestimate®
$491/sqft
$589/mo HOA
What's special
Outdoor poolBasketball courtPrivate patioStainless steel appliancesSpacious primary suiteTennis and pickleball courtsEat-in kitchen
- 14 days |
- 1,393 |
- 42 |
Zillow last checked:
Listing updated:
Listed by:
Douglas Elliman Real Estate 516-681-2600,
Robin Azougi SRS SRES 516-343-0289
Source: OneKey® MLS as distributed by MLS GRID,MLS#: 1029170
Facts & features
Interior
Bedrooms & bathrooms
- Bedrooms: 2
- Bathrooms: 3
- Full bathrooms: 2
- 1/2 bathrooms: 1
Heating
- Electric
Cooling
- Central Air
Appliances
- Included: Dishwasher, Dryer, Electric Range, Electric Water Heater, Microwave, Refrigerator, Stainless Steel Appliance(s), Washer
- Laundry: In Basement
Features
- Eat-in Kitchen, Primary Bathroom, Recessed Lighting, Smart Thermostat
- Flooring: Combination
- Basement: Finished
- Attic: See Remarks
- Has fireplace: No
- Common walls with other units/homes: 2+ Common Walls,No One Above,No One Below
Interior area
- Total structure area: 1,456
- Total interior livable area: 1,456 sqft
Video & virtual tour
Property
Parking
- Parking features: Common, Off Street, Parking Lot
Features
- Levels: Bi-Level
- Patio & porch: Patio
- Exterior features: Basketball Court, Playground, Tennis Court(s)
- Pool features: Community, In Ground, Outdoor Pool
Lot
- Size: 4.89 Acres
Details
- Parcel number: 248947151000045UCA002400008
- Special conditions: None
Construction
Type & style
- Home type: Condo
- Property subtype: Condominium, Residential
- Attached to another structure: Yes
Materials
- Brick, Frame
Condition
- Year built: 1974
Utilities & green energy
- Sewer: Public Sewer
- Water: Public
- Utilities for property: Electricity Connected, Sewer Connected, Trash Collection Public, Water Connected
Community & HOA
Community
- Features: Clubhouse, Fitness Center, Playground, Pool, Tennis Court(s)
- Subdivision: Villas In Nassau
HOA
- Has HOA: Yes
- Amenities included: Basketball Court, Clubhouse, Fitness Center, Landscaping, Lounge, Maintenance, Maintenance Grounds, Parking, Playground, Pool, Recreation Facilities, Snow Removal, Tennis Court(s), Trash
- Services included: Common Area Maintenance, Maintenance Grounds, Pool Service, Snow Removal
- HOA fee: $589 monthly
Location
- Region: Plainview
Financial & listing details
- Price per square foot: $491/sqft
- Tax assessed value: $439,000
- Annual tax amount: $12,944
- Date on market: 7/23/2026
- Cumulative days on market: 15 days
- Listing agreement: Exclusive Right To Sell
- Exclusions: Chandelier
- Electric utility on property: Yes
Estimated market value
Not available
Estimated sales range
Not available
Not available
Price history
| Date | Event | Price |
|---|---|---|
| 8/12/2026 | Listed for sale | $715,000+48.6%$491/sqft |
Source:  OneKey® MLS as distributed by MLS GRID #1029170 Report a problem OneKey® MLS as distributed by MLS GRID #1029170 Report a problem | ||
| 9/27/2019 | Sold | $481,000$330/sqft |
Source: OneKey® MLS as distributed by MLS GRID #L3144397 Report a problem | ||
Public tax history
| Year | Property taxes | Tax assessment |
|---|---|---|
| 2023 | -- | $439 |
| 2022 | -- | $439 |
| 2021 | $18,175 +14.2% | -- |
| 2020 | $15,912 -10.7% | $910 -18.3% |
| 2019 | $17,828 | $1,114 |
| 2018 | $17,828 +1.2% | $1,114 |
| 2017 | $17,616 +10% | $1,114 |
| 2016 | $16,015 +181% | $1,114 |
| 2015 | $5,698 +25.1% | $1,114 |
| 2013 | $4,554 +7.8% | $1,114 |
| 2012 | $4,222 -46.5% | $1,114 |
| 2011 | $7,899 +4.7% | $1,114 -1.8% |
| 2010 | $7,546 | $1,134 -20% |
| 2009 | -- | $1,417 -3.1% |
| 2008 | -- | $1,462 -2.1% |
| 2006 | -- | $1,494 -32.6% |
| 2005 | -- | $2,218 -41.5% |
| 2004 | -- | $3,794 |
| 2003 | -- | $3,794 -39.8% |
| 2002 | -- | $6,300 |
| 2001 | -- | $6,300 |
| 2000 | -- | $6,300 |
Find assessor info on the county website
Monthly payment
Climate risks
Neighborhood: 11803
Nearby schools
GreatSchools rating
- 8/10H B Mattlin Middle SchoolGrades: 5-8Distance: 0.3 mi
- 9/10Plainview Old Bethpage JFK High SchoolGrades: 9-12Distance: 0.4 mi
- 7/10Old Bethpage SchoolGrades: K-4Distance: 0.7 mi
Schools provided by the listing agent
- Elementary: Old Bethpage School
- Middle: H B Mattlin Middle School
- High: Plainview-Old Bethpage/Jfk Hs
Source: OneKey® MLS as distributed by MLS GRID. This data may not be complete. We recommend contacting the local school district to confirm school assignments for this home.
- $478,0002 bd2 ba1.1k sqft209 Palo Alto Dr, Plainview, NY 11803Off Market
- $343,000-- bd1 ba1.6k sqft18 Jad Ct, Plainview, NY 11803Off Market
- $343,0004 bd3 ba2.1k sqft21 Jad Ct, Plainview, NY 11803Off Market
- $1,290,000-- bd2 ba2.1k sqft36 Santa Barbara Dr UNIT 36, Plainview, NY 11803Sold
- $699,9002 bd3 ba1.7k sqft37 Santa Barbara Dr, Plainview, NY 11803For Sale
- $655,0002 bd3 ba1.7k sqft38 Santa Barbara Dr, Plainview, NY 11803Sold
- $478,0004 bd2 ba11k sqft40 Santa Barbara Dr, Plainview, NY 11803Off Market
- $848,700-- bd2 ba1.8k sqft201 Palo Alto Dr, Plainview, NY 11803Off Market
A local agent can set up tours, give advice and negotiate with sellers.
Similar homes
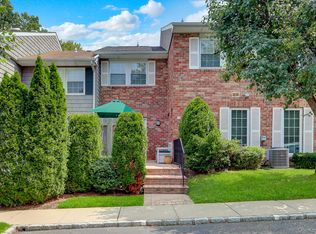
- $799,9993 bd3 ba1.5k sqft11 Clubhouse Court, Woodbury, NY 11797For Sale
 MLS ID #1038513, Teresa Cash, Listing by: BH&G R E Realty Connect. OneKey® MLS as distributed by MLS GRID
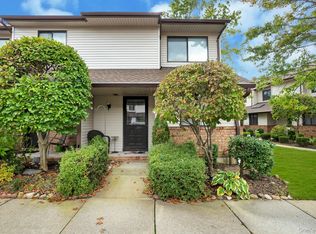
 - $649,9992 bd2 ba1.3k sqft65 Cottonwood Court, Wantagh, NY 11793For Sale
 MLS ID #1008190, Matthew J. Lenner, Listing by: Real Broker NY LLC. OneKey® MLS as distributed by MLS GRID
 - $999,0003 bd3 ba1.6k sqft115 Woody Lane, Woodbury, NY 11797For Sale
 MLS ID #1037907, Steven Shaughnessy, Listing by: Charles Rutenberg Realty Inc. OneKey® MLS as distributed by MLS GRID
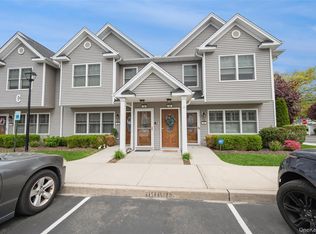
 - $674,0002 bd2 ba1k sqft608 Carman Avenue #C2, Westbury, NY 11590For Sale
 MLS ID #994282, Nancy J. Giannone CBR, Listing by: Howard Hanna Coach. OneKey® MLS as distributed by MLS GRID
 - $899,0003 bd3 ba1.6k sqft11 Manors Drive, Jericho, NY 11753For SaleMLS ID #968580, Harish K. Kundnani, Listing by: Property Professionals Realty. OneKey® MLS as distributed by MLS GRID
- $729,0003 bd3 ba1.6k sqft100 Baker Court #90, Island Park, NY 11558For SaleMLS ID #1028219, Leah Kohen, Listing by: Douglas Elliman Real Estate. OneKey® MLS as distributed by MLS GRID
- $749,0003 bd2 ba1.4k sqft131 S 5th Street, Bethpage, NY 11714For SaleMLS ID #1036945, Jill Berger, Listing by: Compass Greater NY LLC. OneKey® MLS as distributed by MLS GRID
- $779,9993 bd2 ba1.1k sqft18 Cornell Lane, Hicksville, NY 11801For SaleMLS ID #1033919, Gagandeep S. Manuja, Listing by: BH&G R E Realty Connect. OneKey® MLS as distributed by MLS GRID
- $474,9001 bd1 ba800 sqft135 Post Avenue #2J, Westbury, NY 11590For SaleMLS ID #1038701, Wendy L. Liotti, Listing by: Signature Premier Properties. OneKey® MLS as distributed by MLS GRID
- $749,0003 bd2 ba1.6k sqft1 Ridgewood Drive, Wantagh, NY 11793For SaleMLS ID #1037008, Denise Fowler MRP, Listing by: Iaquinta Premier Properties. OneKey® MLS as distributed by MLS GRID
- $795,0002 bd2 ba1.1k sqft20725 Darren Drive #1804, Bayside, NY 11360For SaleMLS ID #995887, Karen A. Dobrucky Skala, Listing by: Prime Realty. OneKey® MLS as distributed by MLS GRID
- $649,0004 bd3 ba1.8k sqft260 Medea Way, Central Islip, NY 11722For SaleMLS ID #1028654, Ashleigh Carrucciu, Listing by: Signature Premier Properties. OneKey® MLS as distributed by MLS GRID
- $999,0004 bd3 ba2k sqft1 S Oaks Boulevard, Plainview, NY 11803For SaleMLS ID #1024379, Angela Miranda, Listing by: Douglas Elliman Real Estate. OneKey® MLS as distributed by MLS GRID
- $729,0003 bd3 ba1.9k sqft37 Coe Place, Huntington Station, NY 11746For SaleMLS ID #1003811, Marion M. Wagner, Listing by: RE/MAX Integrity Leaders. OneKey® MLS as distributed by MLS GRID
- $843,0003 bd3 ba1.4k sqft6861 Cloverdale Boulevard #108, Bayside, NY 11364For SaleMLS ID #1035450, Po Wei Tair, Listing by: RE/MAX 1st Choice. OneKey® MLS as distributed by MLS GRID
- $750,0004 bd2 ba1.3k sqft47 Cove Lane, Levittown, NY 11756For SaleMLS ID #1034378, Gina Arena, Listing by: Exit Family Realty. OneKey® MLS as distributed by MLS GRID
- $695,0003 bd3 ba2k sqft31 Eastwood Drive, North Babylon, NY 11703For SaleMLS ID #1034598, Jamie C. Winkler, Listing by: Winkler Real Estate Inc. OneKey® MLS as distributed by MLS GRID
- $849,9904 bd2 ba1.8k sqft10 Larkin Street, Farmingdale, NY 11735For SaleMLS ID #1038552, Lawrence J. Theodore, Listing by: Coldwell Banker American Homes. OneKey® MLS as distributed by MLS GRID
- $749,0003 bd1 ba1k sqft391 Bellmore Road, East Meadow, NY 11554For SaleMLS ID #1029097, Rao A Shaan Khan CRS GRI E-PRO REN, Listing by: RK Realty Group. OneKey® MLS as distributed by MLS GRID
- $799,0004 bd4 ba1.9k sqft65 Timberpoint Road, East Islip, NY 11730For SaleMLS ID #1042606, Denice Mussillo, Listing by: Exit Realty Achieve. OneKey® MLS as distributed by MLS GRID
