Welcome to 260 Medea Way, nestled within the highly sought-after Islip Landing community, where residents enjoy a premier, low-maintenance lifestyle complemented by an outdoor heated pool, clubhouse, fitness center, playground, and 24-hour security—all just moments from pristine golf greens, fine dining, and a convenient five-minute drive to the Long Island Rail Road.
This meticulously maintained home spans three well-appointed floors with 4 spacious bedrooms and 3 bathrooms. Additional highlights include an attached one-car garage, a private patio, and a massive unfinished basement with high ceilings that presents an extraordinary blank canvas.
The main level is thoughtfully designed to include a convenient first-floor bedroom and full bathroom, flowing effortlessly into bright, open living and dining spaces enhanced by dramatic vaulted ceilings, beautiful hardwood floors, and abundant natural light pouring through expansive windows. The chef-caliber kitchen features custom millwork, a center island, and stainless steel appliances. Upstairs, you will find a private primary suite complemented by a spa-like en suite bathroom, accompanied by two additional large bedrooms and a separate full bath.
To complete this exceptional offering, the home is fully equipped with modern comforts and finishes, including efficient gas heating, central air conditioning, recessed lighting, modern fixtures, and a convenient separate laundry area with a washer and dryer. A rare blend of suburban tranquility and effortless metropolitan connectivity, this distinguished property defines modern Long Island living.
For sale
Price cut: $10K (9/13)
$639,000
260 Medea Way, Central Islip, NY 11722
4beds
1,869sqft
Condominium, Residential
Built in 2008
-- sqft lot
$-- Zestimate®
$342/sqft
$707/mo HOA
What's special
- 46 days
- 751
- 47
Zillow last checked:
Listing updated:
Listed by:
Signature Premier Properties 516-799-7100,
Ashleigh Carrucciu 631-223-5556
Source: OneKey® MLS as distributed by MLS GRID,MLS#: 1028654
Facts & features
Interior
Bedrooms & bathrooms
- Bedrooms: 4
- Bathrooms: 3
- Full bathrooms: 2
- 1/2 bathrooms: 1
Heating
- Natural Gas
Cooling
- Central Air
Appliances
- Included: Dishwasher, Dryer, Oven, Range, Refrigerator, Stainless Steel Appliance(s), Washer
- Laundry: Washer/Dryer Hookup, In Unit
Features
- First Floor Bedroom, First Floor Full Bath, Cathedral Ceiling(s), Ceiling Fan(s), Chandelier, Chefs Kitchen, Crown Molding, Double Vanity, Eat-in Kitchen, Granite Counters, High Ceilings, Kitchen Island, Open Floorplan, Primary Bathroom, Recessed Lighting, Soaking Tub, Storage
- Basement: Full,Unfinished
- Attic: Storage
- Common walls with other units/homes: 2+ Common Walls
Interior area
- Total structure area: 1,869
- Total interior livable area: 1,869 sqft
Property
Parking
- Total spaces: 1
- Parking features: Attached, Driveway, Garage
- Garage spaces: 1
- Has uncovered spaces: Yes
Features
- Patio & porch: Patio
Details
- Parcel number: 0500207020100110000
- Special conditions: None
Construction
Type & style
- Home type: Condo
- Property subtype: Condominium, Residential
- Attached to another structure: Yes
Materials
- Vinyl Siding
Condition
- Year built: 2008
Utilities & green energy
- Sewer: Public Sewer
- Water: Public
- Utilities for property: Electricity Connected, Natural Gas Connected, Sewer Connected
Community & HOA
HOA
- Has HOA: Yes
- Services included: Common Area Maintenance, Maintenance Grounds, Pool Service, Snow Removal, Trash
- HOA fee: $707 monthly
Location
- Region: Central Islip
Financial & listing details
- Price per square foot: $342/sqft
- Tax assessed value: $35,700
- Annual tax amount: $11,600
- Date on market: 8/25/2026
- Cumulative days on market: 46 days
- Listing agreement: Exclusive Right To Sell
- Electric utility on property: Yes
Estimated market value
Not available
Estimated sales range
Not available
Not available
Price history
| Date | Event | Price |
|---|---|---|
| 9/13/2026 | Price change | $639,000-1.5%$342/sqft |
Source:  OneKey® MLS as distributed by MLS GRID #1028654 Report a problem OneKey® MLS as distributed by MLS GRID #1028654 Report a problem | ||
| 8/25/2026 | Listed for sale | $649,000+36.6%$347/sqft |
Source: OneKey® MLS as distributed by MLS GRID #1028654 Report a problem | ||
| 10/27/2022 | Sold | $475,000+14.5%$254/sqft |
Source: Public Record Report a problem | ||
| 3/16/2021 | Sold | $415,000$222/sqft |
Source: OneKey® MLS as distributed by MLS GRID #L3239997 Report a problem | ||
| 1/26/2021 | Pending sale | $415,000$222/sqft |
Source: OneKey® MLS as distributed by MLS GRID #3239997 Report a problem | ||
| 1/15/2021 | Listed for sale | $415,000$222/sqft |
Source: OneKey® MLS as distributed by MLS GRID #3239997 Report a problem | ||
| 9/4/2020 | Pending sale | $415,000$222/sqft |
Source: OneKey® MLS as distributed by MLS GRID #3239997 Report a problem | ||
| 9/4/2020 | Listing removed | $415,000$222/sqft |
Source: Better Homes & Gardens Real Es #3239997 Report a problem | ||
| 8/5/2020 | Listed for sale | $415,000$222/sqft |
Source: Better Homes & Gardens Real Es #3239997 Report a problem | ||
Public tax history
| Year | Property taxes | Tax assessment |
|---|---|---|
| 2025 | -- | $35,700 |
| 2024 | -- | $35,700 |
| 2023 | -- | $35,700 |
| 2022 | -- | $35,700 |
| 2021 | -- | $35,700 |
| 2020 | -- | $35,700 |
| 2019 | -- | $35,700 |
| 2018 | -- | $35,700 |
| 2017 | $10,649 | $35,700 |
| 2016 | -- | $35,700 |
| 2015 | -- | $35,700 |
| 2014 | -- | $35,700 |
| 2013 | -- | $35,700 |
| 2012 | -- | $35,700 |
| 2011 | -- | $35,700 +149.2% |
| 2007 | $3,411 | $14,325 |
Find assessor info on the county website
Monthly payment
Climate risks
Neighborhood: 11722
Nearby schools
Schools provided by the listing agent
- Elementary: Francis J O'Neill School
- Middle: Ralph Reed School
- High: Central Islip Senior High School
Source: OneKey® MLS as distributed by MLS GRID. This data may not be complete. We recommend contacting the local school district to confirm school assignments for this home.


Similar homes
- $615,0003 bd3 ba2.1k sqft77 Sunburst Terrace, Central Islip, NY 11722For Sale
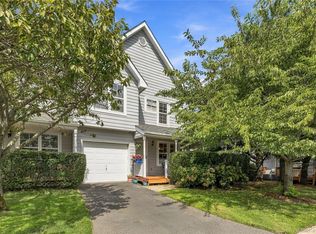
 MLS ID #1050280, Thomas J. Malanga, Listing by: BH&G R E Realty Connect. OneKey® MLS as distributed by MLS GRID
 - $549,9992 bd2 ba1.4k sqft178 Ashley Court, Central Islip, NY 11722For Sale
 MLS ID #1027276, Frank S. Morreale, Listing by: Coldwell Banker American Homes. OneKey® MLS as distributed by MLS GRID
 - $719,9994 bd4 ba2.5k sqft11 Palm Street, Central Islip, NY 11722For Sale
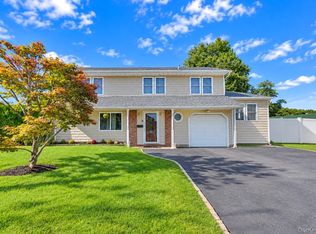 MLS ID #1050466, Doneil Fletcher, Listing by: Power Team Realty Corp. OneKey® MLS as distributed by MLS GRID
 - $649,9993 bd3 ba1.5k sqft3 Plantation Drive, Hauppauge, NY 11788For Sale
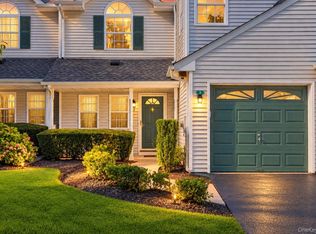 MLS ID #1050603, Karen Orrach, Listing by: Signature Premier Properties. OneKey® MLS as distributed by MLS GRID
 - $674,9993 bd3 ba1.9k sqft3 Arielle Court, Hauppauge, NY 11749For SaleMLS ID #1057301, Wendy Rodriguez, Listing by: Real Broker NY LLC. OneKey® MLS as distributed by MLS GRID
- $625,0002 bd3 ba1.8k sqft39 Symphony Drive, Lake Grove, NY 11755For SaleMLS ID #1052587, Kristen Toffales, Listing by: Serhant East End LLC. OneKey® MLS as distributed by MLS GRID
- $749,0004 bd4 ba1.9k sqft65 Timberpoint Road, East Islip, NY 11730For SaleMLS ID #1042606, Denice Mussillo, Listing by: Exit Realty Achieve. OneKey® MLS as distributed by MLS GRID
- $675,0002 bd2 ba1.6k sqft32 Michael Lane, East Islip, NY 11730For SaleMLS ID #1057600, Trish Bergin, Listing by: Signature Premier Properties. OneKey® MLS as distributed by MLS GRID
- $645,0002 bd3 ba1.3k sqft163 Symphony Drive, Lake Grove, NY 11755For SaleMLS ID #1057095, Jennifer M. Gonis CBR, Listing by: Signature Premier Properties. OneKey® MLS as distributed by MLS GRID
- $599,9992 bd3 ba1.4k sqft4 Lyndon Court, Bohemia, NY 11716For SaleMLS ID #1056058, Jason S. Rubinstein, Listing by: Pine Barrens Realty LLC. OneKey® MLS as distributed by MLS GRID
- $575,0004 bd2 ba1.4k sqft23 Wedgewood Drive, Coram, NY 11727For SaleMLS ID #1055596, Deborah R. Cassella, Listing by: Century 21 Icon. OneKey® MLS as distributed by MLS GRID
- $665,0002 bd2 ba1.2k sqft7 Pond Circle, Mount Sinai, NY 11766For SaleMLS ID #1040452, Judith A. Seyfried, Listing by: BH&G R E Realty Connect. OneKey® MLS as distributed by MLS GRID
- $674,0004 bd3 ba2.4k sqft17 Mayfield Drive, Mastic Beach, NY 11951For SaleMLS ID #1056496, Elaine Kelly, Listing by: Signature Premier Properties. OneKey® MLS as distributed by MLS GRID
- $625,0002 bd3 ba1.2k sqft113 Scarlett Drive, Commack, NY 11725For SaleMLS ID #1026712, Jane M. Snyder, Listing by: Daniel Gale Sothebys Intl Rlty. OneKey® MLS as distributed by MLS GRID
- $649,9992 bd2 ba1.3k sqft51 Deer Valley Drive, Nesconset, NY 11767For SaleMLS ID #1043012, Craig Newman, Listing by: Signature Premier Properties. OneKey® MLS as distributed by MLS GRID
- $649,9003 bd2 ba1.6k sqft1225 Stony Brook Road, Lake Grove, NY 11755For SaleMLS ID #1049117, Margaret Tsoukaris, Listing by: BH&G R E Realty Connect. OneKey® MLS as distributed by MLS GRID
- $679,0004 bd3 ba1.7k sqft43 Woods Lane, Centereach, NY 11720For SaleMLS ID #1007605, Jacqueline Nett E-PRO PSA, Listing by: Douglas Elliman Real Estate. OneKey® MLS as distributed by MLS GRID
- $649,9992 bd3 ba1.8k sqft40 Eagle Circle, Bohemia, NY 11716For SaleMLS ID #982931, William Savino, Listing by: Patriot Real Properties Gr LLC. OneKey® MLS as distributed by MLS GRID
- $579,0003 bd3 ba2k sqft235 Kettles Lane, Medford, NY 11763For SaleMLS ID #1009251, Jennifer Nyx SRES, Listing by: EXP Realty. OneKey® MLS as distributed by MLS GRID
- $625,0003 bd3 ba1.7k sqft203 Windward Court N, Port Jefferson, NY 11777For SaleMLS ID #1050644, Jonathan S. Kaiser, Listing by: Fortune Realty of LI Inc. OneKey® MLS as distributed by MLS GRID
