Welcome to 32 Michael Lane, a beautifully appointed 2-bedroom, 2 full bath condominium located in the highly desirable Westbrook community of East Islip. Built in 2020, this newer construction offers modern, single-level living with approximately 1,500+ square feet of thoughtfully designed space. Step inside to discover an open and airy floor plan featuring a designer kitchen with quality finishes, seamlessly flowing into a spacious living and dining area—perfect for both everyday living and entertaining. The primary suite offers a private retreat with a full en-suite bath, while the second bedroom provides flexibility for guests, a home office, or additional living space. Located within Westbrook, residents enjoy a resort-style lifestyle with amenities such as a clubhouse, pool, and beautifully maintained grounds.
For sale
Price cut: $14K (6/22)
$685,000
32 Michael Lane, East Islip, NY 11730
2beds
1,604sqft
Condominium, Residential
Built in 2019
-- sqft lot
$-- Zestimate®
$427/sqft
$445/mo HOA
What's special
Modern single-level living
- 86 days |
- 1,301 |
- 35 |
Zillow last checked:
Listing updated:
Listed by:
Signature Premier Properties 631-647-4880,
Trish Bergin 631-275-8146
Source: OneKey® MLS as distributed by MLS GRID,MLS#: 992429
Facts & features
Interior
Bedrooms & bathrooms
- Bedrooms: 2
- Bathrooms: 2
- Full bathrooms: 2
Other
- Description: Entry Way
- Level: First
Other
- Description: Living Room, Dining Room, Kitchen, 2 Bedrooms, 2 Bathrooms
- Level: Second
Heating
- Forced Air
Cooling
- Central Air
Appliances
- Included: Dishwasher, Gas Cooktop, Gas Oven, Gas Range, Microwave, Refrigerator, Stainless Steel Appliance(s), Washer
- Laundry: Washer/Dryer Hookup, Gas Dryer Hookup
Features
- Breakfast Bar, Cathedral Ceiling(s), Ceiling Fan(s), Eat-in Kitchen, Entrance Foyer, High Ceilings, Open Floorplan, Open Kitchen, Walk Through Kitchen, Walk-In Closet(s)
- Flooring: Laminate
- Attic: None
- Has fireplace: Yes
- Fireplace features: Family Room
- Common walls with other units/homes: 2+ Common Walls
Interior area
- Total structure area: 1,604
- Total interior livable area: 1,604 sqft
Property
Parking
- Total spaces: 2
- Parking features: Assigned, Parking Lot
Features
- Levels: Two
Lot
- Size: 436 Square Feet
Details
- Parcel number: 0500211110100026000
- Special conditions: None
Construction
Type & style
- Home type: Condo
- Architectural style: Other
- Property subtype: Condominium, Residential
- Attached to another structure: Yes
Materials
- Frame, Vinyl Siding
- Foundation: Concrete Perimeter
Condition
- Year built: 2019
Utilities & green energy
- Sewer: Public Sewer
- Water: Public
- Utilities for property: Cable Available, Cable Connected, Electricity Available, Electricity Connected, Natural Gas Available, Natural Gas Connected
Community & HOA
Community
- Features: Clubhouse, Curbs, Fitness Center, Pool, Sidewalks
- Senior community: Yes
- Subdivision: Westbrook Village
HOA
- Has HOA: Yes
- Amenities included: Clubhouse, Dog Park, Fitness Center, Landscaping, Maintenance Grounds, Parking, Pool, Snow Removal
- Services included: Common Area Maintenance, Maintenance Grounds, Pool Service, Snow Removal, Trash
- HOA fee: $445 monthly
Location
- Region: East Islip
Financial & listing details
- Price per square foot: $427/sqft
- Tax assessed value: $37,500
- Annual tax amount: $11,198
- Date on market: 4/29/2026
- Cumulative days on market: 87 days
- Listing agreement: Exclusive Right To Sell
- Electric utility on property: Yes
Estimated market value
Not available
Estimated sales range
Not available
Not available
Price history
| Date | Event | Price |
|---|---|---|
| 6/22/2026 | Price change | $685,000-2%$427/sqft |
Source:  OneKey® MLS as distributed by MLS GRID #992429 Report a problem OneKey® MLS as distributed by MLS GRID #992429 Report a problem | ||
| 4/29/2026 | Listed for sale | $699,000+54.3%$436/sqft |
Source: OneKey® MLS as distributed by MLS GRID #992429 Report a problem | ||
| 12/31/2020 | Sold | $452,900-1.1%$282/sqft |
Source: OneKey® MLS as distributed by MLS GRID #L3254234 Report a problem | ||
| 10/26/2020 | Pending sale | $457,900$285/sqft |
Source: Eric G Ramsay Jr Assoc LLC #3254234 Report a problem | ||
| 10/22/2020 | Price change | $457,900+2.6%$285/sqft |
Source: Eric G Ramsay Jr Assoc LLC #3254234 Report a problem | ||
| 9/21/2020 | Listed for sale | $446,389+0.8%$278/sqft |
Source: Eric G Ramsay Jr Assoc LLC #3254234 Report a problem | ||
| 8/3/2020 | Sold | $442,900$276/sqft |
Source: Agent Provided Report a problem | ||
| 5/27/2020 | Listed for sale | $442,900$276/sqft |
Source: Greenview Properties Inc #3217536 Report a problem | ||
Public tax history
Tax history is unavailable.
Monthly payment
Climate risks
Neighborhood: 11730
Nearby schools
GreatSchools rating
- 3/10John F Kennedy Elementary SchoolGrades: 3-5Distance: 0.2 mi
- 5/10East Islip Middle SchoolGrades: 6-8Distance: 1.6 mi
- 8/10East Islip High SchoolGrades: 9-12Distance: 1.8 mi
Schools provided by the listing agent
- Elementary: Timber Point Elementary School
- Middle: East Islip Middle School
- High: East Islip High School
Source: OneKey® MLS as distributed by MLS GRID. This data may not be complete. We recommend contacting the local school district to confirm school assignments for this home.
- $810,4004 bd3 ba-- sqft68 Lagoon Pl, East Islip, NY 11730Off Market
- $621,9003 bd3 ba-- sqft62 W Madison St, East Islip, NY 11730Off Market
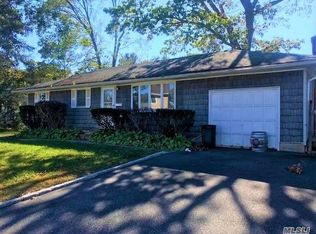
- $850,0003 bd3 ba12k sqft10 Jefferson St, East Islip, NY 11730Off Market
- $926,4004 bd3 ba2.2k sqft51 E Madison St, East Islip, NY 11730Off Market
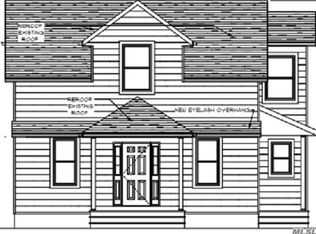
- $620,6002 bd1 ba-- sqft62 E Madison St, East Islip, NY 11730Off Market
- $846,0002 bd1 ba-- sqft133 Woodland St, East Islip, NY 11730Off Market
- $32,5003 bd-- ba-- sqft390 E Main St, East Islip, NY 11730Off Market
- $1,251,000-- bd-- ba3k sqft90 Adelhaide Ln, East Islip, NY 11730Off Market
- $65,3004 bd3 ba2.8k sqft9 Bayview Ave, East Islip, NY 11730Off Market
A local agent can set up tours, give advice and negotiate with sellers.
Similar homes
- $660,0002 bd2 ba1.2k sqft37 Halley Drive #17, Blue Point, NY 11772For Sale
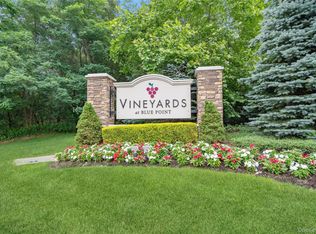
 MLS ID #1027676, Christine Bogue, Listing by: Douglas Elliman Real Estate. OneKey® MLS as distributed by MLS GRID
 - $760,0002 bd3 ba1.5k sqft19 Meadow Court, Oakdale, NY 11769For Sale
 MLS ID #1018249, Barbara Leogrande, Listing by: Douglas Elliman Real Estate. OneKey® MLS as distributed by MLS GRID
 - $699,9993 bd2 ba2k sqft26 Richard Avenue, Islip Terrace, NY 11752For Sale
 MLS ID #1014898, Andrea Glickstein SFR, Listing by: EXP Realty. OneKey® MLS as distributed by MLS GRID
 - $649,9992 bd3 ba1.8k sqft40 Eagle Circle, Bohemia, NY 11716For Sale
 MLS ID #982931, William Savino, Listing by: Patriot Real Properties Gr LLC. OneKey® MLS as distributed by MLS GRID
 - $689,0003 bd2 ba1.5k sqft1053 Ocean Avenue, Bay Shore, NY 11706For SaleMLS ID #1018505, Melvin G. Soto, Listing by: Realty Connect USA L I Inc. OneKey® MLS as distributed by MLS GRID
- $695,0002 bd3 ba1.5k sqft123 Jackie Court, Patchogue, NY 11772For SaleMLS ID #975429, Joanne Sturchio, Listing by: Douglas Elliman Real Estate. OneKey® MLS as distributed by MLS GRID
- $689,0003 bd3 ba1.8k sqft323 Erik Drive, East Setauket, NY 11733For SaleMLS ID #1010772, Patricia Gisbert, Listing by: Howard Hanna Coach. OneKey® MLS as distributed by MLS GRID
- $749,9004 bd2 ba1.7k sqft272 Baylawn Avenue, Copiague, NY 11726For SaleMLS ID #1030302, Dalia Krolewicz, Listing by: ERealty Advisors Inc. OneKey® MLS as distributed by MLS GRID
- $649,0003 bd3 ba1.7k sqft111 Millie Court, Patchogue, NY 11772For SaleMLS ID #1014860, Barbara Leogrande, Listing by: Douglas Elliman Real Estate. OneKey® MLS as distributed by MLS GRID
- $679,0002 bd3 ba1.4k sqft126 Erin Lane, East Setauket, NY 11733For SaleMLS ID #1011040, Donna M. Ferro CBR, Listing by: Howard Hanna Coach. OneKey® MLS as distributed by MLS GRID
- $675,0002 bd3 ba1.4k sqft2106 Nicole Drive, Port Jefferson Station, NY 11776For SaleMLS ID #1016640, Lisa A. Jaeger, Listing by: Douglas Elliman Real Estate. OneKey® MLS as distributed by MLS GRID
- $699,9994 bd2 ba1.4k sqft382 Johnson Avenue, Bohemia, NY 11716For SaleMLS ID #1022138, Edgar Iglesias, Listing by: Serhant East End LLC. OneKey® MLS as distributed by MLS GRID
- $775,0004 bd3 ba1.9k sqft1288 Boston Avenue, Bay Shore, NY 11706For SaleMLS ID #1015651, Doris M. Kennedy, Listing by: Kennedy L I Realty. OneKey® MLS as distributed by MLS GRID
- $650,0002 bd3 ba1.9k sqft31 Willow Wood Drive, East Setauket, NY 11733For SaleMLS ID #1017783, Kristin A. Bodkin, Listing by: Howard Hanna Coach. OneKey® MLS as distributed by MLS GRID
- $699,0002 bd2 ba1.4k sqft247 Silver Timber Drive, Yaphank, NY 11980For SaleMLS ID #1026484, Tami L. Wright, Listing by: Shine Realty Group. OneKey® MLS as distributed by MLS GRID
- $499,9992 bd2 ba1.1k sqft6 Beech Street, Central Islip, NY 11722For SaleMLS ID #1019838, Mark Gaeta, Listing by: Vantage Realty Partners. OneKey® MLS as distributed by MLS GRID
- $585,0002 bd2 ba1.6k sqft47 Barley Lane, Patchogue, NY 11772For SaleMLS ID #1024468, Janet Liotta, Listing by: Realty Connect USA L I Inc. OneKey® MLS as distributed by MLS GRID
- $749,9995 bd2 ba1.7k sqft1634 N Gardiner Drive, Bay Shore, NY 11706For SaleMLS ID #1020844, Sharene Long, Listing by: Douglas Elliman Real Estate. OneKey® MLS as distributed by MLS GRID
- $699,9902 bd3 ba1.5k sqft163 AUGUSTA Drive #163, Medford, NY 11763For SaleMLS ID #1015803, Matthew A. Wynn CBR, Listing by: Signature Premier Properties. OneKey® MLS as distributed by MLS GRID
- $730,0004 bd2 ba1.4k sqft857 Milligan Lane, West Islip, NY 11795For SaleMLS ID #1016543, Gina Arena, Listing by: Exit Family Realty. OneKey® MLS as distributed by MLS GRID
