Welcome to Riverwalk — a highly desirable condominium community located in the heart of vibrant Patchogue Village. This impressive two-story townhouse was the original **builder’s model**, showcasing elevated finishes and thoughtful design throughout. A charming covered front porch welcomes you into the home, while a second covered entry near the attached **two-car heated garage** provides additional convenience, along with private driveway parking. Once inside, you are greeted by a bright and open floor plan featuring hardwood flooring throughout the first level and a seamless flow between the living room, dining area, and designer kitchen. The beautifully appointed kitchen is truly the centerpiece of the home, featuring custom two-tone cabinetry with deep gray perimeter cabinets extending to the ceiling, a contrasting cream oversized center island, granite countertops, abundant storage, recessed lighting, and a trio of stylish pendant lights illuminating the island. The adjacent dining area is enhanced by a modern chandelier, creating the perfect setting for everyday living or entertaining. A conveniently located powder room completes the first level. The second level features luxury vinyl plank flooring throughout and offers a spacious primary suite complete with a walk-in closet featuring a custom closet system and a private spa-inspired bathroom with dual sink vanity, soaking tub, and separate walk-in shower. Two additional generously sized guest bedrooms and a full hallway bathroom complete the upper level. Additional features include an alarm system and attic storage. Perfectly positioned within Patchogue Village, Riverwalk offers the ideal combination of comfort, convenience, and lifestyle. Enjoy close proximity to the village’s many restaurants, lounges, boutiques, and entertainment, while also benefiting from village amenities including community pool access, parks and recreation, plus convenient access to the Fire Island ferries. A rare opportunity to own an upgraded builder’s model residence in one of Patchogue Village’s most sought-after communities.
For sale
$649,000
111 Millie Court, Patchogue, NY 11772
3beds
1,712sqft
Condominium, Residential
Built in 2015
-- sqft lot
$-- Zestimate®
$379/sqft
$335/mo HOA
What's special
Private driveway parkingCovered front porchFull hallway bathroomRecessed lightingConveniently located powder roomSpacious primary suiteGranite countertops
- 34 days |
- 1,071 |
- 72 |
Likely to sell faster than
Zillow last checked:
Listing updated:
Listed by:
Douglas Elliman Real Estate 631-589-8500,
Barbara Leogrande 631-553-8599
Source: OneKey® MLS as distributed by MLS GRID,MLS#: 1014860
Facts & features
Interior
Bedrooms & bathrooms
- Bedrooms: 3
- Bathrooms: 3
- Full bathrooms: 2
- 1/2 bathrooms: 1
Primary bedroom
- Description: Primary bedroom w/walk in closet and bathroom
- Level: Second
Bedroom 2
- Level: Second
Bedroom 3
- Level: Second
Primary bathroom
- Level: Second
Bathroom 1
- Description: Half Bathroom
- Level: First
Bathroom 3
- Description: Full bathroom in hallway
- Level: Second
Other
- Description: Attached 2-car heated garage
- Level: First
Dining room
- Level: First
Kitchen
- Description: Kitchen w/ Island and seating
- Level: First
Living room
- Level: First
Heating
- Forced Air, Natural Gas
Cooling
- Central Air
Appliances
- Included: Dishwasher, Dryer, Gas Cooktop, Gas Range, Microwave, Refrigerator, Stainless Steel Appliance(s), Washer, Gas Water Heater
- Laundry: Inside
Features
- Breakfast Bar, Ceiling Fan(s), Chefs Kitchen, Double Vanity, Eat-in Kitchen, Entrance Foyer, Granite Counters, High Ceilings, His and Hers Closets, Kitchen Island, Open Floorplan, Open Kitchen, Primary Bathroom, Recessed Lighting, Soaking Tub
- Flooring: Hardwood, Tile, Vinyl
- Basement: None
- Attic: Pull Stairs,Unfinished
- Has fireplace: No
- Common walls with other units/homes: 2+ Common Walls,No One Above,No One Below
Interior area
- Total structure area: 1,712
- Total interior livable area: 1,712 sqft
Video & virtual tour
Property
Parking
- Total spaces: 2
- Parking features: Attached, Driveway, Garage, Heated Garage
- Garage spaces: 2
- Has uncovered spaces: Yes
Features
- Levels: Two
- Patio & porch: Covered, Porch
Lot
- Size: 1,107 Square Feet
Details
- Parcel number: 0204013100200111000
- Special conditions: None
Construction
Type & style
- Home type: Condo
- Property subtype: Condominium, Residential
- Attached to another structure: Yes
Materials
- Frame
Condition
- Year built: 2015
Utilities & green energy
- Sewer: Public Sewer
- Water: Public
- Utilities for property: Cable Available, Electricity Available, Natural Gas Available, Sewer Available, Trash Collection Public, Water Available
Community & HOA
HOA
- Has HOA: Yes
- Amenities included: Landscaping, Maintenance Grounds, Snow Removal, Trash
- Services included: Common Area Maintenance, Maintenance Structure, Maintenance Grounds, Snow Removal, Trash, Water
- HOA fee: $335 monthly
- HOA name: APM
- HOA phone: 631-270-3000
Location
- Region: Patchogue
Financial & listing details
- Price per square foot: $379/sqft
- Tax assessed value: $259,434
- Annual tax amount: $7,980
- Date on market: 6/17/2026
- Cumulative days on market: 35 days
- Listing agreement: Exclusive Right To Sell
- Electric utility on property: Yes
Estimated market value
Not available
Estimated sales range
Not available
Not available
Price history
| Date | Event | Price |
|---|---|---|
| 6/17/2026 | Listed for sale | $649,000+55.8%$379/sqft |
Source:  OneKey® MLS as distributed by MLS GRID #1014860 Report a problem OneKey® MLS as distributed by MLS GRID #1014860 Report a problem | ||
| 11/25/2016 | Sold | $416,660$243/sqft |
Source: Public Record Report a problem | ||
Public tax history
| Year | Property taxes | Tax assessment |
|---|---|---|
| 2025 | -- | $1,375 |
| 2024 | -- | $1,375 |
| 2023 | -- | $1,375 |
| 2022 | -- | $1,375 |
| 2021 | -- | $1,375 |
| 2020 | -- | $1,375 |
| 2019 | -- | $1,375 |
| 2018 | -- | $1,375 |
| 2017 | $3,592 | $1,375 |
| 2016 | -- | $1,375 |
Find assessor info on the county website
Monthly payment
Climate risks
Neighborhood: 11772
Nearby schools
GreatSchools rating
- 4/10River Elementary SchoolGrades: PK-5Distance: 0.2 mi
- 6/10South Ocean Middle SchoolGrades: 6-8Distance: 0.4 mi
- 5/10Patchogue Medford High SchoolGrades: 9-12Distance: 3.6 mi
Schools provided by the listing agent
- Elementary: River Elementary School
- Middle: South Ocean Middle School
- High: Patchogue-Medford High School
Source: OneKey® MLS as distributed by MLS GRID. This data may not be complete. We recommend contacting the local school district to confirm school assignments for this home.
- $573,700-- bd-- ba-- sqft110 Millie Ct, Patchogue, NY 11772Off Market
- $565,900-- bd-- ba-- sqft112 Millie Ct, Patchogue, NY 11772Off Market
- $570,200-- bd-- ba-- sqft113 Millie Ct, Patchogue, NY 11772Off Market
- $574,400-- bd-- ba-- sqft114 Millie Ct, Patchogue, NY 11772Off Market
- $524,800-- bd-- ba-- sqft95 Millie Ct, Patchogue, NY 11772Off Market
- $514,000-- bd-- ba-- sqft94 Millie Ct, Patchogue, NY 11772Sold
- $685,3003 bd3 ba2k sqft115 Millie Ct, Patchogue, NY 11772Off Market
- $526,4002 bd2 ba1.1k sqft96 Millie Ct, Patchogue, NY 11772Off Market
A local agent can set up tours, give advice and negotiate with sellers.
Similar homes
- $585,0002 bd2 ba1.6k sqft47 Barley Lane, Patchogue, NY 11772For Sale

 MLS ID #1024468, Janet Liotta, Listing by: Realty Connect USA L I Inc. OneKey® MLS as distributed by MLS GRID
 - $695,0002 bd3 ba1.5k sqft123 Jackie Court, Patchogue, NY 11772For Sale
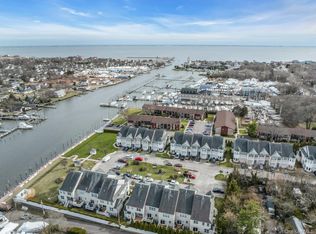 MLS ID #975429, Joanne Sturchio, Listing by: Douglas Elliman Real Estate. OneKey® MLS as distributed by MLS GRID
 - $639,0003 bd2 ba1.8k sqft12 Summit Street, East Patchogue, NY 11772For Sale
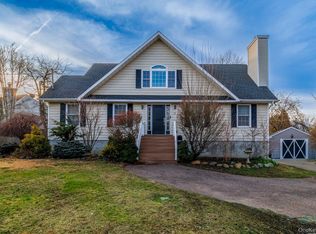 MLS ID #953181, Elisabeth Marino CBR, Listing by: HomeSmart Premier Living Rlty. OneKey® MLS as distributed by MLS GRID
 - $749,0003 bd3 ba1.8k sqft383 Munsell Road, East Patchogue, NY 11772For Sale
 MLS ID #1024687, Anthony Frabizio, Listing by: Rice Realty Group Inc. OneKey® MLS as distributed by MLS GRID
 - $800,0004 bd3 ba2.1k sqft17 N Durkee Lane, East Patchogue, NY 11772For SaleMLS ID #1001851, Paul M. Perrone, Listing by: Realty Connect USA LI Inc. OneKey® MLS as distributed by MLS GRID
- $599,9993 bd2 ba1.3k sqft473 Long Island Avenue, Medford, NY 11763For SaleMLS ID #1023940, Stefanie Fox, Listing by: Realty Connect USA LLC. OneKey® MLS as distributed by MLS GRID
- $759,0004 bd3 ba1.7k sqft158 Mount Vernon Avenue, Patchogue, NY 11772For SaleMLS ID #1000509, JoAnn M. Aronson, Listing by: Signature Premier Properties. OneKey® MLS as distributed by MLS GRID
- $675,0002 bd3 ba1.4k sqft2106 Nicole Drive, Port Jefferson Station, NY 11776For SaleMLS ID #1016640, Lisa A. Jaeger, Listing by: Douglas Elliman Real Estate. OneKey® MLS as distributed by MLS GRID
- $645,0003 bd3 ba2.3k sqft8 Jennifer Lane, Middle Island, NY 11953For SaleMLS ID #1019561, Michael Costa, Listing by: Coldwell Banker American Homes. OneKey® MLS as distributed by MLS GRID
- $589,0003 bd1 ba924 sqft360 McConnell Avenue, Bayport, NY 11705For SaleMLS ID #1014869, Joanne Sturchio, Listing by: Douglas Elliman Real Estate. OneKey® MLS as distributed by MLS GRID
- $575,0003 bd3 ba2k sqft36 Cranberry Circle, Medford, NY 11763For SaleMLS ID #997566, Stephen S. Abruzzo, Listing by: Gateway to The Hamptons R E. OneKey® MLS as distributed by MLS GRID
- $699,9902 bd3 ba1.5k sqft163 AUGUSTA Drive #163, Medford, NY 11763For SaleMLS ID #1015803, Matthew A. Wynn CBR, Listing by: Signature Premier Properties. OneKey® MLS as distributed by MLS GRID
- $699,9993 bd3 ba1.6k sqft38 Avery Court, Nesconset, NY 11767For SaleMLS ID #1016896, Keith M. Dawson CBR, Listing by: Signature Premier Properties. OneKey® MLS as distributed by MLS GRID
- $650,0002 bd3 ba1.9k sqft31 Willow Wood Drive, East Setauket, NY 11733For SaleMLS ID #1017783, Kristin A. Bodkin, Listing by: Howard Hanna Coach. OneKey® MLS as distributed by MLS GRID
- $580,0003 bd1 ba1.3k sqft2679 Heather Avenue, Medford, NY 11763For SaleMLS ID #987604, Peter C. Grosso CBR, Listing by: RE/MAX Integrity Leaders. OneKey® MLS as distributed by MLS GRID
- $760,0002 bd3 ba1.5k sqft19 Meadow Court, Oakdale, NY 11769For SaleMLS ID #1018249, Barbara Leogrande, Listing by: Douglas Elliman Real Estate. OneKey® MLS as distributed by MLS GRID
- $699,0002 bd2 ba1.4k sqft247 Silver Timber Drive, Yaphank, NY 11980For SaleMLS ID #1026484, Tami L. Wright, Listing by: Shine Realty Group. OneKey® MLS as distributed by MLS GRID
- $679,9994 bd3 ba1.6k sqft338 Easton Street, Ronkonkoma, NY 11779For SaleMLS ID #1006994, Nicole Chimento, Listing by: Coldwell Banker American Homes. OneKey® MLS as distributed by MLS GRID
- $649,9002 bd3 ba1.7k sqft222 Erik Drive, East Setauket, NY 11733For SaleMLS ID #1010246, Theresa S. Ottomano HFR, Listing by: Coldwell Banker American Homes. OneKey® MLS as distributed by MLS GRID
- $599,0003 bd3 ba1.8k sqft1406 Sara Circle, Port Jefferson Station, NY 11776For SaleMLS ID #1015102, Kevin Milano, Listing by: Daniel Gale Sothebys Intl Rlty. OneKey® MLS as distributed by MLS GRID
