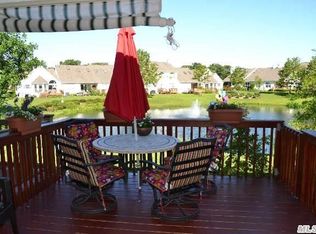
Welcome to this beautifully updated turnkey end-unit townhouse located in the desirable 24-hour gated community of The Ranches. Perfectly positioned with Trex deck lounge overlooking a tranquil pond, this home offers both privacy and picturesque views. Meticulously renovated from top to bottom, every detail has been thoughtfully designed, from the open and functional newly renovated kitchen with granite countertops, under cabinet lighting, new appliances; to the sophisticated finishes and calming neutral color palette consistent throughout. Abundant natural light fills the living spaces, highlighting the quality materials, crown molding, stylish lighting fixtures, and modern upgrades throughout. The fully finished basement provides valuable additional living space, ideal for a recreation room, home office or gym and storage. New appliances, CAC, HWH, High hat lighting, LVF throughout. Conveniently located near the clubhouse and community pool, this exceptional residence combines comfort, style, and low-maintenance living. Seller is offering furnishings with an acceptable offer, making this a rare move-in-ready opportunity.
For sale
$675,000
2106 Nicole Drive, Port Jefferson Station, NY 11776
2beds
1,457sqft
Condominium, Residential
Built in 2000
-- sqft lot
$-- Zestimate®
$463/sqft
$645/mo HOA
What's special
- 55 days |
- 525 |
- 21 |
Zillow last checked:
Listing updated:
Listed by:
Douglas Elliman Real Estate 631-751-6000,
Lisa A. Jaeger 631-751-6000
Source: OneKey® MLS as distributed by MLS GRID,MLS#: 1016640
Facts & features
Interior
Bedrooms & bathrooms
- Bedrooms: 2
- Bathrooms: 3
- Full bathrooms: 2
- 1/2 bathrooms: 1
Basement
- Description: full finished
- Level: Basement
Heating
- Ducts, Forced Air, Natural Gas
Cooling
- Central Air
Appliances
- Included: Dishwasher, Dryer, Electric Water Heater, Gas Oven, Gas Range, Microwave, Refrigerator, Stainless Steel Appliance(s)
- Laundry: In Hall
Features
- Crown Molding, Eat-in Kitchen, Entrance Foyer, Granite Counters, High Ceilings, Primary Bathroom, Recessed Lighting, Storage, Walk Through Kitchen
- Flooring: Vinyl
- Windows: Blinds, Insulated Windows
- Basement: Finished,Full
- Attic: Scuttle
- Has fireplace: No
- Common walls with other units/homes: 1 Common Wall
Interior area
- Total structure area: 1,457
- Total interior livable area: 1,457 sqft
Property
Parking
- Total spaces: 1
- Parking features: Garage, Garage Door Opener, Off Street, Parking Lot
- Garage spaces: 1
Features
- Levels: Three Or More
- Patio & porch: Deck
- Pool features: Community, Outdoor Pool
Lot
- Size: 1,436 Square Feet
Details
- Parcel number: 0200310100300057000
- Special conditions: None
Construction
Type & style
- Home type: Condo
- Property subtype: Condominium, Residential
- Attached to another structure: Yes
Materials
- Frame, Vinyl Siding
Condition
- Updated/Remodeled
- Year built: 2000
Utilities & green energy
- Sewer: Septic Tank
- Water: Public
- Utilities for property: Electricity Connected, Natural Gas Connected, Trash Collection Private, Water Connected
Community & HOA
Community
- Security: Gated Community
- Subdivision: The Ranches at Long Lakes Estate, HOA
HOA
- Has HOA: Yes
- Amenities included: Basketball Court, Car Wash Area, Clubhouse, Dog Park, Fitness Center, Gated, Landscaping, Parking, Playground, Pool, Snow Removal, Tennis Court(s)
- Services included: Common Area Maintenance, Maintenance Grounds, Pool Service, Sewer, Snow Removal, Trash, Water
- HOA fee: $645 monthly
- HOA name: Camco
- HOA phone: 631-642-6212
Location
- Region: Port Jefferson Station
Financial & listing details
- Price per square foot: $463/sqft
- Tax assessed value: $1,198
- Annual tax amount: $5,381
- Date on market: 6/26/2026
- Cumulative days on market: 53 days
- Listing agreement: Exclusive Right To Sell
- Electric utility on property: Yes
Estimated market value
Not available
Estimated sales range
Not available
Not available
Price history
| Date | Event | Price |
|---|---|---|
| 6/26/2026 | Listed for sale | $675,000+55.2%$463/sqft |
Source:  OneKey® MLS as distributed by MLS GRID #1016640 Report a problem OneKey® MLS as distributed by MLS GRID #1016640 Report a problem | ||
| 9/6/2017 | Sold | $435,000-3.1%$299/sqft |
Source: OneKey® MLS as distributed by MLS GRID #L2943455 Report a problem | ||
| 6/2/2017 | Listed for sale | $449,000-2.4%$308/sqft |
Source: Signature Premier Properties #2943455 Report a problem | ||
| 3/3/2017 | Listing removed | $459,999$316/sqft |
Source: RE/MAX Integrity Leaders #2881186 Report a problem | ||
| 9/22/2016 | Price change | $459,999+1.1%$316/sqft |
Source: RE/MAX Integrity Leaders #2881186 Report a problem | ||
| 9/6/2016 | Listed for sale | $455,000+82%$312/sqft |
Source: RE/MAX Integrity Leaders #2881186 Report a problem | ||
| 8/29/2000 | Sold | $250,000$172/sqft |
Source: Public Record Report a problem | ||
Public tax history
| Year | Property taxes | Tax assessment |
|---|---|---|
| 2025 | -- | $1,198 |
| 2024 | -- | $1,198 |
| 2023 | -- | $1,198 |
| 2022 | -- | $1,198 |
| 2021 | -- | $1,198 |
| 2020 | -- | $1,198 |
| 2019 | -- | $1,198 |
| 2018 | -- | $1,198 |
| 2017 | $4,457 | $1,198 |
| 2016 | -- | $1,198 |
| 2015 | -- | $1,198 |
| 2014 | -- | $1,198 |
| 2013 | -- | $1,198 |
Find assessor info on the county website
Monthly payment
Climate risks
Neighborhood: 11776
Nearby schools
GreatSchools rating
- 3/10Boyle Road Elementary SchoolGrades: 3-5Distance: 0.2 mi
- 2/10John F Kennedy Middle SchoolGrades: 6-8Distance: 1.4 mi
- 6/10Comsewogue High SchoolGrades: 9-12Distance: 1.2 mi
Schools provided by the listing agent
- Elementary: Boyle Road Elementary School
- Middle: John F Kennedy Middle School - Suffolk
- High: Comsewogue High School
Source: OneKey® MLS as distributed by MLS GRID. This data may not be complete. We recommend contacting the local school district to confirm school assignments for this home.
- $629,0002 bd2 ba1.1k sqft2105 Nicole Dr, Port Jefferson Station, NY 11776Pending

- $580,000-- bd-- ba-- sqft2104 Nicole Dr, Port Jefferson Station, NY 11776Off Market
- $662,500-- bd-- ba-- sqft2103 Nicole Dr, Port Jefferson Station, NY 11776Off Market
- $685,200-- bd-- ba-- sqft2301 Nicole Dr, Port Jefferson Station, NY 11776Off Market

- $560,0002 bd2 ba1.3k sqft2102 Nicole Dr, Port Jefferson Station, NY 11776Sold
- $657,9002 bd2 ba-- sqft2302 Nicole Dr, Port Jefferson Station, NY 11776Off Market
- $---- bd-- ba-- sqft2302 Nicole Dr, Pt Jefferson Station, NY 11776Off Market
- $670,5002 bd2 ba1.6k sqft2101 Nicole Dr, Port Jefferson Station, NY 11776Sold
A local agent can set up tours, give advice and negotiate with sellers.
Similar homes
- $649,0004 bd2 ba1.7k sqft70 Clymer Street, Port Jefferson Station, NY 11776For Sale

 MLS ID #1028786, Jamie M. Weinberg, Listing by: BH&G R E Realty Connect. OneKey® MLS as distributed by MLS GRID
 - $459,0002 bd2 ba916 sqft2006 Eve Ann Drive, Port Jefferson Station, NY 11776For Sale
 MLS ID #1014249, Michael Graziose, Listing by: Redfin Real Estate. OneKey® MLS as distributed by MLS GRID
 - $575,0003 bd2 ba1.2k sqft71 Colony Road, Port Jefferson Station, NY 11776For Sale
 MLS ID #1015586, Keith M. Dawson CBR, Listing by: Signature Premier Properties. OneKey® MLS as distributed by MLS GRID
 - $695,0004 bd3 ba2k sqft48 Junard Boulevard, Port Jefferson Station, NY 11776For Sale
 MLS ID #1033194, Christine Daddio ABR CBR E-PRO PSA, Listing by: Howard Hanna Coach. OneKey® MLS as distributed by MLS GRID
 - $699,9993 bd3 ba1.5k sqft4 Acorn Street, Ronkonkoma, NY 11779For SaleMLS ID #1037739, Michelle Keegan, Listing by: Douglas Elliman Real Estate. OneKey® MLS as distributed by MLS GRID
- $499,9002 bd3 ba1.3k sqft193 Windward Drive, Port Jefferson, NY 11777For SaleMLS ID #1034002, Stephen E. Belyea, Listing by: Signature Premier Properties. OneKey® MLS as distributed by MLS GRID
- $799,9993 bd3 ba1.9k sqft318 Erik Drive, East Setauket, NY 11733For SaleMLS ID #1035125, Devang Patel SRES, Listing by: Douglas Elliman Real Estate. OneKey® MLS as distributed by MLS GRID
- $449,9992 bd2 ba1.2k sqft3518 Gibbs Road, Coram, NY 11727For SaleMLS ID #1037405, Ryan Ranellone, Listing by: Signature Premier Properties. OneKey® MLS as distributed by MLS GRID
- $619,9003 bd2 ba1.6k sqft19 Pennaquid Road, Coram, NY 11727For SaleMLS ID #1032132, Margaret Tsoukaris, Listing by: BH&G R E Realty Connect. OneKey® MLS as distributed by MLS GRID
- $589,0003 bd1 ba1k sqft14 Antler Lane, South Setauket, NY 11720For SaleMLS ID #1029179, Nicole Schwartz, Listing by: RE/MAX Team. OneKey® MLS as distributed by MLS GRID
- $599,0002 bd2 ba1.3k sqft99 Constantine Way, Mount Sinai, NY 11766For SaleMLS ID #1014871, Yaffa Stegemann, Listing by: Douglas Elliman Real Estate. OneKey® MLS as distributed by MLS GRID
- $699,9994 bd2 ba1.8k sqft6 Mayflower Lane, East Setauket, NY 11733For SaleMLS ID #1023469, Shaughnessy Dusling, Listing by: Real Broker NY LLC. OneKey® MLS as distributed by MLS GRID
- $600,0004 bd2 ba1.7k sqft60 Thomas Street, Coram, NY 11727For SaleMLS ID #1035431, Mustafa Uruk ABR AHWD, Listing by: Exit Realty Island Elite. OneKey® MLS as distributed by MLS GRID
- $679,0003 bd2 ba1.5k sqft2 Gould Drive, Lake Grove, NY 11755For SaleMLS ID #1034839, Christine Farina CBR SRS, Listing by: Signature Premier Properties. OneKey® MLS as distributed by MLS GRID
- $649,0003 bd4 ba2k sqft34 Cranberry Circle, Medford, NY 11763For SaleMLS ID #1032313, Jodie B. Orlando, Listing by: Long Island Home Prop LLC. OneKey® MLS as distributed by MLS GRID
- $660,0002 bd2 ba1.2k sqft37 Halley Drive #17, Blue Point, NY 11772For SaleMLS ID #1027676, Christine Bogue, Listing by: Douglas Elliman Real Estate. OneKey® MLS as distributed by MLS GRID
- $699,9993 bd2 ba1.5k sqft46 Marbeth Circle, Miller Place, NY 11764For SaleMLS ID #1031483, Nicole J. Aretz, Listing by: Douglas Elliman Real Estate. OneKey® MLS as distributed by MLS GRID
- $619,0003 bd2 ba1.8k sqft1011 Old Town Road, Coram, NY 11727For SaleMLS ID #1031816, Michael J. Rose, Listing by: OverSouth LLC. OneKey® MLS as distributed by MLS GRID
- $699,9902 bd3 ba1.5k sqft163 AUGUSTA Drive #163, Medford, NY 11763For SaleMLS ID #1015803, Matthew A. Wynn CBR, Listing by: Signature Premier Properties. OneKey® MLS as distributed by MLS GRID
- $649,9993 bd3 ba1.8k sqft23 Cottage Drive, Farmingville, NY 11738For SaleMLS ID #1030825, Dominika Krupa, Listing by: Peconic Realty Group LLC. OneKey® MLS as distributed by MLS GRID
