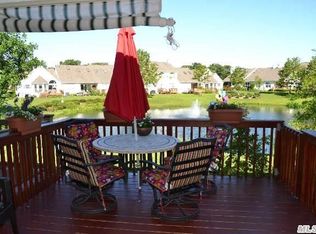
Welcome Home! Indulge in the epitome of refined living in Port Jefferson Station within a secure gated community. This exquisite townhouse offers two bedrooms, two full bathrooms, full finished basement and the classic charm of hardwood floors. Embrace serenity and picturesque views with a deck overlooking a tranquil pond, creating an idyllic setting for relaxation and enjoyment amidst natures beauty! Located directly across from the clubhouse and offers ample parking!
Sold for $560,000
$560,000
2102 Nicole Drive, Port Jefferson Station, NY 11776
2beds
1,307sqft
Condominium, Residential
Built in 2000
-- sqft lot
$595,200 Zestimate®
$428/sqft
$3,741 Estimated rent
Home value
$595,200
$530,000 - $667,000
$3,741/mo
Zestimate® history
Owner options
List your home for rent
$3,741/mo
Rent Zestimate®
Find your next renter with Zillow Rental Manager. Plus, with online applications, you can quickly screen prospective tenants – for free.
$3,741/mo
Rent Zestimate®
Refinance and save
$4,507/mo
Est. payment
Refinancing to a lower rate could help reduce your monthly payments and save thousands over the life of the loan.
$4,507/mo
Est. payment
Explore your selling options
Work with a Zillow partner agent
Leverage their expertise and Zillow's premium Showcase listings to get your home seen by more buyers.
Get startedList with your own agent
Get your home in front of millions of buyers by listing it on Zillow.
Learn how to do itSell it yourself
Take full control of how buyers see your home on Zillow by listing For Sale by Owner (FSBO).
List your homeWhat's special
Zillow last checked:
Listing updated:
Listed by:
Hal Rovner 917-209-0419,
Exit Realty Liberty 631-576-4140,
Vincent M. Russo 631-278-1899,
Exit Realty Liberty
Bought with:
Lisa Albinowski CBR SRES SRS, 30AL0969513
Signature Premier Properties
Source: OneKey® MLS as distributed by MLS GRID,MLS#: 833552
Facts & features
Interior
Bedrooms & bathrooms
- Bedrooms: 2
- Bathrooms: 2
- Full bathrooms: 2
Primary bedroom
- Description: primary bedroom with en-suite
- Level: First
Bedroom 2
- Description: second bedroom
- Level: First
Bathroom 1
- Description: Full bath
- Level: First
Bathroom 2
- Description: Primary bathroom
- Level: First
Basement
- Description: Full partially finished
- Level: Basement
Dining room
- Description: Formal dining room with vaulted ceilings
- Level: First
Kitchen
- Description: Eat in Kitchen
- Level: First
Laundry
- Description: laundry room
- Level: First
Living room
- Description: Formal living room with vaulted ceilings and skylights
- Level: First
Heating
- Forced Air
Cooling
- Central Air
Appliances
- Included: Dishwasher, Dryer, Gas Range, Refrigerator, Washer
Features
- First Floor Bedroom, First Floor Full Bath, Cathedral Ceiling(s), Eat-in Kitchen, Primary Bathroom, Open Floorplan
- Flooring: Hardwood
- Windows: Skylight(s)
- Basement: Finished
- Attic: See Remarks
Interior area
- Total structure area: 1,307
- Total interior livable area: 1,307 sqft
Property
Parking
- Total spaces: 1
- Parking features: Garage
- Garage spaces: 1
Lot
- Size: 1,316 Square Feet
Details
- Parcel number: 0200310100300061000
- Special conditions: None
Construction
Type & style
- Home type: Condo
- Property subtype: Condominium, Residential
- Attached to another structure: Yes
Condition
- Year built: 2000
Utilities & green energy
- Sewer: Public Sewer
- Water: Public
- Utilities for property: Cable Available, Natural Gas Available, Phone Available, Sewer Connected, Trash Collection Public, Underground Utilities, Water Available
Community & HOA
Community
- Features: Clubhouse, Fitness Center, Gated, Park, Playground, Pool, Tennis Court(s)
- Subdivision: The Ranches at Long Lake Estates
HOA
- Has HOA: Yes
- Amenities included: Clubhouse, Dog Park, Fitness Center, Gated, Maintenance Grounds, Other, Playground, Pool, Tennis Court(s)
- Services included: Common Area Maintenance, Maintenance Structure, Maintenance Grounds, Pool Service, Sewer, Snow Removal, Trash
- HOA fee: $610 monthly
Location
- Region: Port Jefferson Station
Financial & listing details
- Price per square foot: $428/sqft
- Tax assessed value: $1,005
- Annual tax amount: $4,317
- Date on market: 3/14/2025
- Cumulative days on market: 14 days
- Listing agreement: Exclusive Right To Sell
- Electric utility on property: Yes
Price history
| Date | Event | Price |
|---|---|---|
| 5/28/2025 | Sold | $560,000+7.7%$428/sqft |
Source:  OneKey® MLS as distributed by MLS GRID #833552 Report a problem OneKey® MLS as distributed by MLS GRID #833552 Report a problem | ||
| 4/3/2025 | Pending sale | $519,988$398/sqft |
Source: OneKey® MLS as distributed by MLS GRID #833552 Report a problem | ||
| 3/28/2025 | Listing removed | $519,988$398/sqft |
Source: OneKey® MLS as distributed by MLS GRID #833552 Report a problem | ||
| 3/14/2025 | Listed for sale | $519,988+41.3%$398/sqft |
Source: OneKey® MLS as distributed by MLS GRID #833552 Report a problem | ||
| 6/1/2004 | Sold | $368,000+75.2%$282/sqft |
Source: Public Record Report a problem | ||
| 8/1/2000 | Sold | $210,000$161/sqft |
Source: Public Record Report a problem | ||
Public tax history
| Year | Property taxes | Tax assessment |
|---|---|---|
| 2025 | -- | $1,005 |
| 2024 | -- | $1,005 |
| 2023 | -- | $1,005 |
| 2022 | -- | $1,005 |
| 2021 | -- | $1,005 |
| 2020 | -- | $1,005 |
| 2019 | -- | $1,005 |
| 2018 | -- | $1,005 |
| 2017 | $1,437 | $1,005 |
| 2016 | -- | $1,005 |
| 2015 | -- | $1,005 |
| 2014 | -- | $1,005 |
| 2013 | -- | $1,005 |
Find assessor info on the county website
Neighborhood: 11776
Nearby homes
- $670,5002 bd2 ba1.6k sqft2101 Nicole Dr, Port Jefferson Station, NY 11776Sold

- $655,700-- bd-- ba-- sqft2103 Nicole Dr, Port Jefferson Station, NY 11776Off Market
- $594,500-- bd-- ba-- sqft2104 Nicole Dr, Port Jefferson Station, NY 11776Off Market
- $629,0002 bd2 ba1.1k sqft2105 Nicole Dr, Port Jefferson Station, NY 11776Pending

- $675,0002 bd3 ba1.4k sqft2106 Nicole Dr, Port Jefferson Station, NY 11776For Sale
- $540,200-- bd-- ba-- sqft1106 Constance Ln, Port Jefferson Station, NY 11776Off Market
- $391,4001 bd1 ba900 sqft1104 Constance Ln, Port Jefferson Station, NY 11776Off Market
- $538,400-- bd-- ba-- sqft1103 Constance Ln, Port Jefferson Station, NY 11776Off Market
Nearby schools
GreatSchools rating
- 3/10Boyle Road Elementary SchoolGrades: 3-5Distance: 0.2 mi
- 2/10John F Kennedy Middle SchoolGrades: 6-8Distance: 1.4 mi
- 6/10Comsewogue High SchoolGrades: 9-12Distance: 1.2 mi
Schools provided by the listing agent
- Elementary: Boyle Road Elementary School
- Middle: Contact Agent
- High: Comsewogue High School
Source: OneKey® MLS as distributed by MLS GRID. This data may not be complete. We recommend contacting the local school district to confirm school assignments for this home.
Get a cash offer in 3 minutes
Find out how much your home could sell for in as little as 3 minutes with a no-obligation cash offer.
Estimated market value
$595,200
Get a cash offer in 3 minutes
Find out how much your home could sell for in as little as 3 minutes with a no-obligation cash offer.
Estimated market value
$595,200
- New York
- Suffolk County
- Port Jefferson Station
- 11776
- 2102 Nicole Drive
Nearby cities
Nearby neighborhoods
Nearby zip codes
Other Port Jefferson Station Topics
- Apartments for Rent in 11776
- Houses for Sale in 11776
- Houses for Rent in 11776
- 11776 Real Estate
- Port Jefferson Station Condos
- Houses for Sale in Port Jefferson Station
- Newest Listings in Port Jefferson Station
- Port Jefferson Station Home Values
- Port Jefferson Station Real Estate Agents
- Port Jefferson Station Refinance
- Port Jefferson Station Mortgage Rates
