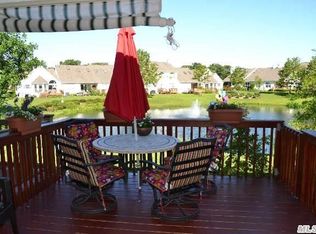
Welcome to this beautifully maintained 2-bedroom, 2-bath condo in a gated community offering an open and airy layout with cathedral ceilings in the living and dining rooms. The spacious sun-filled kitchen features granite countertops, and sliders leading to a Trex deck overlooking a tranquil pond—perfect for relaxing or entertaining. Wood floors run throughout most of the home. The primary suite offers an updated bath and generous closet space. A fully finished basement adds exceptional versatility with room for guests, a home office, workshop, and abundant storage. Additional highlights include gas heat, central air, LED Lighting, private garage, and basement storage. This home has direct access to the clubhouse, pool, dog run, playground and sports area, so if you would like to be near the action, “this is your spot”. Located near transportation, shopping, and the university, this home offers comfort, convenience, and lifestyle
Sold for $670,500
$670,500
2101 Nicole Drive, Port Jefferson Station, NY 11776
2beds
1,661sqft
Condominium, Residential
Built in 2000
-- sqft lot
$686,600 Zestimate®
$404/sqft
$4,023 Estimated rent
Home value
$686,600
$618,000 - $762,000
$4,023/mo
Zestimate® history
Owner options
List your home for rent
$4,023/mo
Rent Zestimate®
Find your next renter with Zillow Rental Manager. Plus, with online applications, you can quickly screen prospective tenants – for free.
$4,023/mo
Rent Zestimate®
Refinance and save
$5,280/mo
Est. payment
Refinancing to a lower rate could help reduce your monthly payments and save thousands over the life of the loan.
$5,280/mo
Est. payment
Explore your selling options
Work with a Zillow partner agent
Leverage their expertise and Zillow's premium Showcase listings to get your home seen by more buyers.
Get startedList with your own agent
Get your home in front of millions of buyers by listing it on Zillow.
Learn how to do itSell it yourself
Take full control of how buyers see your home on Zillow by listing For Sale by Owner (FSBO).
List your homeWhat's special
Open and airy layoutPrivate garageGenerous closet spaceBasement storageGranite countertopsSpacious sun-filled kitchen
Zillow last checked:
Listing updated:
Listed by:
Marianna Acquista 631-642-6212,
BERKSHIRE HATHAWAY 631-642-6212,
Geri M. Monzillo 631-642-6212,
BERKSHIRE HATHAWAY
Bought with:
Karen Morgan ABR, 10401303480
Redfin Real Estate
Source: OneKey® MLS as distributed by MLS GRID,MLS#: 946282
Facts & features
Interior
Bedrooms & bathrooms
- Bedrooms: 2
- Bathrooms: 2
- Full bathrooms: 2
Bedroom 1
- Description: With ensuite bath complete with jacuzzi tub seperate shower, Walk in closet, Laminate floor
- Level: First
Bedroom 2
- Description: Carpet
- Level: First
Bathroom 2
- Description: W/ tub
- Level: First
Basement
- Description: Storage, Office, Craft Room, Workshop, Family Room
- Level: Lower
Kitchen
- Description: EIK w/ pond view, sliders to trex deck
- Level: First
Laundry
- Description: Entrance to garage
- Level: First
Living room
- Description: HW floors, 2 skylights, sliders to trex deck
- Level: First
Heating
- Forced Air
Cooling
- Central Air
Appliances
- Included: Dishwasher, Dryer, Gas Oven, Gas Range, Microwave, Refrigerator, Washer, Gas Water Heater
- Laundry: Washer/Dryer Hookup, Laundry Room
Features
- First Floor Bedroom, First Floor Full Bath, Cathedral Ceiling(s), Ceiling Fan(s), Central Vacuum, Chandelier, Eat-in Kitchen, Entertainment Cabinets, Granite Counters, His and Hers Closets, Primary Bathroom, Recessed Lighting, Smart Thermostat, Storage
- Flooring: Carpet, Ceramic Tile, Hardwood, Laminate
- Windows: Double Pane Windows, Screens, Skylight(s), Tilt Turn Windows
- Basement: Finished,Full,Storage Space
- Attic: Scuttle
- Has fireplace: No
- Common walls with other units/homes: 1 Common Wall
Interior area
- Total structure area: 1,661
- Total interior livable area: 1,661 sqft
Property
Parking
- Total spaces: 2
- Parking features: Attached, Driveway, Garage, Garage Door Opener, Off Street, Unassigned
- Garage spaces: 1
- Has uncovered spaces: Yes
Accessibility
- Accessibility features: Customized Wheelchair Accessible, Grip-Accessible Features
Features
- Patio & porch: Deck, Patio
- Exterior features: Dog Run, Mailbox, Playground, Rain Gutters, Tennis Court(s)
- Pool features: Community, Fenced, In Ground, Outdoor Pool
- Fencing: Perimeter
- Has view: Yes
- View description: Water
- Has water view: Yes
- Water view: Water
- Waterfront features: Pond, Waterfront
Lot
- Size: 1,655 Square Feet
- Features: Back Yard, Corner Lot, Front Yard, Landscaped, Near Public Transit, Near School, Near Shops, Sprinklers In Front, Sprinklers In Rear, Views
Details
- Parcel number: 0200310100300062000
- Special conditions: None
- Other equipment: Dehumidifier
Construction
Type & style
- Home type: Condo
- Architectural style: Other
- Property subtype: Condominium, Residential
- Attached to another structure: Yes
Materials
- Vinyl Siding
- Foundation: Concrete Perimeter
Condition
- Actual
- Year built: 2000
Utilities & green energy
- Sewer: Public Sewer
- Water: Public
- Utilities for property: Cable Connected, Electricity Connected, Natural Gas Connected, Phone Available, Sewer Connected, Trash Collection Private, Underground Utilities, Water Connected
Community & HOA
Community
- Features: Clubhouse, Curbs, Fitness Center, Gated, Golf, Playground, Pool, Tennis Court(s)
- Subdivision: The Ranches
HOA
- Has HOA: Yes
- Amenities included: Basketball Court, Car Wash Area, Clubhouse, Dog Park, Fitness Center, Gated, Landscaping, Maintenance, Maintenance Grounds, Parking, Playground, Pool, Recreation Facilities, Security, Snow Removal, Tennis Court(s), Trash
- Services included: Common Area Maintenance, Maintenance Structure, Maintenance Grounds, Pool Service, Sewer, Snow Removal, Trash, Water
- HOA fee: $645 monthly
- HOA name: Camco
- HOA phone: 631-476-2100
Location
- Region: Port Jefferson Station
Financial & listing details
- Price per square foot: $404/sqft
- Tax assessed value: $1,285
- Annual tax amount: $5,771
- Date on market: 12/26/2025
- Cumulative days on market: 11 days
- Listing agreement: Exclusive Right To Sell
- Listing terms: Cash,Conventional
- Exclusions: Tiffany Lamp in the Kitchen
- Electric utility on property: Yes
Price history
| Date | Event | Price |
|---|---|---|
| 3/13/2026 | Sold | $670,500+3.2%$404/sqft |
Source:  OneKey® MLS as distributed by MLS GRID #946282 Report a problem OneKey® MLS as distributed by MLS GRID #946282 Report a problem | ||
| 1/20/2026 | Pending sale | $649,997$391/sqft |
Source: OneKey® MLS as distributed by MLS GRID #946282 Report a problem | ||
| 1/6/2026 | Listing removed | $649,997$391/sqft |
Source: OneKey® MLS as distributed by MLS GRID #946282 Report a problem | ||
| 12/26/2025 | Listed for sale | $649,997+550%$391/sqft |
Source: OneKey® MLS as distributed by MLS GRID #946282 Report a problem | ||
| 12/8/2017 | Sold | $100,000-52.4%$60/sqft |
Source: Public Record Report a problem | ||
| 11/27/2015 | Sold | $210,000-48.8%$126/sqft |
Source: Public Record Report a problem | ||
| 5/5/2008 | Sold | $410,000$247/sqft |
Source: Public Record Report a problem | ||
Public tax history
| Year | Property taxes | Tax assessment |
|---|---|---|
| 2025 | -- | $1,285 |
| 2024 | -- | $1,285 |
| 2023 | -- | $1,285 |
| 2022 | -- | $1,285 |
| 2021 | -- | $1,285 |
| 2020 | -- | $1,285 |
| 2019 | -- | $1,285 |
| 2018 | -- | $1,285 |
| 2017 | $3,629 | $1,285 |
| 2016 | -- | $1,285 |
| 2015 | -- | $1,285 |
| 2014 | -- | $1,285 |
| 2013 | -- | $1,285 |
Find assessor info on the county website
Neighborhood: 11776
Nearby homes
- $560,0002 bd2 ba1.3k sqft2102 Nicole Dr, Port Jefferson Station, NY 11776Sold

- $655,700-- bd-- ba-- sqft2103 Nicole Dr, Port Jefferson Station, NY 11776Off Market
- $594,500-- bd-- ba-- sqft2104 Nicole Dr, Port Jefferson Station, NY 11776Off Market
- $540,200-- bd-- ba-- sqft1106 Constance Ln, Port Jefferson Station, NY 11776Off Market
- $391,4001 bd1 ba900 sqft1104 Constance Ln, Port Jefferson Station, NY 11776Off Market
- $538,400-- bd-- ba-- sqft1103 Constance Ln, Port Jefferson Station, NY 11776Off Market
- $532,600-- bd-- ba-- sqft1105 Constance Ln, Port Jefferson Station, NY 11776Off Market
- $629,0002 bd2 ba1.1k sqft2105 Nicole Dr, Port Jefferson Station, NY 11776Pending
Nearby schools
GreatSchools rating
- 3/10Boyle Road Elementary SchoolGrades: 3-5Distance: 0.2 mi
- 2/10John F Kennedy Middle SchoolGrades: 6-8Distance: 1.4 mi
- 6/10Comsewogue High SchoolGrades: 9-12Distance: 1.2 mi
Schools provided by the listing agent
- Elementary: Boyle Road Elementary School
- Middle: John F Kennedy Middle School - Suffolk
- High: Comsewogue High School
Source: OneKey® MLS as distributed by MLS GRID. This data may not be complete. We recommend contacting the local school district to confirm school assignments for this home.
Get a cash offer in 3 minutes
Find out how much your home could sell for in as little as 3 minutes with a no-obligation cash offer.
Estimated market value
$686,600
Get a cash offer in 3 minutes
Find out how much your home could sell for in as little as 3 minutes with a no-obligation cash offer.
Estimated market value
$686,600
- New York
- Suffolk County
- Port Jefferson Station
- 11776
- 2101 Nicole Drive
Nearby cities
Nearby neighborhoods
Nearby zip codes
Other Port Jefferson Station Topics
- Apartments for Rent in 11776
- Houses for Sale in 11776
- Houses for Rent in 11776
- 11776 Real Estate
- Port Jefferson Station Condos
- Houses for Sale in Port Jefferson Station
- Newest Listings in Port Jefferson Station
- Port Jefferson Station Home Values
- Port Jefferson Station Real Estate Agents
- Port Jefferson Station Refinance
- Port Jefferson Station Mortgage Rates
