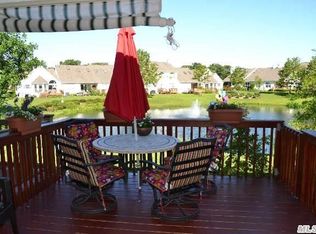
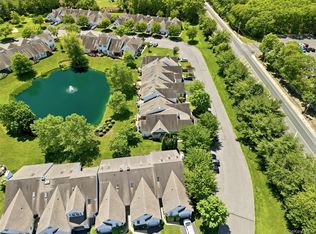
Welcome to The Ranches 2105 Nicole Drive Port Jefferson Station. This beautifully maintained 2 bedroom, 2 bath Townhome offers an open and airy layout with cathedral ceilings offering the perfect blend of style, comfort and convenience. This spacious home features an updated kitchen with stainless-steel appliances, granite countertops and neutral backsplash. Enjoy flexible living spaces including a dedicated dining area, open kitchen, and a comfortable living room, all complemented with hardwood flooring. The primary suite offers en-suite bath, generous closet space and a commanding water view of the pond,. There is an additional bedroom, guest suite or office space with plenty of natural sunlight. Downstairs, you'll find a large basement ideal for storage with unlimited potential to be finished as you choose. The covered deck is a special feature of this home where you can relax in any weather and take in peaceful views of the pond and park-like grounds. The home also offers a 1-car garage for your convenience. As part of the Community, you’ll enjoy many amenities including an in-ground pool, tennis courts, pickleball, a putting green, dog run, and a fitness room. This unit is ideally located near the clubhouse with no need to drive to enjoy the amenities. Fully gated with security, you can rest assured this is a safe and secure community. Centrally located near Stony Brook University and Hospital, transportation, shopping and fine dining.
Pending
$629,000
2105 Nicole Drive, Port Jefferson Station, NY 11776
2beds
1,132sqft
Condominium, Residential
Built in 2000
-- sqft lot
$-- Zestimate®
$556/sqft
$645/mo HOA
What's special
- 85 days |
- 52 |
- 0 |
Zillow last checked:
Listing updated:
Listed by:
Daniel Gale Sothebys Intl Rlty 631-584-6600,
Denise A. Voelker CBR 516-242-1339
Source: OneKey® MLS as distributed by MLS GRID,MLS#: 1004621
Facts & features
Interior
Bedrooms & bathrooms
- Bedrooms: 2
- Bathrooms: 2
- Full bathrooms: 2
Heating
- Natural Gas
Cooling
- Central Air
Appliances
- Included: Dishwasher, Dryer, Gas Cooktop, Gas Oven, Microwave, Refrigerator, Stainless Steel Appliance(s), Washer
- Laundry: Washer/Dryer Hookup, In Unit
Features
- First Floor Bedroom, First Floor Full Bath, Cathedral Ceiling(s), Ceiling Fan(s), Eat-in Kitchen, Entrance Foyer, Granite Counters, High Ceilings, Open Floorplan, Pantry, Primary Bathroom
- Flooring: Carpet, Combination, Hardwood
- Basement: Full,Unfinished
- Attic: Full
- Has fireplace: No
- Common walls with other units/homes: No Common Walls
Interior area
- Total structure area: 1,132
- Total interior livable area: 1,132 sqft
Property
Parking
- Total spaces: 1
- Parking features: Common, Driveway, Garage
- Garage spaces: 1
- Has uncovered spaces: Yes
Features
- Patio & porch: Covered, Porch
- Pool features: Community
- Has view: Yes
- View description: Water
- Has water view: Yes
- Water view: Water
- Waterfront features: Pond
Details
- Parcel number: 0200310100300058000
- Special conditions: None
Construction
Type & style
- Home type: Condo
- Property subtype: Condominium, Residential
- Attached to another structure: Yes
Materials
- Frame
Condition
- Actual
- Year built: 2000
Utilities & green energy
- Sewer: Public Sewer
- Water: Public
- Utilities for property: Cable Connected, Electricity Connected, Natural Gas Connected, Sewer Connected, Water Connected
Community & HOA
Community
- Security: Gated Community
- Subdivision: The Ranches at Long Lake Estates
HOA
- Has HOA: Yes
- Amenities included: Basketball Court, Car Wash Area, Clubhouse, Dog Park, Fitness Center, Gated, Landscaping, Maintenance Grounds, Parking, Playground, Pool, Recreation Facilities, Security, Snow Removal, Tennis Court(s)
- Services included: Common Area Maintenance, Maintenance Grounds, Pool Service, Sewer, Snow Removal, Trash, Water
- HOA fee: $645 monthly
Location
- Region: Port Jefferson Station
Financial & listing details
- Price per square foot: $556/sqft
- Tax assessed value: $189,623
- Annual tax amount: $4,514
- Date on market: 5/30/2026
- Cumulative days on market: 81 days
- Listing agreement: Exclusive Right To Sell
- Electric utility on property: Yes
Estimated market value
Not available
Estimated sales range
Not available
Not available
Price history
| Date | Event | Price |
|---|---|---|
| 7/14/2026 | Pending sale | $629,000$556/sqft |
Source:  OneKey® MLS as distributed by MLS GRID #1004621 Report a problem OneKey® MLS as distributed by MLS GRID #1004621 Report a problem | ||
| 5/29/2026 | Listed for sale | $629,000+66%$556/sqft |
Source: OneKey® MLS as distributed by MLS GRID #1004621 Report a problem | ||
| 8/26/2013 | Sold | $379,000+5.3%$335/sqft |
Source: OneKey® MLS as distributed by MLS GRID #L2596876 Report a problem | ||
| 1/17/2013 | Sold | $360,000+71.4%$318/sqft |
Source: OneKey® MLS as distributed by MLS GRID #L2513959 Report a problem | ||
| 8/18/2000 | Sold | $210,000$186/sqft |
Source: Public Record Report a problem | ||
Public tax history
| Year | Property taxes | Tax assessment |
|---|---|---|
| 2025 | -- | $1,005 |
| 2024 | -- | $1,005 |
| 2023 | -- | $1,005 |
| 2022 | -- | $1,005 |
| 2021 | -- | $1,005 |
| 2020 | -- | $1,005 |
| 2019 | -- | $1,005 |
| 2018 | -- | $1,005 |
| 2017 | $356 | $1,005 |
| 2016 | -- | $1,005 |
| 2015 | -- | $1,005 |
| 2014 | -- | $1,005 |
| 2013 | -- | $1,005 |
Find assessor info on the county website
Monthly payment
Climate risks
Neighborhood: 11776
Nearby schools
GreatSchools rating
- 3/10Boyle Road Elementary SchoolGrades: 3-5Distance: 0.2 mi
- 2/10John F Kennedy Middle SchoolGrades: 6-8Distance: 1.4 mi
- 6/10Comsewogue High SchoolGrades: 9-12Distance: 1.2 mi
Schools provided by the listing agent
- Elementary: Clinton Avenue School
- Middle: John F Kennedy Middle School - Suffolk
- High: Comsewogue High School
Source: OneKey® MLS as distributed by MLS GRID. This data may not be complete. We recommend contacting the local school district to confirm school assignments for this home.
- $594,500-- bd-- ba-- sqft2104 Nicole Dr, Port Jefferson Station, NY 11776Off Market
- $675,0002 bd3 ba1.4k sqft2106 Nicole Dr, Port Jefferson Station, NY 11776For Sale

- $655,700-- bd-- ba-- sqft2103 Nicole Dr, Port Jefferson Station, NY 11776Off Market
- $560,0002 bd2 ba1.3k sqft2102 Nicole Dr, Port Jefferson Station, NY 11776Sold

- $679,000-- bd-- ba-- sqft2301 Nicole Dr, Port Jefferson Station, NY 11776Off Market
- $670,5002 bd2 ba1.6k sqft2101 Nicole Dr, Port Jefferson Station, NY 11776Sold
- $674,7002 bd2 ba-- sqft2302 Nicole Dr, Port Jefferson Station, NY 11776Off Market
- $---- bd-- ba-- sqft2302 Nicole Dr, Pt Jefferson Station, NY 11776Off Market
A local agent can set up tours, give advice and negotiate with sellers.
Similar homes
- $625,0002 bd2 ba1.6k sqft2508 Nicole Drive, Port Jefferson Station, NY 11776For Sale
 MLS ID #1010795, Jennifer B. Ronzo E-PRO PSA SRS SR, Listing by: Real Broker NY LLC. OneKey® MLS as distributed by MLS GRID
 - $675,0002 bd3 ba1.4k sqft2106 Nicole Drive, Port Jefferson Station, NY 11776For SaleMLS ID #1016640, Lisa A. Jaeger, Listing by: Douglas Elliman Real Estate. OneKey® MLS as distributed by MLS GRID
- $575,0003 bd2 ba1.2k sqft71 Colony Road, Port Jefferson Station, NY 11776For Sale
 MLS ID #1015586, Keith M. Dawson CBR, Listing by: Signature Premier Properties. OneKey® MLS as distributed by MLS GRID
 - $459,0002 bd2 ba916 sqft2006 Eve Ann Drive, Port Jefferson Station, NY 11776For Sale
 MLS ID #1014249, Michael Graziose, Listing by: Redfin Real Estate. OneKey® MLS as distributed by MLS GRID
 - $499,0003 bd2 ba1.2k sqft20 Lillian Street, Port Jefferson, NY 11776For SaleMLS ID #1034140, Michael Furino, Listing by: Signature Premier Properties. OneKey® MLS as distributed by MLS GRID
- $549,0004 bd1 ba1.4k sqft119 Stuyvesant Drive, Port Jefferson Station, NY 11776For SaleMLS ID #1011489, Nicholas Ciccarelli, Listing by: Real Broker NY LLC. OneKey® MLS as distributed by MLS GRID
- $549,9903 bd2 ba1.3k sqft4 Morgan Avenue, Port Jefferson Station, NY 11776For SaleMLS ID #1033699, Paul A. Musso SFR, Listing by: BH&G R E Realty Connect. OneKey® MLS as distributed by MLS GRID
- $619,9003 bd2 ba1.6k sqft19 Pennaquid Road, Coram, NY 11727For SaleMLS ID #1032132, Margaret Tsoukaris, Listing by: BH&G R E Realty Connect. OneKey® MLS as distributed by MLS GRID
- $659,9992 bd3 ba1.2k sqft77 S Coleman Road, Centereach, NY 11720For SaleMLS ID #999445, Xiao Zheng, Listing by: Jamie Realty Group. OneKey® MLS as distributed by MLS GRID
- $599,0002 bd2 ba1.3k sqft99 Constantine Way, Mount Sinai, NY 11766For SaleMLS ID #1014871, Yaffa Stegemann, Listing by: Douglas Elliman Real Estate. OneKey® MLS as distributed by MLS GRID
- $599,9003 bd2 ba1.4k sqft47 March Court, Selden, NY 11784For SaleMLS ID #1036601, Margaret Tsoukaris, Listing by: BH&G R E Realty Connect. OneKey® MLS as distributed by MLS GRID
- $499,9002 bd3 ba1.3k sqft193 Windward Drive, Port Jefferson, NY 11777For SaleMLS ID #1034002, Stephen E. Belyea, Listing by: Signature Premier Properties. OneKey® MLS as distributed by MLS GRID
- $679,0002 bd3 ba1.4k sqft126 Erin Lane, East Setauket, NY 11733For SaleMLS ID #1011040, Donna M. Ferro CBR, Listing by: Howard Hanna Coach. OneKey® MLS as distributed by MLS GRID
- $615,0002 bd2 ba1.6k sqft19 Sayville Court, Ridge, NY 11961For SaleMLS ID #1036622, Gloria Gallagher, Listing by: Signature Premier Properties. OneKey® MLS as distributed by MLS GRID
- $669,0003 bd3 ba1.6k sqft2 Community Road, Coram, NY 11727For SaleMLS ID #1017305, Vanessa Y. Rosario PSA, Listing by: Exit Realty Achieve. OneKey® MLS as distributed by MLS GRID
- $525,0002 bd2 ba1.2k sqft18 Chippendale Drive, Mount Sinai, NY 11766For SaleMLS ID #1032395, Linda Stowell, Listing by: Howard Hanna Coach. OneKey® MLS as distributed by MLS GRID
- $599,9002 bd2 ba1.4k sqft85 Constantine Way, Mount Sinai, NY 11766For SaleMLS ID #964448, Yaffa Stegemann, Listing by: Douglas Elliman Real Estate. OneKey® MLS as distributed by MLS GRID
- $425,0002 bd2 ba1.1k sqft62 Hearthside Drive, Mount Sinai, NY 11766For SaleMLS ID #1033093, Christine Soricelli, Listing by: Douglas Elliman Real Estate. OneKey® MLS as distributed by MLS GRID
- $699,8003 bd2 ba1.6k sqft35 Timberline Circle, Port Jefferson, NY 11777For SaleMLS ID #1032464, Michelle Madtes, Listing by: BERKSHIRE HATHAWAY. OneKey® MLS as distributed by MLS GRID
- $660,0002 bd2 ba1.2k sqft37 Halley Drive #17, Blue Point, NY 11772For SaleMLS ID #1027676, Christine Bogue, Listing by: Douglas Elliman Real Estate. OneKey® MLS as distributed by MLS GRID
