Condo Living at its Best! Pristin Dover Lower End Unit! Offers a sun-filled open floor plan that seamlessly blends the formal Dining room and the Living room area, highlighted by a Tray ceiling, crown molding, and a cozy fireplace. The eat-in-kitchen is adorned with granite countertops and custom cabinetry. First floor Master bedroom with a master bath, an additional bedroom, and one full bath. Step through the double sliding doors and discover the expansive, private backyard- a serene spot for relaxation or entertaining. It also features a Laundry Room and one Car Garage. This Condo has a lot more details. Must see to appreciate!
Enjoy the Luxury Condo living in this Desirable 24 Hour Gated Community, which includes an indoor/outdoor in-ground Pool, Tennis, Bocce, Playground, clubhouse W/Gym, and a dog run!!
This home is located close to shops, schools, restaurants, and parks.
Pending
Price cut: $19.1K (8/18)
$599,900
85 Constantine Way, Mount Sinai, NY 11766
2beds
1,441sqft
Condominium, Residential
Built in 2002
-- sqft lot
$-- Zestimate®
$416/sqft
$55/mo HOA
What's special
Cozy fireplaceExpansive private backyardOne car garageLaundry roomSun-filled open floor planDog runCrown molding
- 216 days
- 25
- 2
Zillow last checked:
Listing updated:
Listed by:
Douglas Elliman Real Estate 631-751-6000,
Yaffa Stegemann 631-553-7040
Source: OneKey® MLS as distributed by MLS GRID,MLS#: 964448
Facts & features
Interior
Bedrooms & bathrooms
- Bedrooms: 2
- Bathrooms: 2
- Full bathrooms: 2
Other
- Description: Entry Hall, Eik, Living Rm/Den, Master Bed with Master Bath, Second Bedroom, and a full bath, laundry Rm, 1 car garage
- Level: First
Heating
- Natural Gas
Cooling
- Central Air
Appliances
- Included: Cooktop, Dishwasher, Dryer, Freezer, Gas Oven, Microwave, Refrigerator, Stainless Steel Appliance(s), Washer, Gas Water Heater
- Laundry: Washer/Dryer Hookup
Features
- Eat-in Kitchen, Entrance Foyer, Formal Dining, Granite Counters, Open Floorplan, Primary Bathroom, Master Downstairs, Tray Ceiling(s), Walk-In Closet(s)
- Attic: Common
- Number of fireplaces: 1
- Common walls with other units/homes: End Unit
Interior area
- Total structure area: 1,441
- Total interior livable area: 1,441 sqft
Video & virtual tour
Property
Parking
- Total spaces: 1
- Parking features: Common
- Garage spaces: 1
Lot
- Size: 1,986 Square Feet
Details
- Parcel number: 0200118100100105000
- Special conditions: None
Construction
Type & style
- Home type: Condo
- Architectural style: Other
- Property subtype: Condominium, Residential
- Attached to another structure: Yes
Materials
- Frame
Condition
- Year built: 2002
Details
- Builder model: Dover
Utilities & green energy
- Sewer: Public Sewer
- Water: Public
- Utilities for property: Natural Gas Available
Community & HOA
Community
- Subdivision: The Ranches
HOA
- Has HOA: Yes
- Amenities included: Basketball Court, Children's Playroom, Clubhouse, Dog Park, Fitness Center, Gated, Landscaping, Pool, Recreation Facilities, Snow Removal, Tennis Court(s)
- Services included: Common Area Maintenance, Maintenance Structure, Maintenance Grounds, Pool Service, Sewer, Snow Removal, Trash
- HOA fee: $655 annually
- HOA name: Fairfield
Location
- Region: Mount Sinai
Financial & listing details
- Price per square foot: $416/sqft
- Tax assessed value: $1,279
- Annual tax amount: $5,373
- Date on market: 3/20/2026
- Cumulative days on market: 213 days
- Listing agreement: Exclusive Right To Sell
Estimated market value
Not available
Estimated sales range
Not available
Not available
Price history
| Date | Event | Price |
|---|---|---|
| 9/3/2026 | Pending sale | $599,900$416/sqft |
Source:  OneKey® MLS as distributed by MLS GRID #964448 Report a problem OneKey® MLS as distributed by MLS GRID #964448 Report a problem | ||
| 8/18/2026 | Price change | $599,900-3.1%$416/sqft |
Source: OneKey® MLS as distributed by MLS GRID #964448 Report a problem | ||
| 6/4/2026 | Price change | $619,000-4.6%$430/sqft |
Source: OneKey® MLS as distributed by MLS GRID #964448 Report a problem | ||
| 4/25/2026 | Price change | $649,000-4.4%$450/sqft |
Source: OneKey® MLS as distributed by MLS GRID #964448 Report a problem | ||
| 3/20/2026 | Listed for sale | $679,000+35.8%$471/sqft |
Source: OneKey® MLS as distributed by MLS GRID #964448 Report a problem | ||
| 1/19/2023 | Sold | $500,000+72.4%$347/sqft |
Source: Public Record Report a problem | ||
| 6/9/2003 | Sold | $290,000$201/sqft |
Source: Public Record Report a problem | ||
Public tax history
| Year | Property taxes | Tax assessment |
|---|---|---|
| 2025 | -- | $1,279 |
| 2024 | -- | $1,279 |
| 2023 | -- | $1,279 |
| 2022 | -- | $1,279 |
| 2021 | -- | $1,279 |
| 2020 | -- | $1,279 |
| 2019 | -- | $1,279 |
| 2018 | -- | $1,279 |
| 2017 | $2,101 | $1,279 -6.6% |
| 2016 | -- | $1,369 |
| 2015 | -- | $1,369 |
| 2014 | -- | $1,369 |
| 2013 | -- | $1,369 |
Find assessor info on the county website
Monthly payment
Climate risks
Neighborhood: 11766
Nearby schools
Schools provided by the listing agent
- Elementary: Mt Sinai Elementary School
- Middle: Mt Sinai Middle School
- High: ROBERT M GRABLE JR MOUNT SINAI HIGH SCHOOL
Source: OneKey® MLS as distributed by MLS GRID. This data may not be complete. We recommend contacting the local school district to confirm school assignments for this home.
- $606,1002 bd2 ba1.8k sqft87 Constantine Way, Mount Sinai, NY 11766Off Market
- $736,700-- bd-- ba-- sqft89 Constantine Way, Mount Sinai, NY 11766Off Market

- $570,0002 bd2 ba1.8k sqft83 Constantine Way, Mount Sinai, NY 11766Off Market
- $701,7002 bd3 ba-- sqft81 Constantine Way, Mount Sinai, NY 11766Off Market
Similar homes
- $589,9992 bd2 ba1.3k sqft240 Ira Road, Mount Sinai, NY 11766For Sale
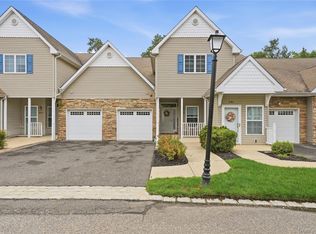
 MLS ID #1053961, Matthew J. Miller, Listing by: Serhant East End LLC. OneKey® MLS as distributed by MLS GRID
 - $655,0002 bd2 ba1.2k sqft7 Pond Circle, Mount Sinai, NY 11766For Sale
 MLS ID #1040452, Judith A. Seyfried, Listing by: BH&G R E Realty Connect. OneKey® MLS as distributed by MLS GRID
 - $749,9993 bd3 ba2k sqft131 Constantine Way, Mount Sinai, NY 11766For Sale
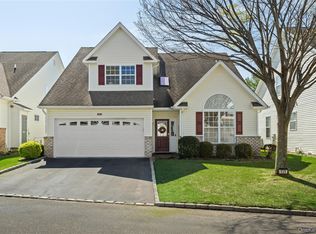 MLS ID #1038503, Roseann Prussen, Listing by: Signature Premier Properties. OneKey® MLS as distributed by MLS GRID
 - $529,9992 bd2 ba1.2k sqft8 Chippendale Drive, Mount Sinai, NY 11766For Sale
 MLS ID #1036070, Doris A. Kason, Listing by: Douglas Elliman Real Estate. OneKey® MLS as distributed by MLS GRID
 - $619,0003 bd3 ba2k sqft120 Kettles Lane, Medford, NY 11763For SaleMLS ID #1065388, Yoan Velazquez, Listing by: Real Broker NY LLC. OneKey® MLS as distributed by MLS GRID
- $599,0003 bd3 ba1.7k sqft203 Windward Court N, Port Jefferson, NY 11777For SaleMLS ID #1050644, Jonathan S. Kaiser, Listing by: Fortune Realty of LI Inc. OneKey® MLS as distributed by MLS GRID
- $599,9992 bd2 ba1.6k sqft20 Wainscott Court, Ridge, NY 11961For SaleMLS ID #1047923, Gina Marie Bettenhauser ABR SRES C, Listing by: MYNY Real Estate. OneKey® MLS as distributed by MLS GRID
- $599,0002 bd3 ba1.7k sqft210 Erik Drive, East Setauket, NY 11733For SaleMLS ID #967426, Eric Neitzel GRI, Listing by: DeBarbieri Assoc Inc. OneKey® MLS as distributed by MLS GRID
- $599,9963 bd2 ba1.2k sqft24 Yosemite Lane, Coram, NY 11727For SaleMLS ID #1044931, Laura M. Cochran, Listing by: BERKSHIRE HATHAWAY. OneKey® MLS as distributed by MLS GRID
- $545,0002 bd2 ba1.5k sqft63 Madison Circle, Middle Island, NY 11953For SaleMLS ID #1059138, Jennifer Bartels, Listing by: Signature Premier Properties. OneKey® MLS as distributed by MLS GRID
- $575,0004 bd2 ba1.4k sqft23 Wedgewood Drive, Coram, NY 11727For SaleMLS ID #1055596, Deborah R. Cassella, Listing by: Century 21 Icon. OneKey® MLS as distributed by MLS GRID
- $649,0002 bd2 ba1.6k sqft428 Leisure Drive, Ridge, NY 11961For SaleMLS ID #1042640, Mildred Thomas GRI, Listing by: Signature Premier Properties. OneKey® MLS as distributed by MLS GRID
- $659,0002 bd3 ba1.4k sqft126 Erin Lane, East Setauket, NY 11733For SaleMLS ID #1011040, Donna M. Ferro CBR, Listing by: Howard Hanna Coach. OneKey® MLS as distributed by MLS GRID
- $509,0002 bd2 ba1.4k sqft14 Sophia Drive, Middle Island, NY 11953For SaleMLS ID #1058675, Bryn G. Elliott E-PRO SFR, Listing by: Signature Premier Properties. OneKey® MLS as distributed by MLS GRID
- $519,0002 bd2 ba1.8k sqft1 Jennifer Lane, Middle Island, NY 11953For SaleMLS ID #1054246, Kerri Passamenti, Listing by: BH&G R E Realty Connect. OneKey® MLS as distributed by MLS GRID
- $664,9993 bd2 ba1.8k sqft225 Harrison Avenue, Miller Place, NY 11764For SaleMLS ID #1051768, Donna L. Barilla, Listing by: Signature Premier Properties. OneKey® MLS as distributed by MLS GRID
- $579,0004 bd2 ba1.9k sqft12 Garden Road, Rocky Point, NY 11778For SaleMLS ID #1058669, Bryn G. Elliott E-PRO SFR, Listing by: Signature Premier Properties. OneKey® MLS as distributed by MLS GRID
- $645,0002 bd3 ba1.3k sqft163 Symphony Drive, Lake Grove, NY 11755For SaleMLS ID #1057095, Jennifer M. Gonis CBR, Listing by: Signature Premier Properties. OneKey® MLS as distributed by MLS GRID
- $569,9002 bd2 ba1.4k sqft15 Glen Drive, Ridge, NY 11961For SaleMLS ID #1042900, Theresa S. Ottomano HFR, Listing by: Coldwell Banker American Homes. OneKey® MLS as distributed by MLS GRID
- $545,0002 bd2 ba1.5k sqft279 Glen Drive, Ridge, NY 11961For SaleMLS ID #1046123, Jennifer Calamia CBR, Listing by: Signature Premier Properties. OneKey® MLS as distributed by MLS GRID
