Welcome to this beautifully updated Warwick model in the highly sought after 55+ community in Leisure Glen.This stunning home offers a spacious and inviting layout with thoughtful updates throughout. Featuring gleaming hardwood floors, an updated kitchen with granite countertops and stainless steel appliances, and beautifully renovated bathroom, this home is truly move in ready. Enjoy the comfort of central air and gas heating. From the moment you step inside, you'll appreciate the care and attention to detail throughout this exceptional home. Leisure Glen offers resort style amenities, including a clubhouse, pool, fitness center and active social calendar. Move right in and enjoy the carefree lifestyle Leisure Glen has to offer!
For sale
$569,999
279 Glen Drive, Ridge, NY 11961
2beds
1,542sqft
Condominium, Residential
Built in 1986
-- sqft lot
$-- Zestimate®
$370/sqft
$565/mo HOA
What's special
Beautifully renovated bathroomSpacious and inviting layoutStainless steel appliancesGleaming hardwood floors
- 13 days
- 675
- 26
Likely to sell faster than
Zillow last checked:
Listing updated:
Listed by:
Signature Premier Properties 631-585-8400,
Jennifer Calamia CBR 631-478-5760,
Julian Alfred 631-569-0448,
Signature Premier Properties
Source: OneKey® MLS as distributed by MLS GRID,MLS#: 1046123
Facts & features
Interior
Bedrooms & bathrooms
- Bedrooms: 2
- Bathrooms: 2
- Full bathrooms: 2
Other
- Description: Living Room, Dining Room, Kitchen, Primary Bedroom with ensuite full bathroom, second bathroom, second bedroom, Laundry/utility room, garage,
- Level: First
Heating
- Natural Gas
Cooling
- Central Air
Appliances
- Included: Dishwasher, Dryer, Microwave, Oven, Refrigerator, Stainless Steel Appliance(s), Washer
- Laundry: Laundry Room
Features
- First Floor Bedroom, First Floor Full Bath, Eat-in Kitchen, Entrance Foyer, Formal Dining, Granite Counters, High Ceilings, Primary Bathroom, Recessed Lighting
- Attic: Partial
- Has fireplace: No
- Common walls with other units/homes: 1 Common Wall
Interior area
- Total structure area: 1,542
- Total interior livable area: 1,542 sqft
Property
Parking
- Total spaces: 1
- Parking features: Driveway, Garage, Garage Door Opener
- Garage spaces: 1
- Has uncovered spaces: Yes
Lot
- Size: 4,356 Square Feet
Details
- Parcel number: 0200148000300107000
- Special conditions: None
Construction
Type & style
- Home type: Condo
- Architectural style: Other
- Property subtype: Condominium, Residential
- Attached to another structure: Yes
Materials
- Vinyl Siding
Condition
- Year built: 1986
Details
- Builder model: Warwick
Utilities & green energy
- Sewer: Public Sewer
- Water: Public
- Utilities for property: Cable Available, Electricity Connected, Natural Gas Connected, Sewer Connected, Water Connected
Community & HOA
Community
- Security: Fire Sprinkler System, Gated Community
- Senior community: Yes
- Subdivision: Leisure Glen
HOA
- Has HOA: Yes
- Amenities included: Clubhouse, Fitness Center, Gated, Landscaping, Maintenance Grounds, Pool, Recreation Facilities, Security, Snow Removal, Trash
- Services included: Common Area Maintenance, Maintenance Grounds, Internet, Pool Service, Snow Removal
- HOA fee: $565 monthly
- HOA name: Leisure Glen
- HOA phone: 631-744-4988
Location
- Region: Ridge
Financial & listing details
- Price per square foot: $370/sqft
- Tax assessed value: $2,150
- Annual tax amount: $9,081
- Date on market: 9/2/2026
- Cumulative days on market: 14 days
- Listing agreement: Exclusive Right To Sell
- Electric utility on property: Yes
Estimated market value
Not available
Estimated sales range
Not available
Not available
Price history
| Date | Event | Price |
|---|---|---|
| 9/2/2026 | Listed for sale | $569,999+162.1%$370/sqft |
Source:  OneKey® MLS as distributed by MLS GRID #1046123 Report a problem OneKey® MLS as distributed by MLS GRID #1046123 Report a problem | ||
| 8/3/2011 | Sold | $217,500-9%$141/sqft |
Source: Public Record Report a problem | ||
| 5/1/2011 | Price change | $239,000-3.8%$155/sqft |
Source: Hough & Guidice Realty, Inc. Rose-Lynn #2366163 Report a problem | ||
| 2/17/2011 | Listed for sale | $248,500$161/sqft |
Source: Hough & Guidice Realty, Inc. Rose-Lynn #2366163 Report a problem | ||
Public tax history
| Year | Property taxes | Tax assessment |
|---|---|---|
| 2025 | -- | $2,150 |
| 2024 | -- | $2,150 |
| 2023 | -- | $2,150 |
| 2022 | -- | $2,150 |
| 2021 | -- | $2,150 |
| 2020 | -- | $2,150 |
| 2019 | -- | $2,150 |
| 2018 | -- | $2,150 |
| 2017 | $5,122 | $2,150 |
| 2016 | -- | $2,150 |
| 2015 | -- | $2,150 |
| 2014 | -- | $2,150 |
| 2013 | -- | $2,150 |
| 2012 | -- | $2,150 |
| 2011 | -- | $2,150 -24.6% |
| 2010 | -- | $2,850 |
| 2009 | -- | $2,850 |
| 2008 | -- | $2,850 |
| 2007 | $4,010 +23% | $2,850 |
| 2005 | $3,259 -20.2% | $2,850 -20.8% |
| 2004 | $4,082 +7.4% | $3,600 |
| 2003 | $3,801 +5.6% | $3,600 |
| 2002 | $3,601 +15.5% | $3,600 |
| 2001 | $3,118 +16.6% | $3,600 |
| 2000 | $2,676 | $3,600 |
Find assessor info on the county website
Monthly payment
Climate risks
Neighborhood: 11961
Nearby schools
Schools provided by the listing agent
- Elementary: Miller Avenue School
- Middle: Albert G Prodell Middle School
- High: Shoreham-Wading River High School
Source: OneKey® MLS as distributed by MLS GRID. This data may not be complete. We recommend contacting the local school district to confirm school assignments for this home.
Similar homes
- $599,9992 bd2 ba1.6k sqft20 Wainscott Court, Ridge, NY 11961For Sale

 MLS ID #1047923, Gina Marie Bettenhauser ABR SRES C, Listing by: MYNY Residential. OneKey® MLS as distributed by MLS GRID
 - $569,9002 bd2 ba1.4k sqft15 Glen Drive, Ridge, NY 11961For Sale
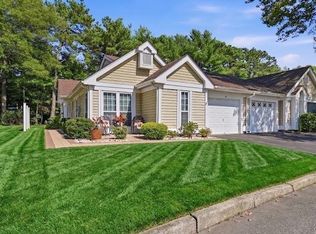 MLS ID #1042900, Theresa S. Ottomano HFR, Listing by: Coldwell Banker American Homes. OneKey® MLS as distributed by MLS GRID
 - $559,0002 bd2 ba1.6k sqft6 Oakdale Court, Ridge, NY 11961For Sale
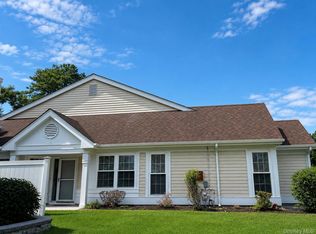 MLS ID #1042317, Laura Ruhnke SRES, Listing by: Leisure Living Realty Inc. OneKey® MLS as distributed by MLS GRID
 - $499,9992 bd2 ba1.1k sqft232 Belfast Lane, Ridge, NY 11961For Sale
 MLS ID #1043139, Zachary Scher CBR, Listing by: Signature Premier Properties. OneKey® MLS as distributed by MLS GRID
 - $469,9992 bd2 ba1k sqft7 Avon Court, Ridge, NY 11961For SaleMLS ID #1034719, Scott A. Schrager, Listing by: Blue Island Homes NY LLC. OneKey® MLS as distributed by MLS GRID
- $549,0002 bd2 ba1.2k sqft8 Chippendale Drive, Mount Sinai, NY 11766For SaleMLS ID #1036070, Doris A. Kason, Listing by: Douglas Elliman Real Estate. OneKey® MLS as distributed by MLS GRID
- $549,9993 bd1 ba1.3k sqft2679 Heather Avenue, Medford, NY 11763For SaleMLS ID #1050887, Michael P. McLean, Listing by: Long Island Home Prop LLC. OneKey® MLS as distributed by MLS GRID
- $535,0002 bd2 ba1.4k sqft156 Farm House Court, Manorville, NY 11949For SaleMLS ID #1045911, Dawn Jordan, Listing by: Signature Premier Properties. OneKey® MLS as distributed by MLS GRID
- $585,0004 bd2 ba1.1k sqft361 Decatur Avenue, Shirley, NY 11967For SaleMLS ID #1042139, Teresa Green CRB SFR PSA, Listing by: Marylou Swan Realty Corp. OneKey® MLS as distributed by MLS GRID
- $520,0002 bd2 ba1.3k sqft403 Winged Foot Way, Riverhead, NY 11901For SaleMLS ID #1043495, Patricia Shackel, Listing by: Douglas Elliman Real Estate. OneKey® MLS as distributed by MLS GRID
- $599,9994 bd2 ba1.5k sqft30 Ashland Street, Mount Sinai, NY 11766For SaleMLS ID #1043338, Christian Falcaro, Listing by: OverSouth LLC. OneKey® MLS as distributed by MLS GRID
- $569,9993 bd3 ba2k sqft333 Prairie Court, Manorville, NY 11949For SaleMLS ID #1034580, Margaret Tsoukaris, Listing by: BH&G R E Realty Connect. OneKey® MLS as distributed by MLS GRID
- $525,0002 bd2 ba1.6k sqft1 Robert Lane, Middle Island, NY 11953For SaleMLS ID #1006900, Adrienne M. Delio, Listing by: Howard Hanna Coach. OneKey® MLS as distributed by MLS GRID
- $565,0003 bd2 ba1k sqft13 Adobe Drive, Shirley, NY 11967For SaleMLS ID #1047931, Samantha Yagnisis, Listing by: Signature Premier Properties. OneKey® MLS as distributed by MLS GRID
- $574,9992 bd3 ba1.8k sqft22 Kettle Hole Road, Manorville, NY 11949For SaleMLS ID #1012566, Kathleen Metz CBR, Listing by: BH&G R E Realty Connect. OneKey® MLS as distributed by MLS GRID
- $559,0003 bd2 ba1.9k sqft3 Curtis Drive, Sound Beach, NY 11789For SaleMLS ID #1011128, David Friedman, Listing by: Howard Hanna Coach. OneKey® MLS as distributed by MLS GRID
- $479,0003 bd1 ba1.1k sqft469 Carnation Drive, Shirley, NY 11967For SaleMLS ID #1047995, Caryn S. Alfano CBR PSA SFR SRS AB, Listing by: Century 21 Cor Ace Realty Inc. OneKey® MLS as distributed by MLS GRID
- $599,9003 bd2 ba1.8k sqft1011 Old Town Road, Coram, NY 11727For SaleMLS ID #1048902, Michael J. Rose, Listing by: OverSouth LLC. OneKey® MLS as distributed by MLS GRID
- $595,0003 bd3 ba1.5k sqft9 Phoenix Road, Rocky Point, NY 11778For SaleMLS ID #1013656, Jaime Tokofsky, Listing by: Century 21 Icon. OneKey® MLS as distributed by MLS GRID
- $550,0003 bd2 ba1.2k sqft39 Superior Street, Port Jefferson Station, NY 11776For SaleMLS ID #1048895, Michael J. Rose, Listing by: OverSouth LLC. OneKey® MLS as distributed by MLS GRID
