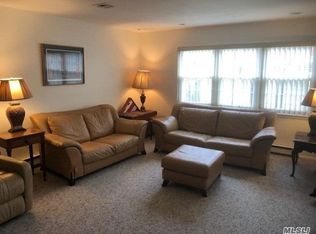
Enjoy an active, vibrant & carefree lifestyle in this completely upgraded, highly sought after Carlton Model in Leisure Village! This premier 55+ Community features a 24 hour guarded gate, private golf course, extensive amenities, clubs & events! Located in a Peaceful Courtyard Location this Condo Truly Shows Like A Model Home! A Brick Patio, Inviting Front Entry & Hallway Leads To The Crisp & Modern Large Formal Living Room Offering Bright White Walls and a Stunning Board & Batten Accent Wall. Beautiful Details & Decor abound, Along With Oversized Vinyl Insulated Replacement Windows For Natural Light, LED Recessed Lighting, Ceiling Fan, Laminate Flooring & Ample Room For Furniture & Entertaining. The Upgraded Modern Kitchen Offers Walls Of White Raised Panel Cabinetry, Granite Countertops, Undermount Sink & Ample Counter/Serving Space with A Tiled Backsplash And Lovely Accent Borders. Additional features include a built in Pantry/Storage, LED Recessed Lighting, Ceramic Tile Floors and a Large Separate Dining Room With An oversized Vinyl Insulated Replacement Window For Natural Light, Ample Room For A Large Table & Chairs, And China Cabinet/Hutch, And Access To The Attached Garage. The modern & inviting, spacious Primary Bedroom has ample room for a large bedroom set/furniture, Ceiling Fan, Laminate Flooring, A Large Walk In Closet, and a double sized vinyl insulated window overlooking the peaceful Courtyard & walkway. The Beautiful Completely Renovated Primary Bathroom offers Fully Floor To Ceiling Ceramic Tiled Walls and floors (all beautiful ceramic tile), A Step In Shower with Glass Doors & A Window For Light And Ventilation, Upgraded Vanity & Commode. The Well Sized Second/Guest Bedroom Offers A Double Sized Vinyl Insulated Replacement Window, Lighted Ceiling Fan, Double Closet, Laminate Flooring & Ample Room For Furniture. The Hallway/Guest Bathroom has also been fully renovated boasting Floor To Ceiling Ceramic Tiled Walls With Accent Tiles, A Full Bathtub/shower With Built In Niche & Shelves, Beautiful Glass Doors, Upgraded Vanity, Commode & Medicine Cabinet and an exterior Linen Closet. Off Of The Kitchen & The Hallway Is A Large Walk In Closet/Additional Storage Space. The Attached Garage Adds Convenience, Even More Storage Space & Attic Access. Enjoy A Carefree Lifestyle, The Peace Of Mind That Comes With Living In A 24 Hour Guard Gated Community And The Many Amenities That Leisure Village Offers Including A Spectacular Clubhouse, Private Nine Hole Golf Course, Heated Community Pool With Expansive Paver Patios/Lounging & Gathering Spaces, Plus Many Activities, Groups & Events Including: Bocce, Bridge, Canasta, Yoga, Dancing, Darts, Mahjongg, Gym/Fitness Center, Pickleball, Ping Pong, Pool Exercises, Billiards, Pilates, Trips & Much More! Low True Taxes (Without Any Exemptions) Are: $5068 & The $534.00 Monthly Maintenance Fee also Includes Internet & Many Cable TV Stations. Opportunity knocks......will you answer?
For sale
$459,900
379C Woodbridge Drive #C, Ridge, NY 11961
2beds
1,168sqft
Condominium, Residential
Built in 1979
-- sqft lot
$-- Zestimate®
$394/sqft
$534/mo HOA
What's special
Bright white wallsAttached garageCompletely renovated primary bathroomBrick patioPeaceful courtyard locationLarge walk in closetExterior linen closet
- 19 hours
- 104
- 3
Zillow last checked:
Listing updated:
Listed by:
Coldwell Banker American Homes 631-331-9700,
Laura A. Bloom AHWD CBR E-PRO MRP 631-921-2665,
David H. Lunenfeld 516-528-5107,
Coldwell Banker American Homes
Source: OneKey® MLS as distributed by MLS GRID,MLS#: 1063961
Facts & features
Interior
Bedrooms & bathrooms
- Bedrooms: 2
- Bathrooms: 2
- Full bathrooms: 2
Primary bedroom
- Description: The Light & Bright, Comfortable & Inviting Large Primary Bedroom Offers Modern Decor & Hues, Ample Room For A Large Bedroom Set/Furniture, A Double Vinyl Insulated Window For Natural Light (Overlooking The Courtyard), Ceiling Fan, Laminate Flooring, A Large Walk In Closet & Access To The Private/Primary Bathroom.
- Level: First
Bedroom 2
- Description: The Well Sized Second/Guest Bedroom Offers A Double Sized Vinyl Insulated Replacement Window For Natural Light, Lighted Ceiling Fan, Double Sized Closet, Laminate Flooring & Ample Room For Furniture.
- Level: First
Primary bathroom
- Description: The Beautifully Renovated Primary Bathroom Offers Fully Floor To Ceiling Ceramic Tiled Walls, An Oversized Step In Shower With Glass Doors & A Window For Light And Ventilation, Ceramic Tile Floors, Upgraded Vanity & Commode, And All Upgraded Lighting/Fixtures.
- Level: First
Bathroom 2
- Description: The Beautifully Renovated Hallway/Guest Bathroom Offers Fully Floor To Ceiling Ceramic Tiled Walls With Accent Tiles, A Full Bathtub With Built In Niche & Shelves And Beautiful Glass Doors, Upgraded Vanity, Commode & Medicine Cabinet, Ceramic Tile Floors & A Linen Closet.
- Level: First
Other
- Description: The Inviting Entry & Hallway Offer Crisp White Walls & Modern Decor, Stunning Board & Batten/Wainscoted Accent Wall, Recessed Lighting & Laminate Flooring.
- Level: First
Dining room
- Description: The Large Dining Room/Dinette Area Opens Into The Kitchen & Offers An Oversized Vinyl Insulated Replacement Window For Natural Light, Ample Room For A Large Table & Chairs, And China Cabinet/Hutch, LED Recessed Lighting, Ceramic Tile Floors, And Access To The Attached Garage.
- Level: First
Kitchen
- Description: The Stunning, Completely Upgraded Modern Kitchen Offers Walls Of White Raised Panel Cabinetry, Granite Countertops With An Undermount Sink, Tiled Backsplash With Accent Borders, Built In Pantry/Storage, LED Recessed Lighting, Ceiling Fan, Ceramic Tile Floors, Large Separate Dinette Area & Access To The Attached Garage And The Driveway.
- Level: First
Living room
- Description: The Crisp & Modern, Large Formal Living Room Offers Oversized Vinyl Insulated Replacement Windows For Natural Light (Overlooking A Quiet, Peaceful Courtyard), A Stunning Board & Batten/Wainscoted Accent Wall, LED Recessed Lighting, Ceiling Fan, Laminate Flooring & Ample Room For Furniture And Entertaining.
- Level: First
Heating
- Baseboard, Electric
Cooling
- Central Air
Appliances
- Included: Dishwasher, Dryer, Electric Range, Electric Water Heater, Microwave, Refrigerator, Washer
- Laundry: In Unit
Features
- First Floor Bedroom, First Floor Full Bath, Ceiling Fan(s), Eat-in Kitchen, High Speed Internet, Primary Bathroom, Walk-In Closet(s)
- Flooring: Ceramic Tile, Laminate
- Attic: Full
- Common walls with other units/homes: 2+ Common Walls
Interior area
- Total structure area: 1,168
- Total interior livable area: 1,168 sqft
Video & virtual tour
Property
Parking
- Total spaces: 1
- Parking features: Attached, Garage
- Garage spaces: 1
Features
- Levels: One
- Patio & porch: Patio
- Pool features: Community, In Ground
Details
- Parcel number: 0200215000100034000
- Special conditions: None
Construction
Type & style
- Home type: Condo
- Architectural style: Garden
- Property subtype: Condominium, Residential
- Attached to another structure: Yes
Materials
- Brick, Vinyl Siding
- Foundation: Slab
Condition
- Updated/Remodeled
- Year built: 1979
Details
- Builder model: Carlton
Utilities & green energy
- Sewer: Public Sewer
- Water: Public
- Utilities for property: Cable Connected, Electricity Connected, Phone Available, Sewer Connected, Trash Collection Private, Underground Utilities, Water Connected
Community & HOA
Community
- Features: Clubhouse, Fitness Center, Gated, Golf, Pool, Sidewalks
- Security: Fire Alarm, Gated Community, Security Gate, Smoke Detector(s)
- Senior community: Yes
- Subdivision: Leisure Village Gated 55+ Community
HOA
- Has HOA: Yes
- Amenities included: Clubhouse, Fitness Center, Gated, Golf Course, Maintenance Grounds, Pool, Recreation Facilities, Security, Snow Removal, Trash
- Services included: Cable TV, Common Area Maintenance, Maintenance Structure, Maintenance Grounds, Internet, Pool Service, Snow Removal, Trash
- HOA fee: $534 monthly
- HOA name: Leisure Village Homeowner's Association
- HOA phone: 631-744-0473
Location
- Region: Ridge
Financial & listing details
- Price per square foot: $394/sqft
- Tax assessed value: $1,092
- Annual tax amount: $5,068
- Date on market: 10/19/2026
- Cumulative days on market: 1 day
- Listing agreement: Exclusive Right To Sell
- Electric utility on property: Yes
Estimated market value
Not available
Estimated sales range
Not available
Not available
Price history
| Date | Event | Price |
|---|---|---|
| 10/19/2026 | Listed for sale | $459,900$394/sqft |
Source:  OneKey® MLS as distributed by MLS GRID #1063961 Report a problem | ||
Public tax history
Tax history is unavailable.
Monthly payment
Climate risks
Neighborhood: 11961
Nearby schools
Schools provided by the listing agent
- Elementary: Ridge Elementary School
- Middle: Longwood Junior High School
- High: Longwood High School
Source: OneKey® MLS as distributed by MLS GRID. This data may not be complete. We recommend contacting the local school district to confirm school assignments for this home.

Similar homes
- $--3 bd2 ba1.2k sqft56 Woodlot Rd, Ridge, NY 11961Auction
 Auction.com 2
- $469,9992 bd2 ba1k sqft7 Avon Court, Ridge, NY 11961For Sale

 MLS ID #1034719, Scott A. Schrager, Listing by: Blue Island Homes NY LLC. OneKey® MLS as distributed by MLS GRID
- $499,8882 bd2 ba1.3k sqft4 Orient Court, Ridge, NY 11961For Sale
 MLS ID #1056125, Jodie B. Orlando, Listing by: Long Island Home Prop LLC. OneKey® MLS as distributed by MLS GRID
- $499,0002 bd2 ba1k sqft148 Laurance Lane, Ridge, NY 11961For Sale
 MLS ID #1058100, Rose Marie Princi CBR ABR MRP C2EX, Listing by: MYNY Residential. OneKey® MLS as distributed by MLS GRID
- $419,0002 bd1 ba1k sqft346 Edinburgh Drive, Ridge, NY 11961For SaleMLS ID #1060052, Laura Ruhnke SRES, Listing by: Leisure Living Realty Inc. OneKey® MLS as distributed by MLS GRID
- $459,0003 bd2 ba1k sqft10 Nesaquake Trail, Ridge, NY 11961For SaleMLS ID #1061118, Danielle Golan E-PRO, Listing by: Signature Premier Properties. OneKey® MLS as distributed by MLS GRID
- $499,0003 bd1 ba1k sqft56 Ridge Haven Drive, Ridge, NY 11961For SaleMLS ID #1059460, Michael J. Morris, Listing by: Coldwell Banker M&D Good Life. OneKey® MLS as distributed by MLS GRID
- $335,0002 bd1 ba1k sqft222 Blackpool Court #A, Ridge, NY 11961For SaleMLS ID #1061479, Noelle M. Paige, Listing by: Douglas Elliman Real Estate. OneKey® MLS as distributed by MLS GRID
- $379,9002 bd1 ba1.1k sqft177 Canterbury Drive, Ridge, NY 11961For SaleMLS ID #1058085, Jolene M. DeCecco, Listing by: Signature Premier Properties. OneKey® MLS as distributed by MLS GRID
- $408,0002 bd2 ba1.2k sqft472A Darwen Drive, Ridge, NY 11961For SaleMLS ID #1043048, Matthew Hart, Listing by: World Prop Intl Sea to Sky. OneKey® MLS as distributed by MLS GRID
- $539,9002 bd2 ba1k sqft257 Edinburgh Drive, Ridge, NY 11961For SaleMLS ID #1055365, Joy H. Bryant, Listing by: Coldwell Banker American Homes. OneKey® MLS as distributed by MLS GRID
- $419,9903 bd2 ba1.1k sqft194 Haddon Hollow Court, Middle Island, NY 11953For SaleMLS ID #1063518, Kenneth Bianco, Listing by: Douglas Elliman Real Estate. OneKey® MLS as distributed by MLS GRID
- $414,5002 bd1 ba960 sqft183 Kingston Drive, Ridge, NY 11961For SaleMLS ID #1011932, Jeanine L. Carroll CBR, Listing by: Leesa Byrnes Realty Inc. OneKey® MLS as distributed by MLS GRID
- $349,9992 bd1 ba836 sqft274 Berwick Court #A, Ridge, NY 11961For SaleMLS ID #948785, Natalia Darrigo CBR, Listing by: RE/MAX Signature Real Estate. OneKey® MLS as distributed by MLS GRID
- $295,0002 bd1 ba880 sqft2 Ticonderoga Court, Ridge, NY 11961For SaleMLS ID #1064149, Rainer H. Jessen, Listing by: Coldwell Banker American Homes. OneKey® MLS as distributed by MLS GRID
- $529,0003 bd1 ba1.3k sqft368 Randall Road, Ridge, NY 11961For SaleMLS ID #1056974, Danielle Vollono, Listing by: Keller Williams Rty Gold Coast. OneKey® MLS as distributed by MLS GRID
- $539,0002 bd2 ba1.6k sqft6 Oakdale Court, Ridge, NY 11961For SaleMLS ID #1042317, Laura Ruhnke SRES, Listing by: Leisure Living Realty Inc. OneKey® MLS as distributed by MLS GRID
- $322,9002 bd1 ba875 sqft395 Woodbridge Drive #E, Ridge, NY 11961For SaleMLS ID #1051844, Stephen L. Demoncada, Listing by: Howard Hanna Coach. OneKey® MLS as distributed by MLS GRID
- $539,0002 bd2 ba1.3k sqft473 Stratford Lane, Ridge, NY 11961For SaleMLS ID #1053062, Kathleen Coughlan CBR, Listing by: Coldwell Banker American Homes. OneKey® MLS as distributed by MLS GRID
- $544,9903 bd2 ba1.3k sqft4 Highview Lane, Ridge, NY 11961For SaleMLS ID #1044997, Nicole J. Aretz, Listing by: Douglas Elliman Real Estate. OneKey® MLS as distributed by MLS GRID
