Welcome to Lake Panamoka, one of Ridge’s hidden gems! Nestled in this charming private lake community, this 1972 ranch offers a wonderful opportunity to bring your vision to life and create a home that is uniquely yours. Located in the Longwood School District, this home features a primary, first floor bedroom with en suite half bath, screened in front porch, hardwood flooring, an attached one-car garage, an unfinished basement, and a newer roof.
Situated on a fenced .23-acre property, the home offers a deck, screened-in porch, and storage shed, providing plenty of possibilities for outdoor enjoyment. With some TLC and your personal touches, this home has the potential to truly shine!
Enjoy the lifestyle that makes Lake Panamoka so special! Mandatory community dues are just $5 per year, with additional annual membership fees for access to lake amenities, including swimming, non motorized boating, fishing, and community events.
Move right in and discover the beauty of lake community living. Come see, fall in love, and make this home yours today!
For sale
Price cut: $41K (10/19)
$459,000
10 Nesaquake Trail, Ridge, NY 11961
3beds
1,032sqft
Single Family Residence, Residential
Built in 1972
10,018 Square Feet Lot
$-- Zestimate®
$445/sqft
$-- HOA
What's special
Newer roofStorage shedAttached one-car garageHardwood flooringScreened in front porchScreened-in porch
- 9 days
- 913
- 37
Likely to sell faster than
Zillow last checked:
Listing updated:
Listed by:
Signature Premier Properties 631-929-3600,
Danielle Golan E-PRO 631-644-4766
Source: OneKey® MLS as distributed by MLS GRID,MLS#: 1061118
Facts & features
Interior
Bedrooms & bathrooms
- Bedrooms: 3
- Bathrooms: 2
- Full bathrooms: 1
- 1/2 bathrooms: 1
Bedroom 1
- Description: Primary Bedroom with En Suite Half Bath
- Level: First
Bedroom 2
- Level: First
Bedroom 3
- Level: First
Bathroom 1
- Description: Half En Suite
- Level: First
Bathroom 2
- Description: Updated Full Bath
- Level: First
Basement
- Description: Large Unfinished
- Level: Basement
Bonus room
- Description: Sun Room
- Level: First
Kitchen
- Description: Eat-In Kitchen
- Level: First
Living room
- Description: Cozy
- Level: First
Heating
- Baseboard, Oil
Cooling
- None
Appliances
- Included: Dryer, Electric Cooktop, Oven, Refrigerator, Stainless Steel Appliance(s), Washer
- Laundry: In Kitchen
Features
- First Floor Bedroom, First Floor Full Bath, Ceiling Fan(s), Primary Bathroom, Master Downstairs, Storage
- Flooring: Combination, Hardwood, Laminate, Vinyl
- Basement: Full,Unfinished
- Attic: Crawl
- Has fireplace: No
Interior area
- Total structure area: 1,032
- Total interior livable area: 1,032 sqft
Property
Parking
- Total spaces: 3
- Parking features: Attached, Driveway
- Garage spaces: 1
- Has uncovered spaces: Yes
Features
- Levels: One
- Patio & porch: Deck, Patio, Porch, Screened
- Fencing: Back Yard
Lot
- Size: 10,018 Square Feet
Details
- Additional structures: Shed(s)
- Parcel number: 0200245.0001.00055.003
- Special conditions: None
Construction
Type & style
- Home type: SingleFamily
- Architectural style: Ranch
- Property subtype: Single Family Residence, Residential
Materials
- Wood Siding
Condition
- Year built: 1972
Utilities & green energy
- Sewer: Cesspool
- Water: Public
- Utilities for property: Cable Available, Electricity Connected, Phone Available, Trash Collection Public, Water Connected
Community & HOA
HOA
- Has HOA: Yes
- Amenities included: None
- Services included: Common Area Maintenance
- HOA fee: $5 annually
- HOA name: Lake Panamoka Civic Association
Location
- Region: Ridge
Financial & listing details
- Price per square foot: $445/sqft
- Tax assessed value: $416,667
- Annual tax amount: $9,672
- Date on market: 10/10/2026
- Cumulative days on market: 10 days
- Listing agreement: Exclusive Right To Sell
- Inclusions: See Listing
- Exclusions: Dish Washer Not Working
- Electric utility on property: Yes
Estimated market value
Not available
Estimated sales range
Not available
Not available
Price history
| Date | Event | Price |
|---|---|---|
| 10/19/2026 | Price change | $459,000-8.2%$445/sqft |
Source:  OneKey® MLS as distributed by MLS GRID #1061118 Report a problem | ||
| 10/10/2026 | Listed for sale | $500,000+161.1%$484/sqft |
Source: OneKey® MLS as distributed by MLS GRID #1061118 Report a problem | ||
| 4/9/2021 | Sold | $191,500$186/sqft |
Source: Public Record Report a problem | ||
Public tax history
| Year | Property taxes | Tax assessment |
|---|---|---|
| 2025 | -- | $2,000 |
| 2024 | -- | $2,000 |
| 2023 | -- | $2,000 |
| 2022 | -- | $2,000 |
| 2021 | -- | $2,000 |
| 2020 | -- | $2,000 |
| 2019 | -- | $2,000 -13% |
| 2018 | -- | $2,300 |
| 2017 | $6,534 | $2,300 |
| 2016 | -- | $2,300 |
| 2015 | -- | $2,300 |
| 2014 | -- | $2,300 |
| 2013 | -- | $2,300 |
| 2012 | -- | $2,300 -4.2% |
| 2011 | -- | $2,400 |
| 2010 | -- | $2,400 |
| 2009 | -- | $2,400 |
| 2008 | -- | $2,400 |
| 2007 | $4,033 +20.3% | $2,400 |
| 2005 | $3,351 -11.9% | $2,400 |
| 2004 | $3,803 +11.6% | $2,400 |
| 2003 | $3,408 +6.3% | $2,400 |
| 2002 | $3,205 +8.2% | $2,400 |
| 2001 | $2,962 +10.3% | $2,400 |
| 2000 | $2,687 | $2,400 |
Find assessor info on the county website
Monthly payment
Climate risks
Neighborhood: Lake Panamoka
Nearby schools
Schools provided by the listing agent
- Elementary: Ridge Elementary School
- Middle: Longwood Junior High School
- High: Longwood High School
Source: OneKey® MLS as distributed by MLS GRID. This data may not be complete. We recommend contacting the local school district to confirm school assignments for this home.
Similar homes
- $--3 bd2 ba1.2k sqft56 Woodlot Rd, Ridge, NY 11961Auction
 Auction.com 2
- $499,0003 bd1 ba1k sqft56 Ridge Haven Drive, Ridge, NY 11961For Sale
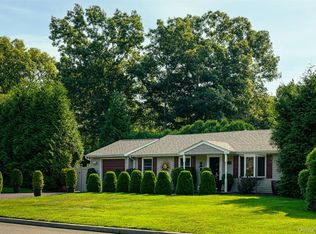
 MLS ID #1059460, Michael J. Morris, Listing by: Coldwell Banker M&D Good Life. OneKey® MLS as distributed by MLS GRID
- $459,9002 bd2 ba1.1k sqft379C Woodbridge Drive #C, Ridge, NY 11961For Sale
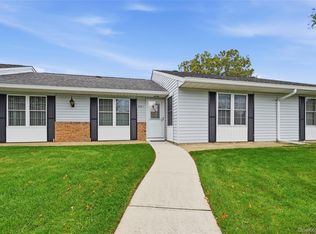 MLS ID #1063961, Laura A. Bloom AHWD CBR E-PRO MRP, Listing by: Coldwell Banker American Homes. OneKey® MLS as distributed by MLS GRID
- $499,9992 bd2 ba792 sqft234 Lakeside Trail, Ridge, NY 11961For Sale
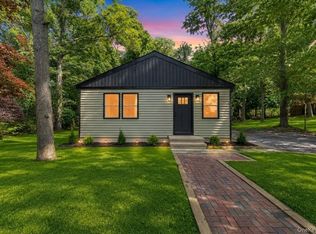 MLS ID #1044406, Adam DuBois, Listing by: BH&G R E Realty Connect. OneKey® MLS as distributed by MLS GRID
- $529,0003 bd1 ba1.3k sqft368 Randall Road, Ridge, NY 11961For SaleMLS ID #1056974, Danielle Vollono, Listing by: Keller Williams Rty Gold Coast. OneKey® MLS as distributed by MLS GRID
- $550,0004 bd1 ba1.3k sqft7 Centerview Trail, Ridge, NY 11961For SaleMLS ID #1061327, Marc V. Kaplan, Listing by: Pinpoint Realty LI. OneKey® MLS as distributed by MLS GRID
- $544,9903 bd2 ba1.3k sqft4 Highview Lane, Ridge, NY 11961For SaleMLS ID #1044997, Nicole J. Aretz, Listing by: Douglas Elliman Real Estate. OneKey® MLS as distributed by MLS GRID
- $565,0003 bd1 ba1k sqft105 Raynor Road, Ridge, NY 11961For SaleMLS ID #1055507, Nigel A. Rose GRI CBR, Listing by: HomeSmart Premier Living Rlty. OneKey® MLS as distributed by MLS GRID
- $439,0003 bd2 ba1k sqft9 Friendship Drive, Rocky Point, NY 11778For SaleMLS ID #1062577, Lisa A. Jaeger, Listing by: Douglas Elliman Real Estate. OneKey® MLS as distributed by MLS GRID
- $469,9992 bd2 ba1k sqft7 Avon Court, Ridge, NY 11961For SaleMLS ID #1034719, Scott A. Schrager, Listing by: Blue Island Homes NY LLC. OneKey® MLS as distributed by MLS GRID
- $569,0003 bd2 ba1.3k sqft22 Red Maple Road, Ridge, NY 11961For SaleMLS ID #1023024, Michael Ambrozy SRES, Listing by: Howard Hanna Coach. OneKey® MLS as distributed by MLS GRID
- $499,0002 bd2 ba1k sqft148 Laurance Lane, Ridge, NY 11961For SaleMLS ID #1058100, Rose Marie Princi CBR ABR MRP C2EX, Listing by: MYNY Residential. OneKey® MLS as distributed by MLS GRID
- $499,8882 bd2 ba1.3k sqft4 Orient Court, Ridge, NY 11961For SaleMLS ID #1056125, Jodie B. Orlando, Listing by: Long Island Home Prop LLC. OneKey® MLS as distributed by MLS GRID
- $489,9993 bd1 ba1k sqft567 Boxwood Drive, Shirley, NY 11967For SaleMLS ID #1059350, Christopher M. Cheeseman, Listing by: Oasis Realty Group LLC. OneKey® MLS as distributed by MLS GRID
- $539,0002 bd2 ba1.3k sqft473 Stratford Lane, Ridge, NY 11961For SaleMLS ID #1053062, Kathleen Coughlan CBR, Listing by: Coldwell Banker American Homes. OneKey® MLS as distributed by MLS GRID
- $419,0002 bd1 ba1k sqft346 Edinburgh Drive, Ridge, NY 11961For SaleMLS ID #1060052, Laura Ruhnke SRES, Listing by: Leisure Living Realty Inc. OneKey® MLS as distributed by MLS GRID
- $569,0002 bd2 ba1.3k sqft58 Iroquois Trail, Ridge, NY 11961For SaleMLS ID #1041774, Michelle A. Best, Listing by: Exit Realty First Choice. OneKey® MLS as distributed by MLS GRID
- $600,0003 bd1 ba1.4k sqft67 Weeks Avenue, Manorville, NY 11949For SaleMLS ID #1064103, Dawn Jordan, Listing by: Signature Premier Properties. OneKey® MLS as distributed by MLS GRID
- $449,9962 bd2 ba1.1k sqft9 Shell Road, Rocky Point, NY 11778For SaleMLS ID #1062274, Laura M. Cochran, Listing by: BERKSHIRE HATHAWAY. OneKey® MLS as distributed by MLS GRID
