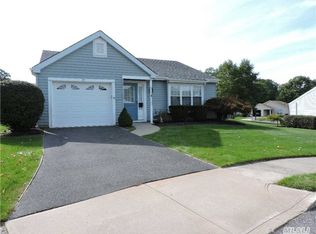
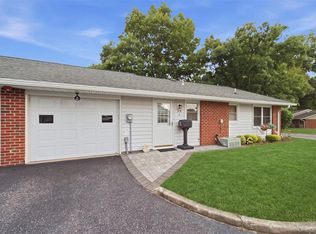
Welcome to this beautifully maintained Walden model nestled on a private cul-de-sac in the highly sought-after Leisure Knoll adult community in Ridge. Offering 2 spacious bedrooms and 2 full bathrooms, this inviting home is designed for comfortable, easy living. The generous primary suite features a private en-suite bathroom, while the open-concept layout seamlessly connects the living and dining areas, creating the perfect space for entertaining family and friends. Just off the dining room, you'll find a bright and airy sunroom - an ideal spot to unwind with your morning coffee, curl up with a good book, or relax while watching your favorite show. Additional features include a one-car garage, private driveway, and several important updates for added peace of mind. Recent improvements within the last 10 years include the siding, washer, and refrigerator. The central air conditioning and sprinkler system were replaced in 2011, and the roof was updated in 2012. Beyond the home itself, Leisure Knoll offers an exceptional lifestyle with an abundance of amenities, including a recreation center, fitness center, craft center, billiard room, tennis courts, shuffleboard courts, BBQ area, a large in-ground pool, and so much more. Weekly bus transportation to nearby shopping centers provides added convenience, making everyday errands a breeze. Whether you're looking to stay active, socialize with neighbors, or simply enjoy a peaceful, low-maintenance lifestyle, Leisure Knoll truly has it all. Move right in, make Avon Court your new home, and discover everything this wonderful community has to offer!
For sale
Price cut: $10K (9/8)
$469,999
7 Avon Court, Ridge, NY 11961
2beds
1,070sqft
Condominium, Residential
Built in 1984
-- sqft lot
$-- Zestimate®
$439/sqft
$400/mo HOA
What's special
Central air conditioningPrivate cul-de-sacOpen-concept layoutPrivate drivewayPrivate en-suite bathroomGenerous primary suiteOne-car garage
- 47 days
- 806
- 24
Zillow last checked:
Listing updated:
Listed by:
Blue Island Homes NY LLC 516-613-3600,
Scott A. Schrager 516-613-3600,
Danielle Aglio 516-477-5104,
Blue Island Homes NY LLC
Source: OneKey® MLS as distributed by MLS GRID,MLS#: 1034719
Facts & features
Interior
Bedrooms & bathrooms
- Bedrooms: 2
- Bathrooms: 2
- Full bathrooms: 2
Other
- Description: Foyer, Living Room, Dining Area, Eat in Kitchen, Primary Bedroom w, En-Suite, Bedroom, Full Bath, Screened in Porch, Garage
- Level: First
Heating
- Electric
Cooling
- Central Air
Appliances
- Included: Dishwasher, Dryer, Microwave, Oven, Refrigerator, Stainless Steel Appliance(s), Washer
- Laundry: In Unit
Features
- First Floor Bedroom, First Floor Full Bath, Eat-in Kitchen, Entrance Foyer, Formal Dining, Primary Bathroom, Master Downstairs, Storage
- Flooring: Carpet, Tile, Vinyl
- Attic: See Remarks
- Number of fireplaces: 1
- Fireplace features: Living Room
Interior area
- Total structure area: 1,070
- Total interior livable area: 1,070 sqft
Property
Parking
- Total spaces: 1
- Parking features: Attached, Driveway, Garage
- Garage spaces: 1
- Has uncovered spaces: Yes
Features
- Levels: One
- Patio & porch: Patio, Screened
Lot
- Size: 8,712 Square Feet
- Features: Cul-De-Sac, Near Public Transit, Near School, Near Shops
Details
- Parcel number: 0200241001000040000
- Special conditions: None
Construction
Type & style
- Home type: Condo
- Architectural style: Garden
- Property subtype: Condominium, Residential
Materials
- Brick, Vinyl Siding
Condition
- Year built: 1984
Details
- Builder model: Walden
Utilities & green energy
- Sewer: Public Sewer
- Water: Public
- Utilities for property: Electricity Connected, Sewer Connected, Water Connected
Community & HOA
Community
- Features: Fitness Center, Pool, Tennis Court(s)
- Senior community: Yes
- Subdivision: Leisure Knoll
HOA
- Has HOA: Yes
- Amenities included: Clubhouse, Fitness Center, Pool, Recreation Facilities, Tennis Court(s)
- Services included: Common Area Maintenance, Maintenance Structure, Maintenance Grounds, Snow Removal
- HOA fee: $400 monthly
Location
- Region: Ridge
Financial & listing details
- Price per square foot: $439/sqft
- Tax assessed value: $261,458
- Annual tax amount: $5,825
- Date on market: 8/5/2026
- Cumulative days on market: 48 days
- Listing agreement: Exclusive Right To Sell
- Electric utility on property: Yes
Estimated market value
Not available
Estimated sales range
Not available
Not available
Price history
| Date | Event | Price |
|---|---|---|
| 9/8/2026 | Price change | $469,999-2.1%$439/sqft |
Source:  OneKey® MLS as distributed by MLS GRID #1034719 Report a problem OneKey® MLS as distributed by MLS GRID #1034719 Report a problem | ||
| 8/5/2026 | Listed for sale | $479,999+168.2%$449/sqft |
Source: OneKey® MLS as distributed by MLS GRID #1034719 Report a problem | ||
| 12/10/2009 | Sold | $179,000-5.3%$167/sqft |
Source: Public Record Report a problem | ||
| 7/12/2009 | Listed for sale | $189,000$177/sqft |
Source: Leisure Living Realty, Inc. #2202271 Report a problem | ||
Public tax history
| Year | Property taxes | Tax assessment |
|---|---|---|
| 2025 | -- | $1,255 |
| 2024 | -- | $1,255 |
| 2023 | -- | $1,255 |
| 2022 | -- | $1,255 |
| 2021 | -- | $1,255 |
| 2020 | -- | $1,255 |
| 2019 | -- | $1,255 |
| 2018 | -- | $1,255 |
| 2017 | $2,577 | $1,255 |
| 2016 | -- | $1,255 |
| 2015 | -- | $1,255 |
| 2014 | -- | $1,255 |
| 2013 | -- | $1,255 -16.6% |
| 2012 | -- | $1,505 |
| 2011 | -- | $1,505 |
| 2010 | -- | $1,505 -23% |
| 2009 | -- | $1,955 |
| 2008 | -- | $1,955 |
| 2007 | $859 +26.1% | $1,955 |
| 2005 | $681 +3.3% | $1,955 |
| 2004 | $659 +10.5% | $1,955 |
| 2003 | $597 -67.1% | $1,955 |
| 2002 | $1,813 +8.2% | $1,955 |
| 2001 | $1,676 +12.9% | $1,955 |
| 2000 | $1,485 | $1,955 |
Find assessor info on the county website
Monthly payment
Climate risks
Neighborhood: 11961
Nearby schools
Schools provided by the listing agent
- Elementary: Ridge Elementary School
- Middle: Longwood Junior High School
- High: Longwood High School
Source: OneKey® MLS as distributed by MLS GRID. This data may not be complete. We recommend contacting the local school district to confirm school assignments for this home.
Similar homes
- $549,9903 bd2 ba1.3k sqft4 Highview Lane, Ridge, NY 11961For Sale

 MLS ID #1044997, Nicole J. Aretz, Listing by: Douglas Elliman Real Estate. OneKey® MLS as distributed by MLS GRID
 - $569,9992 bd2 ba1.5k sqft279 Glen Drive, Ridge, NY 11961For Sale
 MLS ID #1046123, Jennifer Calamia CBR, Listing by: Signature Premier Properties. OneKey® MLS as distributed by MLS GRID
 - $339,0002 bd1 ba875 sqft232 Blackpool Court #F, Ridge, NY 11961For Sale
 MLS ID #1033530, Kathleen Coughlan CBR, Listing by: Coldwell Banker American Homes. OneKey® MLS as distributed by MLS GRID
 - $359,0002 bd1 ba1k sqft238 Blackpool Court #A, Ridge, NY 11961For Sale
 MLS ID #1043884, Marie P. Bilello, Listing by: Howard Hanna Coach. OneKey® MLS as distributed by MLS GRID
 - $569,9002 bd2 ba1.4k sqft15 Glen Drive, Ridge, NY 11961For SaleMLS ID #1042900, Theresa S. Ottomano HFR, Listing by: Coldwell Banker American Homes. OneKey® MLS as distributed by MLS GRID
- $479,9993 bd3 ba1.1k sqft30 Jefferson, Yaphank, NY 11980For SaleMLS ID #1028186, Frank Monforte Jr, Listing by: Corcoran SRG Residential. OneKey® MLS as distributed by MLS GRID
- $479,0003 bd1 ba1.1k sqft469 Carnation Drive, Shirley, NY 11967For SaleMLS ID #1047995, Caryn S. Alfano CBR PSA SFR SRS AB, Listing by: Century 21 Cor Ace Realty Inc. OneKey® MLS as distributed by MLS GRID
- $494,9992 bd2 ba1.3k sqft40 Quail Court, Manorville, NY 11949For SaleMLS ID #1047176, Michelle Keegan, Listing by: Douglas Elliman Real Estate. OneKey® MLS as distributed by MLS GRID
- $489,0003 bd1 ba890 sqft24 Oakcrest Avenue, Middle Island, NY 11953For SaleMLS ID #1038189, Kevin Iglesias, Listing by: Signature Premier Properties. OneKey® MLS as distributed by MLS GRID
- $549,0002 bd2 ba1.2k sqft8 Chippendale Drive, Mount Sinai, NY 11766For SaleMLS ID #1036070, Doris A. Kason, Listing by: Douglas Elliman Real Estate. OneKey® MLS as distributed by MLS GRID
- $499,8962 bd2 ba1.3k sqft31 Quail Court, Manorville, NY 11949For SaleMLS ID #997850, Laura M. Cochran, Listing by: BERKSHIRE HATHAWAY. OneKey® MLS as distributed by MLS GRID
- $399,9992 bd2 ba1.2k sqft3518 Gibbs Road, Coram, NY 11727For SaleMLS ID #1037405, Ryan Ranellone, Listing by: Signature Premier Properties. OneKey® MLS as distributed by MLS GRID
- $549,9992 bd2 ba720 sqft2 Fox Lane, Shoreham, NY 11786For SaleMLS ID #1028610, Ardith M. Evans, Listing by: Coldwell Banker American Homes. OneKey® MLS as distributed by MLS GRID
- $520,0002 bd2 ba1.3k sqft403 Winged Foot Way, Riverhead, NY 11901For SaleMLS ID #1043495, Patricia Shackel, Listing by: Douglas Elliman Real Estate. OneKey® MLS as distributed by MLS GRID
- $535,0002 bd2 ba1.4k sqft156 Farm House Court, Manorville, NY 11949For SaleMLS ID #1045911, Dawn Jordan, Listing by: Signature Premier Properties. OneKey® MLS as distributed by MLS GRID
- $449,9993 bd2 ba1.3k sqft204 Springmeadow Drive #M, Holbrook, NY 11741For SaleMLS ID #1048027, Bryan J. Karp CBR, Listing by: Coldwell Banker American Homes. OneKey® MLS as distributed by MLS GRID
- $389,9002 bd1 ba1.1k sqft874 Birchwood Park Drive, Middle Island, NY 11953For SaleMLS ID #1037323, David H. Lunenfeld, Listing by: Coldwell Banker American Homes. OneKey® MLS as distributed by MLS GRID
- $406,0002 bd2 ba1.1k sqft175 Cambridge Drive, Port Jefferson Station, NY 11776For SaleMLS ID #984718, Dean Kresse, Listing by: Dean Michael Realty Corp. OneKey® MLS as distributed by MLS GRID
- $499,9992 bd2 ba1.4k sqft376 Quarry Pond Court, Moriches, NY 11955For SaleMLS ID #1009291, Roseann Bisconti, Listing by: BH&G R E Realty Connect. OneKey® MLS as distributed by MLS GRID
- $449,0002 bd2 ba963 sqft12 Dover Avenue, Mastic, NY 11950For SaleMLS ID #1042709, Daniela R. Boscia, Listing by: Coldwell Banker M&D Good Life. OneKey® MLS as distributed by MLS GRID
