This beautifully updated ranch offers modern comfort, smart-home convenience, and an open, inviting floor plan. The approximately 980 sq. ft. upper level features two spacious bedrooms and a bright living room with a large picture window, custom Persilux blinds, and crown molding throughout. The open-concept living space flows seamlessly into the eat-in kitchen, designed with both style and functionality in mind. The kitchen features a center island with overhead lighting, recessed lighting, tiled backsplash, open shelving, abundant cabinetry and generous counter space. Stainless-steel Energy Star appliances include a gas range, sleek vented hood, refrigerator, dishwasher, and microwave—perfect for everyday living or entertaining. This home is truly smart and move-in ready, equipped with smart appliances, a smart thermostat, outdoor Ring cameras, sprinklers and keyless front-door entry for added convenience and peace of mind. The tastefully renovated full bathroom features beautiful wall-to-wall tile and a large shower complete with a built-in seat. The fully finished lower level provides even more living and storage space and includes a large recreation room, additional bathroom, laundry room, walk-in closet, utility room, and the convenience of an outside entrance. The lower level also includes a washer and dryer, oil burner, and electric water heater. Outside, the vinyl-sided home features a newer roof, rain gutters with leaf protection gutter guards. The oversized, level and cleared property offers mature trees, smart front and backyard sprinklers, and a fully fenced backyard with vinyl privacy fencing—ideal for entertaining, relaxing, or enjoying outdoor activities. A shed provides additional storage. An oversized attached open carport and spacious driveway provide plenty of parking for multiple vehicles. A wonderful combination of thoughtful updates, smart-home technology, flexible living space, and a spacious private yard—this ranch is ready to welcome its next owner!...This beach community features convenient bridge access to Fire Island National Seashore, offering beautiful beaches, outer beach access, fishing piers, camping, state-of-the-art playgrounds, a splash pad for summer enjoymet, historic sites, and so much more.
For sale
$449,000
12 Dover Avenue, Mastic, NY 11950
2beds
963sqft
Single Family Residence, Residential
Built in 1959
0.29 Acres Lot
$-- Zestimate®
$466/sqft
$-- HOA
What's special
Newer roofFully finished lower levelLarge recreation roomSpacious private yardOutdoor ring camerasWasher and dryerAdditional bathroom
- 45 days
- 601
- 62
Likely to sell faster than
Zillow last checked:
Listing updated:
Listed by:
Coldwell Banker M&D Good Life 631-399-5300,
Daniela R. Boscia 631-828-0847
Source: OneKey® MLS as distributed by MLS GRID,MLS#: 1042709
Facts & features
Interior
Bedrooms & bathrooms
- Bedrooms: 2
- Bathrooms: 2
- Full bathrooms: 2
Heating
- Baseboard, Hot Water, Oil
Cooling
- Wall/Window Unit(s)
Appliances
- Included: Dishwasher, Dryer, Electric Water Heater, Gas Oven, Gas Range, Microwave, Refrigerator, Stainless Steel Appliance(s), Washer
- Laundry: Washer/Dryer Hookup, In Basement, Washer Hookup
Features
- First Floor Bedroom, First Floor Full Bath, Ceiling Fan(s), Chandelier, Crown Molding, Eat-in Kitchen, In-Law Floorplan, Kitchen Island, Low Flow Plumbing Fixtures, Marble Counters, Open Floorplan, Open Kitchen, Pantry, Recessed Lighting, Storage, Walk-In Closet(s)
- Flooring: Laminate
- Windows: Blinds, Tilt Turn Windows
- Basement: Finished,Full,Storage Space,Walk-Out Access
- Attic: Full,Scuttle,Unfinished
- Has fireplace: No
Interior area
- Total structure area: 963
- Total interior livable area: 963 sqft
Video & virtual tour
Property
Parking
- Total spaces: 2
- Parking features: Carport, Driveway
- Carport spaces: 2
- Has uncovered spaces: Yes
Accessibility
- Accessibility features: Smart Technology
Features
- Levels: Two
- Patio & porch: Deck, Porch
- Exterior features: Lighting, Mailbox, Rain Gutters
- Fencing: Back Yard,Fenced,Vinyl
Lot
- Size: 0.29 Acres
- Features: Back Yard, Cleared, Front Yard, Level, Near Public Transit, Near School, Near Shops, Sprinklers In Front, Sprinklers In Rear
Details
- Parcel number: 0200909000300014000
- Special conditions: None
Construction
Type & style
- Home type: SingleFamily
- Architectural style: Ranch
- Property subtype: Single Family Residence, Residential
Materials
- Frame
- Foundation: Block
Condition
- Updated/Remodeled
- Year built: 1959
Utilities & green energy
- Sewer: Public Sewer
- Water: Public
- Utilities for property: Cable Available, Electricity Available, Electricity Connected, Phone Available, Propane, Sewer Available, Sewer Connected, Trash Collection Public, Water Available, Water Connected
Community & HOA
Community
- Security: Security Lights, Smoke Detector(s)
HOA
- Has HOA: No
Location
- Region: Mastic
Financial & listing details
- Price per square foot: $466/sqft
- Tax assessed value: $1,450
- Annual tax amount: $6,345
- Date on market: 8/26/2026
- Cumulative days on market: 46 days
- Listing agreement: Exclusive Right To Sell
- Listing terms: Cash,Conventional,FHA,VA
- Inclusions: Appliances, AC wall units, Keyless Entry Lock, Outside Ring Cameras
- Exclusions: Samsung Refrigerator will be replaced by a SS comparable unit
- Electric utility on property: Yes
Estimated market value
Not available
Estimated sales range
Not available
Not available
Price history
| Date | Event | Price |
|---|---|---|
| 8/26/2026 | Listed for sale | $449,000+19.7%$466/sqft |
Source:  OneKey® MLS as distributed by MLS GRID #1042709 Report a problem OneKey® MLS as distributed by MLS GRID #1042709 Report a problem | ||
| 7/28/2022 | Sold | $375,000$389/sqft |
Source: Public Record Report a problem | ||
| 3/7/2022 | Sold | $375,000-1.1%$389/sqft |
Source: OneKey® MLS as distributed by MLS GRID #L3362321 Report a problem | ||
| 1/11/2022 | Pending sale | $379,000$394/sqft |
Source: OneKey® MLS as distributed by MLS GRID #3362321 Report a problem | ||
| 1/6/2022 | Listing removed | -- |
Source: OneKey® MLS as distributed by MLS GRID #3362321 Report a problem | ||
| 12/1/2021 | Listed for sale | $379,000+100.5%$394/sqft |
Source: OneKey® MLS as distributed by MLS GRID #3362321 Report a problem | ||
| 8/6/2003 | Sold | $189,000+123.7%$196/sqft |
Source: Public Record Report a problem | ||
| 11/26/1999 | Sold | $84,500$88/sqft |
Source: Public Record Report a problem | ||
Public tax history
| Year | Property taxes | Tax assessment |
|---|---|---|
| 2025 | -- | $1,450 |
| 2024 | -- | $1,450 |
| 2023 | -- | $1,450 |
| 2022 | -- | $1,450 |
| 2021 | -- | $1,450 |
| 2020 | -- | $1,450 |
| 2019 | -- | $1,450 |
| 2018 | -- | $1,450 |
| 2017 | $5,270 | $1,450 |
| 2016 | -- | $1,450 |
| 2015 | -- | $1,450 |
| 2014 | -- | $1,450 |
| 2013 | -- | $1,450 |
| 2012 | -- | $1,450 |
| 2011 | -- | $1,450 |
| 2010 | -- | $1,450 |
| 2009 | -- | $1,450 |
| 2008 | -- | $1,450 |
| 2007 | $3,625 +29.7% | $1,450 |
| 2005 | $2,794 +4.7% | $1,450 |
| 2004 | $2,668 +6.5% | $1,450 |
| 2003 | $2,505 +6.5% | $1,450 |
| 2002 | $2,352 -28.6% | $1,450 |
| 2001 | $3,295 +263.8% | $1,450 |
| 2000 | $906 | $1,450 |
Find assessor info on the county website
Monthly payment
Climate risks
Neighborhood: 11950
Nearby schools
Schools provided by the listing agent
- Elementary: Nathaniel Woodhull Elementary School
- Middle: William Floyd Middle School
- High: William Floyd High School
Source: OneKey® MLS as distributed by MLS GRID. This data may not be complete. We recommend contacting the local school district to confirm school assignments for this home.


Similar homes
- $449,0004 bd2 ba1.1k sqft239 Cypress Drive, Mastic Beach, NY 11951For Sale

 MLS ID #1051596, Eric Boorum, Listing by: Douglas Elliman Real Estate. OneKey® MLS as distributed by MLS GRID
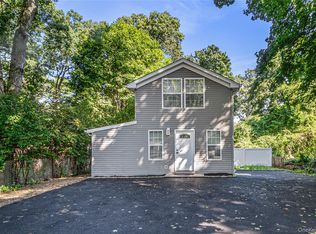
 - $499,9993 bd2 ba1.4k sqft155 Moriches Avenue, Mastic, NY 11950For Sale
 MLS ID #1047912, Deepak P. Hemrajani PSA SRS CBR, Listing by: Deepak Hemrajani Inc. OneKey® MLS as distributed by MLS GRID
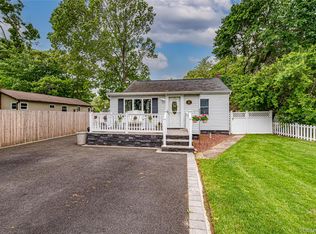
 - $475,0002 bd1 ba1k sqft122 Church Drive, Mastic Beach, NY 11951For Sale
 MLS ID #1009152, John Demaria, Listing by: Alexander Madison Realty Inc. OneKey® MLS as distributed by MLS GRID
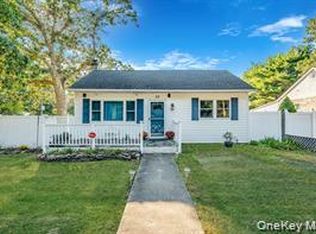
 - $429,0002 bd2 ba1.1k sqft32 Pine Tree Drive, Shirley, NY 11967For Sale
 MLS ID #1057350, Amy Kernaghan SFR, Listing by: Realty Direct NY INC. OneKey® MLS as distributed by MLS GRID
 - $459,9003 bd1 ba1.2k sqft29 Sherwood Drive, Mastic Beach, NY 11951For SaleMLS ID #1042588, David H. Lunenfeld, Listing by: Coldwell Banker American Homes. OneKey® MLS as distributed by MLS GRID
- $529,9902 bd2 ba1.2k sqft144 Cranberry Drive, Mastic Beach, NY 11951For SaleMLS ID #1043859, Glenn C. Kennedy, Listing by: Signature Premier Properties. OneKey® MLS as distributed by MLS GRID
- $499,0003 bd2 ba1k sqft23 Hemlock Drive, Mastic Beach, NY 11951For SaleMLS ID #1046366, Geralda Desir, Listing by: Goldcrest Realty Group LLC. OneKey® MLS as distributed by MLS GRID
- $425,0003 bd1 ba1k sqft75 Westminster Drive, Shirley, NY 11967For SaleMLS ID #1046585, Ryan Braswell SFR E-PRO GRI PSA C2, Listing by: Local Realty. OneKey® MLS as distributed by MLS GRID
- $419,0003 bd1 ba858 sqft96 Washington Drive, Mastic Beach, NY 11951For SaleMLS ID #1016500, Dianne Klink, Listing by: Corcoran. OneKey® MLS as distributed by MLS GRID
- $549,9993 bd2 ba1k sqft152 Grand Avenue, Shirley, NY 11967For SaleMLS ID #1048036, Earnest Brown Downie, Listing by: Signature Premier Properties. OneKey® MLS as distributed by MLS GRID
- $499,0004 bd1 ba1.1k sqft8 Silver Road, Mastic Beach, NY 11951For SaleMLS ID #1035882, Mavis P. Lopez, Listing by: Premium Group Realty Corp. OneKey® MLS as distributed by MLS GRID
- $449,0002 bd1 ba1.2k sqft120 Lincoln Road, Medford, NY 11763For SaleMLS ID #1041507, Anthony M. Autera, Listing by: Signature Premier Properties. OneKey® MLS as distributed by MLS GRID
- $439,0003 bd1 ba1.2k sqft761 Provost Avenue, Bellport, NY 11713For SaleMLS ID #1054306, John McSherry, Listing by: Douglas Elliman Real Estate. OneKey® MLS as distributed by MLS GRID
- $499,0003 bd1 ba1.1k sqft28 Yaphank Avenue, Brookhaven, NY 11719For SaleMLS ID #1032303, Dana Ledee, Listing by: Northshore Properties Realty. OneKey® MLS as distributed by MLS GRID
- $400,0002 bd1 ba717 sqft82 Rugby Drive, Shirley, NY 11967For SaleMLS ID #1055838, Marie Schulz PSA SRS CBR, Listing by: Signature Premier Properties. OneKey® MLS as distributed by MLS GRID
- $449,0002 bd1 ba648 sqft32 Dewey Street, Port Jefferson, NY 11776For SaleMLS ID #1059245, Emilsi Deschamps, Listing by: Signature Premier Properties. OneKey® MLS as distributed by MLS GRID
- $489,0003 bd1 ba890 sqft24 Oakcrest Avenue, Middle Island, NY 11953For SaleMLS ID #1038189, Kevin Iglesias, Listing by: Signature Premier Properties. OneKey® MLS as distributed by MLS GRID
- $499,9992 bd2 ba792 sqft234 Lakeside Trail, Ridge, NY 11961For SaleMLS ID #1044406, Adam DuBois, Listing by: BH&G R E Realty Connect. OneKey® MLS as distributed by MLS GRID
- $550,0004 bd2 ba1.3k sqft361 Decatur Avenue, Shirley, NY 11967For SaleMLS ID #1042139, Teresa Green CRB SFR PSA, Listing by: Marylou Swan Realty Corp. OneKey® MLS as distributed by MLS GRID
