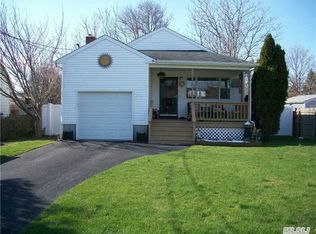
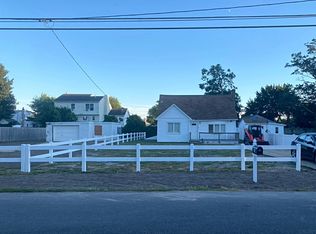
This inviting Ranch brings together warmth, comfort and easy access to the outdoors. The kitchen is the heart of the home, with beautiful butcher block countertops. stainless steel appliances, and a breakfast bar that invites you to linger. A separate dining area offers space to gather, while ductless splits cooling keeps things comfortable. Glass sliding doors opening to the deck, extending the living space toward a newly added patio and fenced backyard-an inviting setting for slow mornings and summer evening. Shirley beach and its Splash Park are a short walk away with Smith Point Beach and the Mastic-Shirley LIRR station a short drive. The whole home truly carries the relaxed, breezy feel of coastal living!
For sale
$400,000
82 Rugby Drive, Shirley, NY 11967
2beds
717sqft
Single Family Residence, Residential
Built in 1942
6,098 Square Feet Lot
$-- Zestimate®
$558/sqft
$-- HOA
What's special
Newly added patioStainless steel appliancesBeautiful butcher block countertops
- 46 days
- 556
- 34
Zillow last checked:
Listing updated:
Listed by:
Signature Premier Properties 631-929-3600,
Marie Schulz PSA SRS CBR 631-512-9114
Source: OneKey® MLS as distributed by MLS GRID,MLS#: 1055838
Facts & features
Interior
Bedrooms & bathrooms
- Bedrooms: 2
- Bathrooms: 1
- Full bathrooms: 1
Heating
- Natural Gas
Cooling
- Ductless
Appliances
- Included: Dishwasher, Dryer, Gas Oven, Microwave, Refrigerator, Stainless Steel Appliance(s), Washer
- Laundry: In Kitchen
Features
- First Floor Bedroom, First Floor Full Bath, Ceiling Fan(s), Eat-in Kitchen, Open Floorplan, Open Kitchen, Recessed Lighting
- Basement: Bilco Door(s),Full
- Attic: Pull Stairs
- Has fireplace: No
Interior area
- Total structure area: 717
- Total interior livable area: 717 sqft
Video & virtual tour
Property
Parking
- Total spaces: 4
- Parking features: Driveway, Private
- Has uncovered spaces: Yes
Features
- Patio & porch: Deck, Patio
- Fencing: Back Yard,Wood
Lot
- Size: 6,098 Square Feet
- Dimensions: 50 x 125
- Features: Back Yard
Details
- Parcel number: 0200983200700009000
- Special conditions: None
Construction
Type & style
- Home type: SingleFamily
- Architectural style: Ranch
- Property subtype: Single Family Residence, Residential
Materials
- Vinyl Siding
Condition
- Actual
- Year built: 1942
Utilities & green energy
- Sewer: Cesspool
- Water: Public
- Utilities for property: Cable Available, Electricity Connected, Natural Gas Connected, Phone Available, Trash Collection Public, Water Connected
Community & HOA
HOA
- Has HOA: No
Location
- Region: Shirley
Financial & listing details
- Price per square foot: $558/sqft
- Tax assessed value: $1,050
- Annual tax amount: $4,753
- Date on market: 9/30/2026
- Cumulative days on market: 38 days
- Listing agreement: Exclusive Right To Sell
- Electric utility on property: Yes
Estimated market value
Not available
Estimated sales range
Not available
Not available
Price history
| Date | Event | Price |
|---|---|---|
| 9/30/2026 | Listed for sale | $400,000+39.8%$558/sqft |
Source:  OneKey® MLS as distributed by MLS GRID #1055838 Report a problem | ||
| 1/22/2021 | Sold | $286,200+0.4%$399/sqft |
Source: OneKey® MLS as distributed by MLS GRID #L3262099 Report a problem | ||
| 11/24/2020 | Pending sale | $285,000$397/sqft |
Source: OneKey® MLS as distributed by MLS GRID #3262099 Report a problem | ||
| 11/8/2020 | Price change | $285,000-4.7%$397/sqft |
Source: Corcoran #3262099 Report a problem | ||
| 10/17/2020 | Listed for sale | $299,000+99.5%$417/sqft |
Source: Corcoran #3262099 Report a problem | ||
| 8/26/2016 | Listing removed | $149,900$209/sqft |
Source: Brookhampton Realty #2820209 Report a problem | ||
| 6/30/2016 | Price change | $149,900-3.2%$209/sqft |
Source: Brookhampton Realty #2820209 Report a problem | ||
| 3/8/2016 | Price change | $154,900-2.6%$216/sqft |
Source: Brookhampton Realty #2820209 Report a problem | ||
| 1/8/2016 | Listed for sale | $159,000-10.4%$222/sqft |
Source: Brookhampton Realty #2820209 Report a problem | ||
| 11/25/2008 | Sold | $177,500-11.2%$248/sqft |
Source: Public Record Report a problem | ||
| 5/4/2008 | Listing removed | $199,900$279/sqft |
Source: NCI #2060461 Report a problem | ||
| 4/1/2008 | Listed for sale | $199,900$279/sqft |
Source: Coach Realtors Report a problem | ||
Public tax history
| Year | Property taxes | Tax assessment |
|---|---|---|
| 2025 | -- | $1,050 |
| 2024 | -- | $1,050 |
| 2023 | -- | $1,050 |
| 2022 | -- | $1,050 |
| 2021 | -- | $1,050 |
| 2020 | -- | $1,050 |
| 2019 | -- | $1,050 |
| 2018 | -- | $1,050 |
| 2017 | $3,593 | $1,050 |
| 2016 | -- | $1,050 |
| 2015 | -- | $1,050 |
| 2014 | -- | $1,050 |
| 2013 | -- | $1,050 |
| 2012 | -- | $1,050 |
| 2011 | -- | $1,050 |
| 2010 | -- | $1,050 |
| 2009 | -- | $1,050 |
| 2008 | -- | $1,050 |
| 2007 | $3,521 +25.2% | $1,050 |
| 2005 | $2,813 +5.6% | $1,050 |
| 2004 | $2,664 +6% | $1,050 |
| 2003 | $2,512 +6.1% | $1,050 |
| 2002 | $2,369 | $1,050 |
Find assessor info on the county website
Monthly payment
Climate risks
Neighborhood: 11967
Nearby schools
Schools provided by the listing agent
- Elementary: John S Hobart Elementary School
- Middle: William Paca Middle School
- High: William Floyd High School
Source: OneKey® MLS as distributed by MLS GRID. This data may not be complete. We recommend contacting the local school district to confirm school assignments for this home.
Similar homes
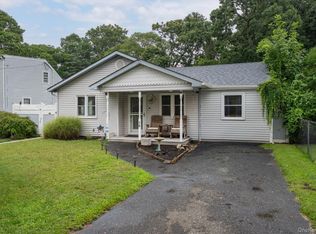
- $425,0003 bd1 ba1k sqft75 Westminster Drive, Shirley, NY 11967For Sale
 MLS ID #1046585, Ryan Braswell SFR E-PRO GRI PSA C2, Listing by: Local Realty. OneKey® MLS as distributed by MLS GRID
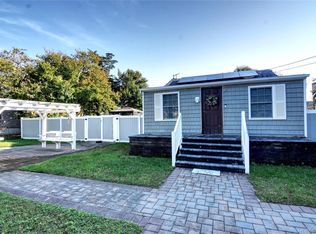
- $414,9903 bd1 ba900 sqft94 Gooseberry Road, Mastic Beach, NY 11951For Sale
 MLS ID #1052166, Laura Delaosa, Listing by: Coldwell Banker American Homes. OneKey® MLS as distributed by MLS GRID
- $379,0002 bd1 ba638 sqft195 McKinley Drive, Mastic Beach, NY 11951For Sale
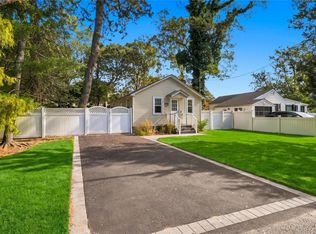 MLS ID #1064488, Charbel Cerda-Hidalgo, Listing by: Coldwell Banker M&D Good Life. OneKey® MLS as distributed by MLS GRID
- $499,0003 bd2 ba896 sqft162 Parkwood Drive, Shirley, NY 11967For Sale
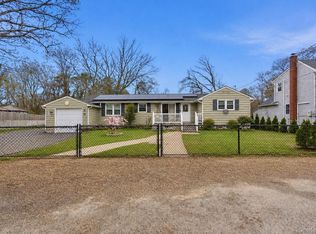 MLS ID #1052489, Oscar M. Salazar Sorto, Listing by: ARVY Realty. OneKey® MLS as distributed by MLS GRID
- $489,9993 bd1 ba1k sqft43 Flintlock Drive, Shirley, NY 11967For SaleMLS ID #1069429, Fabian Sookoo CBR, Listing by: Howard Hanna Coach. OneKey® MLS as distributed by MLS GRID
- $499,9993 bd2 ba1k sqft152 Grand Avenue, Shirley, NY 11967For SaleMLS ID #1048036, Earnest Brown Downie, Listing by: Signature Premier Properties. OneKey® MLS as distributed by MLS GRID
- $450,0002 bd1 ba775 sqft11 Robinwood Drive, Mastic Beach, NY 11951For SaleMLS ID #1071222, Emanuel Guella, Listing by: Century 21 AA Realty. OneKey® MLS as distributed by MLS GRID
- $429,0003 bd1 ba1k sqft156 Orchid Drive, Mastic Beach, NY 11951For SaleMLS ID #1061284, Adrianne Faranda CBR, Listing by: BH&G R E Realty Connect. OneKey® MLS as distributed by MLS GRID
- $429,0002 bd1 ba624 sqft444 Americus Avenue, East Patchogue, NY 11772For SaleMLS ID #1068078, Rohit Garg, Listing by: Island Edge Homes. OneKey® MLS as distributed by MLS GRID
- $389,9993 bd1 ba800 sqft710 Bourdois Avenue, Bellport, NY 11713For SaleMLS ID #1063297, Megan Morillo Torres, Listing by: Epique Realty. OneKey® MLS as distributed by MLS GRID
- $425,0001 bd1 ba920 sqft487 Mastic Road, Mastic Beach, NY 11951For SaleMLS ID #1065026, Marie Schulz PSA SRS CBR, Listing by: Signature Premier Properties. OneKey® MLS as distributed by MLS GRID
- $415,0002 bd1 ba1k sqft412 Weymouth Court #B, Ridge, NY 11961For SaleMLS ID #1072675, Kathleen Coughlan CBR, Listing by: Coldwell Banker American Homes. OneKey® MLS as distributed by MLS GRID
- $399,0003 bd1 ba800 sqft903 Provost Avenue, Bellport, NY 11713For SaleMLS ID #1016370, Mary Binder RSPS, Listing by: Corcoran. OneKey® MLS as distributed by MLS GRID
- $445,0002 bd1 ba836 sqft5 Florence Street, Patchogue, NY 11772For SaleMLS ID #1063576, Cecelia M. Schmidt, Listing by: Coldwell Banker American Homes. OneKey® MLS as distributed by MLS GRID
- $479,9903 bd1 ba864 sqft56 Cranberry Drive, Mastic Beach, NY 11951For SaleMLS ID #1045258, Amy Schuler, Listing by: Your Team D&G Realty Ltd. OneKey® MLS as distributed by MLS GRID
- $439,0002 bd2 ba792 sqft234 Lakeside Trail, Ridge, NY 11961For SaleMLS ID #1067719, Adam DuBois, Listing by: BH&G R E Realty Connect. OneKey® MLS as distributed by MLS GRID
- $425,0003 bd1 ba1k sqft212 Union Avenue, East Patchogue, NY 11772For SaleMLS ID #1018495, Donna Neyland CBR SRS, Listing by: Coldwell Banker M&D Good Life. OneKey® MLS as distributed by MLS GRID
- $427,0003 bd1 ba942 sqft501 Scherger Avenue, East Patchogue, NY 11772For SaleMLS ID #925280, Patricia D. Duggan SRS, Listing by: Douglas Elliman Real Estate. OneKey® MLS as distributed by MLS GRID
- $499,0003 bd2 ba1k sqft23 Hemlock Drive, Mastic Beach, NY 11951For SaleMLS ID #1046366, Geralda Desir, Listing by: Goldcrest Realty Group LLC. OneKey® MLS as distributed by MLS GRID
- $429,9903 bd1 ba904 sqft2719 Connecticut Avenue, Medford, NY 11763For SaleMLS ID #1049216, Lina Lopes, Listing by: Douglas Elliman Real Estate. OneKey® MLS as distributed by MLS GRID
