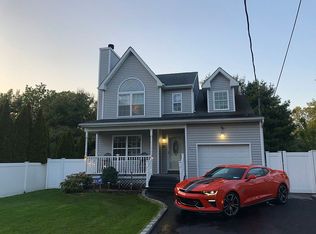
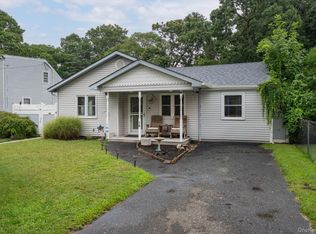
Beautifully redone ranch featuring a spacious living room, formal dining area, and eat-in kitchen.Updated electical 200 amp service. Enjoy the convenience of an in-home washer and dryer, plus a full security system for peace of mind. This cozy and comfy home is truly move-in ready — just drop your bags and start living!!
For sale
$429,000
32 Pine Tree Drive, Shirley, NY 11967
2beds
1,140sqft
Single Family Residence, Residential
Built in 1950
6,098 Square Feet Lot
$-- Zestimate®
$376/sqft
$-- HOA
What's special
In-home washer and dryerFull security systemFormal dining areaEat-in kitchen
- 1 day
- 196
- 17
Zillow last checked:
Listing updated:
Listed by:
Realty Direct NY INC 631-392-4540,
Amy Kernaghan SFR 516-805-5279,
Marie F. Vento 631-872-2557,
Realty Direct NY INC
Source: OneKey® MLS as distributed by MLS GRID,MLS#: 1057350
Facts & features
Interior
Bedrooms & bathrooms
- Bedrooms: 2
- Bathrooms: 2
- Full bathrooms: 2
Bedroom 1
- Level: First
Bedroom 2
- Level: First
Bathroom 1
- Level: First
Bathroom 2
- Level: First
Basement
- Level: Basement
Dining room
- Level: First
Kitchen
- Level: First
Living room
- Level: First
Heating
- Baseboard, Oil
Cooling
- Central Air
Appliances
- Included: Dishwasher, Dryer, ENERGY STAR Qualified Appliances, Microwave, Oven, Refrigerator, Washer
- Laundry: Washer/Dryer Hookup
Features
- First Floor Bedroom, First Floor Full Bath, Eat-in Kitchen, Formal Dining
- Flooring: Hardwood
- Basement: Bilco Door(s),Partial
- Attic: Crawl
- Has fireplace: No
Interior area
- Total structure area: 1,140
- Total interior livable area: 1,140 sqft
Property
Parking
- Parking features: Driveway
- Has uncovered spaces: Yes
Features
- Levels: One
Lot
- Size: 6,098 Square Feet
Details
- Parcel number: 0200983200100015000
- Special conditions: None
Construction
Type & style
- Home type: SingleFamily
- Architectural style: Ranch
- Property subtype: Single Family Residence, Residential
- Attached to another structure: Yes
Materials
- Vinyl Siding
Condition
- Year built: 1950
Utilities & green energy
- Sewer: Cesspool
- Water: Public
- Utilities for property: Cable Available, Electricity Available, Phone Available, Trash Collection Public, Water Connected
Community & HOA
Community
- Security: Security System
HOA
- Has HOA: No
Location
- Region: Shirley
Financial & listing details
- Price per square foot: $376/sqft
- Tax assessed value: $304,167
- Annual tax amount: $6,457
- Date on market: 10/1/2026
- Cumulative days on market: 1 day
- Listing agreement: Exclusive Right To Sell
- Electric utility on property: Yes
Estimated market value
Not available
Estimated sales range
Not available
Not available
Price history
| Date | Event | Price |
|---|---|---|
| 10/1/2026 | Listed for sale | $429,000+3.4%$376/sqft |
Source:  OneKey® MLS as distributed by MLS GRID #1057350 Report a problem OneKey® MLS as distributed by MLS GRID #1057350 Report a problem | ||
| 9/14/2026 | Listing removed | $415,000$364/sqft |
Source: OneKey® MLS as distributed by MLS GRID #963856 Report a problem | ||
| 4/21/2026 | Pending sale | $415,000$364/sqft |
Source: OneKey® MLS as distributed by MLS GRID #963856 Report a problem | ||
| 4/21/2026 | Contingent | $415,000$364/sqft |
Source: NY State MLS #11662496 Report a problem | ||
| 4/9/2026 | Listing removed | $415,000$364/sqft |
Source: NY State MLS #11662496 Report a problem | ||
| 3/20/2026 | Listed for sale | $415,000$364/sqft |
Source: OneKey® MLS as distributed by MLS GRID #963856 Report a problem | ||
| 3/6/2026 | Listing removed | $415,000$364/sqft |
Source: NY State MLS #11662496 Report a problem | ||
| 2/26/2026 | Listed for sale | $415,000-3.5%$364/sqft |
Source: OneKey® MLS as distributed by MLS GRID #963856 Report a problem | ||
| 12/5/2025 | Listing removed | $430,000$377/sqft |
Source: NY State MLS #11588629 Report a problem | ||
| 11/13/2025 | Price change | $430,000-2.1%$377/sqft |
Source: OneKey® MLS as distributed by MLS GRID #922920 Report a problem | ||
| 10/9/2025 | Listed for sale | $439,000+68.8%$385/sqft |
Source: OneKey® MLS as distributed by MLS GRID #922920 Report a problem | ||
| 7/22/2004 | Sold | $260,000+71.6%$228/sqft |
Source: Public Record Report a problem | ||
| 1/30/2004 | Sold | $151,500+100.7%$133/sqft |
Source: Public Record Report a problem | ||
| 1/31/1997 | Sold | $75,500$66/sqft |
Source: Public Record Report a problem | ||
Public tax history
| Year | Property taxes | Tax assessment |
|---|---|---|
| 2025 | -- | $1,460 |
| 2024 | -- | $1,460 |
| 2023 | -- | $1,460 |
| 2022 | -- | $1,460 |
| 2021 | -- | $1,460 |
| 2020 | -- | $1,460 |
| 2019 | -- | $1,460 |
| 2018 | -- | $1,460 |
| 2017 | $6,707 | $1,460 -12% |
| 2016 | -- | $1,660 |
| 2015 | -- | $1,660 |
| 2014 | -- | $1,660 |
| 2013 | -- | $1,660 |
| 2012 | -- | $1,660 -17% |
| 2011 | -- | $2,000 |
| 2010 | -- | $2,000 |
| 2009 | -- | $2,000 |
| 2008 | -- | $2,000 |
| 2007 | $5,262 +29.6% | $2,000 |
| 2005 | $4,061 +6.2% | $2,000 |
| 2004 | $3,825 +7.3% | $2,000 |
| 2003 | $3,566 +6.5% | $2,000 |
| 2002 | $3,349 | $2,000 |
Find assessor info on the county website
Monthly payment
Climate risks
Neighborhood: 11967
Nearby schools
Schools provided by the listing agent
- Elementary: John S Hobart Elementary School
- Middle: William Floyd Middle School
- High: William Floyd High School
Source: OneKey® MLS as distributed by MLS GRID. This data may not be complete. We recommend contacting the local school district to confirm school assignments for this home.
Similar homes
- $425,0003 bd1 ba1k sqft75 Westminster Drive, Shirley, NY 11967For Sale
 MLS ID #1046585, Ryan Braswell SFR E-PRO GRI PSA C2, Listing by: Local Realty. OneKey® MLS as distributed by MLS GRID
 - $400,0003 bd1 ba964 sqft12 Allanwood Drive, Shirley, NY 11967For Sale
 MLS ID #1046565, Donna Johnson, Listing by: Exit Realty Island Elite. OneKey® MLS as distributed by MLS GRID
 - $419,0003 bd1 ba1.1k sqft28 Ashwood Drive, Shirley, NY 11967For Sale
 MLS ID #1045852, Monique L. Gullo, Listing by: Compass Greater NY LLC. OneKey® MLS as distributed by MLS GRID
 - $548,0002 bd2 ba1.5k sqft21 Grandview Drive, Shirley, NY 11967For Sale
 MLS ID #1036116, Deborah Delardi CBR, Listing by: Signature Premier Properties. OneKey® MLS as distributed by MLS GRID
 - $449,0004 bd2 ba1.1k sqft239 Cypress Drive, Mastic Beach, NY 11951For SaleMLS ID #1051596, Eric Boorum, Listing by: Douglas Elliman Real Estate. OneKey® MLS as distributed by MLS GRID
- $425,0003 bd2 ba1.3k sqft11 Seaford Road, Mastic Beach, NY 11951For SaleMLS ID #1048876, Lady Feliz, Listing by: Signature Premier Properties. OneKey® MLS as distributed by MLS GRID
- $549,9993 bd2 ba1k sqft152 Grand Avenue, Shirley, NY 11967For SaleMLS ID #1048036, Earnest Brown Downie, Listing by: Signature Premier Properties. OneKey® MLS as distributed by MLS GRID
- $479,0003 bd1 ba1.1k sqft469 Carnation Drive, Shirley, NY 11967For SaleMLS ID #1047995, Caryn S. Alfano CBR PSA SFR SRS AB, Listing by: Century 21 Cor Ace Realty Inc. OneKey® MLS as distributed by MLS GRID
- $449,0002 bd2 ba963 sqft12 Dover Avenue, Mastic, NY 11950For SaleMLS ID #1042709, Daniela R. Boscia, Listing by: Coldwell Banker M&D Good Life. OneKey® MLS as distributed by MLS GRID
- $459,9003 bd1 ba1.2k sqft29 Sherwood Drive, Mastic Beach, NY 11951For SaleMLS ID #1042588, David H. Lunenfeld, Listing by: Coldwell Banker American Homes. OneKey® MLS as distributed by MLS GRID
- $529,9902 bd2 ba1.2k sqft144 Cranberry Drive, Mastic Beach, NY 11951For SaleMLS ID #1043859, Glenn C. Kennedy, Listing by: Signature Premier Properties. OneKey® MLS as distributed by MLS GRID
- $600,0004 bd3 ba1.3k sqft2 Amarr Drive, Shirley, NY 11967For SaleMLS ID #1017292, George Dilieto, Listing by: Exit Realty Island Elite. OneKey® MLS as distributed by MLS GRID
- $550,0004 bd2 ba1.3k sqft361 Decatur Avenue, Shirley, NY 11967For SaleMLS ID #1042139, Teresa Green CRB SFR PSA, Listing by: Marylou Swan Realty Corp. OneKey® MLS as distributed by MLS GRID
- $499,0003 bd2 ba1k sqft23 Hemlock Drive, Mastic Beach, NY 11951For SaleMLS ID #1046366, Geralda Desir, Listing by: Goldcrest Realty Group LLC. OneKey® MLS as distributed by MLS GRID
- $449,0002 bd1 ba1.2k sqft120 Lincoln Road, Medford, NY 11763For SaleMLS ID #1041507, Anthony M. Autera, Listing by: Signature Premier Properties. OneKey® MLS as distributed by MLS GRID
- $499,0002 bd1 ba1k sqft460 Amsterdam Avenue, East Patchogue, NY 11772For SaleMLS ID #1048425, Phyllis M. Dinardo, Listing by: Century 21 Crown Homes. OneKey® MLS as distributed by MLS GRID
- $449,0003 bd1 ba942 sqft501 Scherger Avenue, East Patchogue, NY 11772For SaleMLS ID #925280, Patricia D. Duggan SRS, Listing by: Douglas Elliman Real Estate. OneKey® MLS as distributed by MLS GRID
- $499,9993 bd2 ba1.4k sqft155 Moriches Avenue, Mastic, NY 11950For SaleMLS ID #1047912, Deepak P. Hemrajani PSA SRS CBR, Listing by: Deepak Hemrajani Inc. OneKey® MLS as distributed by MLS GRID
- $510,0002 bd2 ba1.5k sqft33 Greentree Court, Shirley, NY 11967For SaleMLS ID #1022293, Heather N. Malone CBR, Listing by: Howard Hanna Coach. OneKey® MLS as distributed by MLS GRID
- $549,9993 bd1 ba1.2k sqft542 Agamemnon Avenue, Bellport, NY 11713For SaleMLS ID #1049252, Manuel A. Mena, Listing by: BH&G R E Realty Connect. OneKey® MLS as distributed by MLS GRID
