This spacious Westport model offers ample living space and a thoughtfully designed Ranch layout featuring attached garage, 2 bedrooms and 2 full bathrooms. A covered entry portico welcomes you into the formal foyer, where gorgeous floors set the tone for the home. The inviting living room flows into a formal dining room, perfect for entertaining. The updated accessible kitchen features granite countertops, beautiful cabinetry, and abundant counter space. The primary bedroom suite includes a walk-in closet and an updated bathroom with accessible shower. Additional highlights include a private laundry room and convenient interior access to the garage. A highlight to this home is the spacious enclosed three season sunroom which offers natural light and plenty of room for relaxing. Comfortable, spacious, and beautifully maintained, this home offers easy one-level living with accessibility features throughout. Leisure Knoll, an active adult community offers amenities such as pickleball, tennis, billiards, crafts, fitness center, bocce ball, ping pong, and a wood shop. Come see your new home.
For sale
$539,000
473 Stratford Lane, Ridge, NY 11961
2beds
1,350sqft
Single Family Residence, Residential
Built in 1981
4,792 Square Feet Lot
$-- Zestimate®
$399/sqft
$420/mo HOA
What's special
Natural lightAttached garagePrimary bedroom suitePrivate laundry roomWalk-in closetFormal foyerFormal dining room
- 34 days
- 761
- 29
Zillow last checked:
Listing updated:
Listed by:
Coldwell Banker American Homes 631-929-8400,
Kathleen Coughlan CBR 516-318-1706,
Helene D. Mandzik CBR 516-410-3063,
Coldwell Banker American Homes
Source: OneKey® MLS as distributed by MLS GRID,MLS#: 1053062
Facts & features
Interior
Bedrooms & bathrooms
- Bedrooms: 2
- Bathrooms: 2
- Full bathrooms: 2
Heating
- Electric
Cooling
- Central Air
Appliances
- Included: Dishwasher, Dryer, Electric Water Heater, Range, Refrigerator, Washer
- Laundry: Washer/Dryer Hookup, Laundry Room
Features
- First Floor Bedroom, First Floor Full Bath, Ceiling Fan(s), Chandelier, Eat-in Kitchen, Entrance Foyer, Formal Dining, Granite Counters, Recessed Lighting, Storage, Walk-In Closet(s)
- Flooring: Hardwood
- Windows: Double Pane Windows
- Attic: Pull Stairs
- Has fireplace: No
Interior area
- Total structure area: 1,350
- Total interior livable area: 1,350 sqft
Property
Parking
- Total spaces: 1
- Parking features: Driveway, Garage
- Garage spaces: 1
- Has uncovered spaces: Yes
Accessibility
- Accessibility features: Accessible Full Bath, Accessible Kitchen
Features
- Patio & porch: Covered, Patio
Lot
- Size: 4,792 Square Feet
Details
- Parcel number: 0200241100200005000
- Special conditions: None
Construction
Type & style
- Home type: SingleFamily
- Architectural style: Ranch
- Property subtype: Single Family Residence, Residential
Materials
- Fiberglass Insulation, Frame
- Foundation: Slab
Condition
- Year built: 1981
Details
- Builder model: Westport
Utilities & green energy
- Sewer: Public Sewer
- Water: Public
- Utilities for property: Cable Available, Electricity Connected, Sewer Connected, Trash Collection Private, Water Connected
Community & HOA
Community
- Senior community: Yes
- Subdivision: Leisure Knoll
HOA
- Has HOA: Yes
- Amenities included: Clubhouse, Fitness Center, Gated, Landscaping, Maintenance Grounds, Pool, Snow Removal, Tennis Court(s)
- Services included: Cable TV, Common Area Maintenance, Maintenance Grounds, Internet, Pool Service, Snow Removal
- HOA fee: $420 monthly
Location
- Region: Ridge
Financial & listing details
- Price per square foot: $399/sqft
- Tax assessed value: $1,560
- Annual tax amount: $7,240
- Date on market: 10/2/2026
- Cumulative days on market: 24 days
- Listing agreement: Exclusive Right To Sell
- Exclusions: Possibly tiffany style hanging lamp
- Electric utility on property: Yes
Estimated market value
Not available
Estimated sales range
Not available
Not available
Price history
| Date | Event | Price |
|---|---|---|
| 10/2/2026 | Listed for sale | $539,000+200.3%$399/sqft |
Source:  OneKey® MLS as distributed by MLS GRID #1053062 Report a problem | ||
| 11/14/2000 | Sold | $179,500$133/sqft |
Source: Public Record Report a problem | ||
Public tax history
| Year | Property taxes | Tax assessment |
|---|---|---|
| 2025 | -- | $1,560 |
| 2024 | -- | $1,560 |
| 2023 | -- | $1,560 |
| 2022 | -- | $1,560 |
| 2021 | -- | $1,560 |
| 2020 | -- | $1,560 |
| 2019 | -- | $1,560 |
| 2018 | -- | $1,560 |
| 2017 | $3,311 | $1,560 |
| 2016 | -- | $1,560 |
| 2015 | -- | $1,560 |
| 2014 | -- | $1,560 |
| 2013 | -- | $1,560 |
| 2012 | -- | $1,560 -14.3% |
| 2011 | -- | $1,820 -10.8% |
| 2010 | -- | $2,040 |
| 2009 | -- | $2,040 |
| 2008 | -- | $2,040 -7.3% |
| 2007 | $4,226 +21.5% | $2,200 |
| 2005 | $3,479 -10.8% | $2,200 |
| 2004 | $3,899 +11.4% | $2,200 |
| 2003 | $3,501 +6% | $2,200 |
| 2002 | $3,302 -17.6% | $2,200 |
| 2001 | $4,008 +77.9% | $2,200 |
| 2000 | $2,252 | $2,200 |
Find assessor info on the county website
Monthly payment
Climate risks
Neighborhood: 11961
Nearby schools
Schools provided by the listing agent
- Elementary: Ridge Elementary School
- Middle: Longwood Junior High School
- High: Longwood High School
Source: OneKey® MLS as distributed by MLS GRID. This data may not be complete. We recommend contacting the local school district to confirm school assignments for this home.


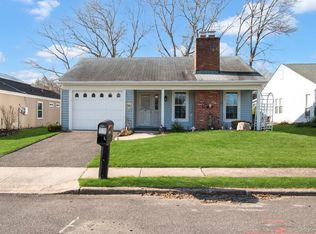
Similar homes
- $--3 bd2 ba1.2k sqft56 Woodlot Rd, Ridge, NY 11961Auction
 Auction.com 2
- $550,0004 bd2 ba1.2k sqft27A Deer Leap Road, Ridge, NY 11961For Sale
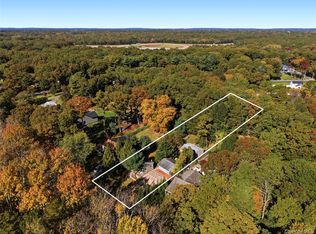
 MLS ID #1064431, Sherry Acker, Listing by: Serhant East End LLC. OneKey® MLS as distributed by MLS GRID
- $544,9903 bd2 ba1.3k sqft4 Highview Lane, Ridge, NY 11961For Sale
 MLS ID #1044997, Nicole J. Aretz, Listing by: Douglas Elliman Real Estate. OneKey® MLS as distributed by MLS GRID
- $529,0003 bd1 ba1.3k sqft368 Randall Road, Ridge, NY 11961For Sale
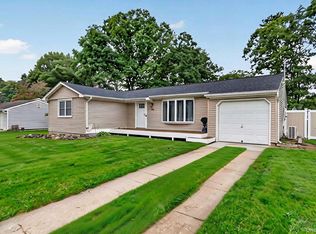 MLS ID #1056974, Danielle Vollono, Listing by: Keller Williams Rty Gold Coast. OneKey® MLS as distributed by MLS GRID
- $565,0003 bd1 ba1k sqft105 Raynor Road, Ridge, NY 11961For SaleMLS ID #1055507, Nigel A. Rose GRI CBR, Listing by: HomeSmart Premier Living Rlty. OneKey® MLS as distributed by MLS GRID
- $499,0003 bd1 ba1k sqft56 Ridge Haven Drive, Ridge, NY 11961For SaleMLS ID #1059460, Michael J. Morris, Listing by: Coldwell Banker M&D Good Life. OneKey® MLS as distributed by MLS GRID
- $535,9002 bd2 ba1.5k sqft277 Glen Drive, Ridge, NY 11961For SaleMLS ID #1066493, Timothy O'Keefe, Listing by: Signature Premier Properties. OneKey® MLS as distributed by MLS GRID
- $569,0003 bd2 ba1.3k sqft22 Red Maple Road, Ridge, NY 11961For SaleMLS ID #1023024, Michael Ambrozy SRES, Listing by: Howard Hanna Coach. OneKey® MLS as distributed by MLS GRID
- $539,9002 bd2 ba1k sqft257 Edinburgh Drive, Ridge, NY 11961For SaleMLS ID #1055365, Joy H. Bryant, Listing by: Coldwell Banker American Homes. OneKey® MLS as distributed by MLS GRID
- $629,0003 bd2 ba1.5k sqft16 Hilltop Lane, Ridge, NY 11961For SaleMLS ID #1057702, Phyllis A. Bornschein, Listing by: Douglas Elliman Real Estate. OneKey® MLS as distributed by MLS GRID
- $579,0003 bd2 ba1.8k sqft22 Half Moon Pond Road, Ridge, NY 11961For SaleMLS ID #1054679, Kate Works, Listing by: Compass Greater NY LLC. OneKey® MLS as distributed by MLS GRID
- $599,0003 bd2 ba1.7k sqft17 Gull Dip Road, Ridge, NY 11961For SaleMLS ID #1059537, Michael Sullivan CBR, Listing by: Unique Home Sales of L I Inc. OneKey® MLS as distributed by MLS GRID
- $450,0002 bd2 ba1.2k sqft14 Flanders Court, Ridge, NY 11961For SaleMLS ID #1062606, Joy H. Bryant, Listing by: Coldwell Banker American Homes. OneKey® MLS as distributed by MLS GRID
- $599,9993 bd3 ba1.5k sqft64 Sally Lane, Ridge, NY 11961For SaleMLS ID #1035028, Timothy R. Gage, Listing by: Douglas Elliman Real Estate. OneKey® MLS as distributed by MLS GRID
- $569,0002 bd2 ba1.3k sqft58 Iroquois Trail, Ridge, NY 11961For SaleMLS ID #1041774, Michelle A. Best, Listing by: Exit Realty First Choice. OneKey® MLS as distributed by MLS GRID
- $475,0002 bd1 ba816 sqft137 Panamoka Trail, Ridge, NY 11961For SaleMLS ID #1066485, Mary E. Terry, Listing by: MCKENNASHEA LLC. OneKey® MLS as distributed by MLS GRID
- $599,0004 bd2 ba2k sqft9 Half Moon Pond Road, Ridge, NY 11961For SaleMLS ID #1039022, Manuel F. Dominguez, Listing by: D B Austin Realty Inc. OneKey® MLS as distributed by MLS GRID
- $550,0004 bd1 ba1.3k sqft7 Centerview Trail, Ridge, NY 11961For SaleMLS ID #1061327, Marc V. Kaplan, Listing by: Pinpoint Realty LI. OneKey® MLS as distributed by MLS GRID
- $499,0002 bd2 ba1.7k sqft387 Woodbridge Drive #A, Ridge, NY 11961For SaleMLS ID #1059451, Joyce Calcasola, Listing by: Douglas Elliman Real Estate. OneKey® MLS as distributed by MLS GRID
- $545,0002 bd2 ba1.5k sqft279 Glen Drive, Ridge, NY 11961For SaleMLS ID #1046123, Jennifer Calamia CBR, Listing by: Signature Premier Properties. OneKey® MLS as distributed by MLS GRID
