Beautiful Quincey Model with lots of light! Garden room or guest room with walls of windows and patio entrance. Updated kitchen (2025) with brand new windows! Spacious Living room & Dinning room. Primary suite with full bath & wall of closets. Newer HVAC system (2020) Attached garage. Private patio for outdoor entertaining. Attached garage. Beautifully maintained home and ready to move in.
For sale
$450,000
14 Flanders Court, Ridge, NY 11961
2beds
1,212sqft
Single Family Residence, Residential
Built in 1986
4,356 Square Feet Lot
$-- Zestimate®
$371/sqft
$605/mo HOA
What's special
Lots of lightAttached garageNewer hvac systemWall of closetsUpdated kitchenBrand new windows
- 31 days
- 1,311
- 72
Likely to sell faster than
Zillow last checked:
Listing updated:
Listed by:
Coldwell Banker American Homes 631-929-8400,
Joy H. Bryant 631-748-8400
Source: OneKey® MLS as distributed by MLS GRID,MLS#: 1062606
Facts & features
Interior
Bedrooms & bathrooms
- Bedrooms: 2
- Bathrooms: 2
- Full bathrooms: 2
Heating
- Forced Air, Natural Gas
Cooling
- Central Air
Appliances
- Included: Dishwasher, Dryer, Gas Range, Microwave, Oven, Refrigerator, Stainless Steel Appliance(s), Washer, Gas Water Heater
Features
- First Floor Bedroom, First Floor Full Bath, Cathedral Ceiling(s), Ceiling Fan(s), Chefs Kitchen, Eat-in Kitchen, Entrance Foyer, Formal Dining, High Speed Internet, Primary Bathroom, Master Downstairs, Walk-In Closet(s)
- Flooring: Carpet, Ceramic Tile, Laminate
- Attic: Partial
- Has fireplace: No
Interior area
- Total structure area: 1,212
- Total interior livable area: 1,212 sqft
Video & virtual tour
Property
Parking
- Total spaces: 1
- Parking features: Driveway, Garage
- Garage spaces: 1
- Has uncovered spaces: Yes
Features
- Levels: One
- Has private pool: Yes
Lot
- Size: 4,356 Square Feet
Details
- Parcel number: 0200170000500065000
- Special conditions: None
Construction
Type & style
- Home type: SingleFamily
- Architectural style: Ranch
- Property subtype: Single Family Residence, Residential
- Attached to another structure: Yes
Materials
- Advanced Framing Technique
Condition
- Actual
- Year built: 1986
- Major remodel year: 1986
Details
- Builder model: Quincey
Utilities & green energy
- Sewer: Public Sewer
- Water: Public
- Utilities for property: Cable Connected, Electricity Connected, Natural Gas Connected, Sewer Connected, Trash Collection Private, Water Connected
Community & HOA
Community
- Features: Clubhouse, Fitness Center, Gated, Pool, Tennis Court(s)
- Security: Fire Alarm, Gated Community, Security Gate, Security System, Smoke Detector(s)
- Senior community: Yes
HOA
- Has HOA: Yes
- Amenities included: Business Center, Clubhouse, Fitness Center, Gated, Landscaping, Maintenance, Maintenance Grounds, Pool, Recreation Facilities, Security, Snow Removal, Tennis Court(s), Trash
- Services included: Cable TV, Common Area Maintenance, Maintenance Grounds, Internet, Snow Removal, Trash
- HOA fee: $605 monthly
- HOA name: The Glen
Location
- Region: Ridge
Financial & listing details
- Price per square foot: $371/sqft
- Tax assessed value: $2,350
- Annual tax amount: $9,927
- Date on market: 10/21/2026
- Cumulative days on market: 27 days
- Listing agreement: Exclusive Right To Sell
- Electric utility on property: Yes
Estimated market value
Not available
Estimated sales range
Not available
Not available
Price history
| Date | Event | Price |
|---|---|---|
| 10/21/2026 | Listed for sale | $450,000+109.3%$371/sqft |
Source:  OneKey® MLS as distributed by MLS GRID #1062606 Report a problem | ||
| 7/20/2009 | Sold | $215,000-13.3%$177/sqft |
Source: Public Record Report a problem | ||
| 11/12/2008 | Listing removed | $248,000$205/sqft |
Source: NCI #2066500 Report a problem | ||
| 11/8/2008 | Price change | $248,000-17.1%$205/sqft |
Source: NCI #2066500 Report a problem | ||
| 10/17/2008 | Listed for sale | $299,000$247/sqft |
Source: NCI #2066500 Report a problem | ||
Public tax history
| Year | Property taxes | Tax assessment |
|---|---|---|
| 2025 | -- | $2,350 |
| 2024 | -- | $2,350 |
| 2023 | -- | $2,350 |
| 2022 | -- | $2,350 |
| 2021 | -- | $2,350 |
| 2020 | -- | $2,350 |
| 2019 | -- | $2,350 |
| 2018 | -- | $2,350 |
| 2017 | $1,897 | $2,350 |
| 2016 | -- | $2,350 |
| 2015 | -- | $2,350 |
| 2014 | -- | $2,350 |
| 2013 | -- | $2,350 |
| 2012 | -- | $2,350 |
| 2011 | -- | $2,350 |
| 2010 | -- | $2,350 |
| 2009 | -- | $2,350 |
| 2008 | -- | $2,350 |
| 2007 | $1,098 -53.5% | $2,350 |
| 2005 | $2,359 -29.8% | $2,350 -21.7% |
| 2004 | $3,362 +7.8% | $3,000 |
| 2003 | $3,120 -3.3% | $3,000 -4.8% |
| 2002 | $3,228 +15.2% | $3,150 |
| 2001 | $2,802 +16.1% | $3,150 |
| 2000 | $2,413 | $3,150 |
Find assessor info on the county website
Monthly payment
Climate risks
Neighborhood: 11961
Nearby schools
Schools provided by the listing agent
- Elementary: Miller Avenue School
- Middle: Albert G Prodell Middle School
- High: Shoreham-Wading River High School
Source: OneKey® MLS as distributed by MLS GRID. This data may not be complete. We recommend contacting the local school district to confirm school assignments for this home.

Similar homes
- $415,0002 bd1 ba1k sqft412 Weymouth Court #B, Ridge, NY 11961For Sale
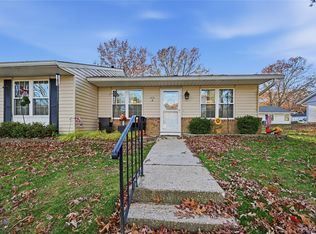
 MLS ID #1072675, Kathleen Coughlan CBR, Listing by: Coldwell Banker American Homes. OneKey® MLS as distributed by MLS GRID
- $459,9002 bd2 ba1.1k sqft379C Woodbridge Drive #C, Ridge, NY 11961For Sale
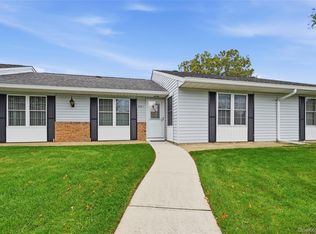 MLS ID #1063961, Laura A. Bloom AHWD CBR E-PRO MRP, Listing by: Coldwell Banker American Homes. OneKey® MLS as distributed by MLS GRID
- $559,0002 bd2 ba1.2k sqft8 Flanders Court, Ridge, NY 11961For Sale
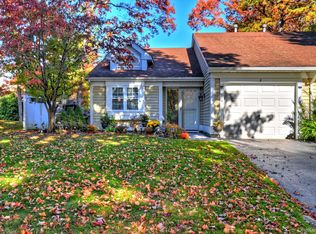 MLS ID #1069695, Mildred Thomas GRI, Listing by: Signature Premier Properties. OneKey® MLS as distributed by MLS GRID
- $524,9903 bd2 ba1.3k sqft4 Highview Lane, Ridge, NY 11961For Sale
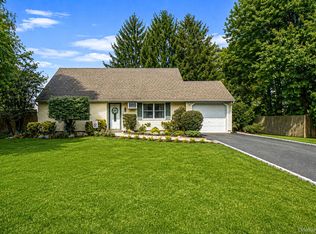 MLS ID #1044997, Nicole J. Aretz, Listing by: Douglas Elliman Real Estate. OneKey® MLS as distributed by MLS GRID
- $388,0002 bd1 ba1k sqft8 Guilford Court #A, Ridge, NY 11961For SaleMLS ID #1071687, Kathleen Coughlan CBR, Listing by: Coldwell Banker American Homes. OneKey® MLS as distributed by MLS GRID
- $535,9002 bd2 ba1.5k sqft277 Glen Drive, Ridge, NY 11961For SaleMLS ID #1066493, Timothy O'Keefe, Listing by: Signature Premier Properties. OneKey® MLS as distributed by MLS GRID
- $599,9993 bd2 ba1.5k sqft59 Woodlot Road, Ridge, NY 11961For SaleMLS ID #1068913, Michael J. Vallone, Listing by: OverSouth LLC. OneKey® MLS as distributed by MLS GRID
- $554,9002 bd2 ba1.4k sqft15 Glen Drive, Ridge, NY 11961For SaleMLS ID #1042900, Theresa S. Ottomano HFR, Listing by: Coldwell Banker American Homes. OneKey® MLS as distributed by MLS GRID
- $599,9992 bd2 ba1.6k sqft20 Wainscott Court, Ridge, NY 11961For SaleMLS ID #1047923, Gina Marie Bettenhauser ABR SRES C, Listing by: MYNY Real Estate. OneKey® MLS as distributed by MLS GRID
- $499,9964 bd2 ba1.5k sqft40 Ivy Road, Rocky Point, NY 11778For SaleMLS ID #1050650, Laura M. Cochran, Listing by: BERKSHIRE HATHAWAY. OneKey® MLS as distributed by MLS GRID
- $484,9993 bd2 ba1.6k sqft211 Mount Sinai Coram Road, Coram, NY 11727For SaleMLS ID #1064152, Sean Manning, Listing by: OverSouth LLC. OneKey® MLS as distributed by MLS GRID
- $649,0002 bd2 ba1.6k sqft428 Leisure Drive, Ridge, NY 11961For SaleMLS ID #1042640, Mildred Thomas GRI, Listing by: Signature Premier Properties. OneKey® MLS as distributed by MLS GRID
- $439,0002 bd2 ba1.2k sqft9 Chippendale Drive, Mount Sinai, NY 11766For SaleMLS ID #1065699, Robin Piazza, Listing by: Signature Premier Properties. OneKey® MLS as distributed by MLS GRID
- $499,9962 bd2 ba1.3k sqft31 Quail Court, Manorville, NY 11949For SaleMLS ID #1074219, Laura M. Cochran, Listing by: BERKSHIRE HATHAWAY. OneKey® MLS as distributed by MLS GRID
- $449,9902 bd2 ba1.5k sqft717 Spring Lake Drive, Middle Island, NY 11953For SaleMLS ID #1048181, Jason Sorli, Listing by: Coldwell Banker American Homes. OneKey® MLS as distributed by MLS GRID
- $529,9003 bd2 ba1k sqft112 Lynbrook Drive, Sound Beach, NY 11789For SaleMLS ID #1064453, Tyler Lundon, Listing by: Michael J Watts & Assoc Inc. OneKey® MLS as distributed by MLS GRID
- $479,0002 bd2 ba1.4k sqft14 Sophia Drive, Middle Island, NY 11953For SaleMLS ID #1058675, Bryn G. Elliott E-PRO SFR, Listing by: Signature Premier Properties. OneKey® MLS as distributed by MLS GRID
- $499,9993 bd2 ba1k sqft152 Grand Avenue, Shirley, NY 11967For SaleMLS ID #1048036, Earnest Brown Downie, Listing by: Signature Premier Properties. OneKey® MLS as distributed by MLS GRID
- $429,0003 bd1 ba1k sqft156 Orchid Drive, Mastic Beach, NY 11951For SaleMLS ID #1061284, Adrianne Faranda CBR, Listing by: BH&G R E Realty Connect. OneKey® MLS as distributed by MLS GRID
- $499,9903 bd1 ba1.1k sqft21 Aberdeen Drive, Mastic, NY 11950For SaleMLS ID #1051490, Donna Neyland CBR SRS, Listing by: Coldwell Banker M&D Good Life. OneKey® MLS as distributed by MLS GRID
