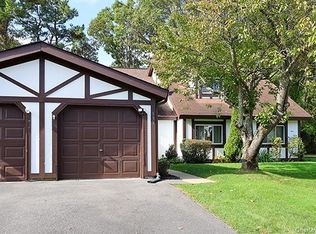
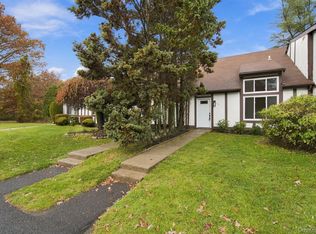
This is a Townhouse. An opportunity has opened up in Coventry Manor. 3 bedrooms and 1.5 baths, with a very spacious primary bedroom with plenty of closet space. There are 2 other bedrooms, 1 could serve as a remote work station or even a nursery. Plenty of attic storage to utilize as well. Some windows have been replaced. Bathroom has been remodeled. Private yard with patio and wildlife, deer, turkeys and more. This is a 2-story townhouse with bedrooms and a full bath on the 2nd level. This a clean, well maintained community. Some of the amenities include clubhouse, outside pool, tennis, playground, basketball. Very active community with many social clubs to join. HOA fees of $395.00 monthly also include snow removal, exterior maintenance, leaf removal and trash removal and water. Very conveniently located to restaurants and shopping and major highways in the area.
For sale
$419,990
194 Haddon Hollow Court, Middle Island, NY 11953
3beds
1,156sqft
Condominium, Residential
Built in 1987
-- sqft lot
$-- Zestimate®
$363/sqft
$395/mo HOA
What's special
- 28 days
- 881
- 58
Zillow last checked:
Listing updated:
Listed by:
Douglas Elliman Real Estate 631-758-2552,
Kenneth Bianco 631-374-3036
Source: OneKey® MLS as distributed by MLS GRID,MLS#: 1063518
Facts & features
Interior
Bedrooms & bathrooms
- Bedrooms: 3
- Bathrooms: 2
- Full bathrooms: 1
- 1/2 bathrooms: 1
Bedroom 1
- Description: Very spacious primary bedroom with plenty of closets
- Level: Second
Bedroom 2
- Description: Secondary bedroom
- Level: Second
Bedroom 3
- Description: third bedroom or office or nursery. plentiful storage.
- Level: Second
Bathroom 1
- Description: one half bath on main level
- Level: First
Bathroom 2
- Description: Full size bathroom
- Level: Second
Dining room
- Description: Formal Dinning room
- Level: First
Kitchen
- Description: working kitchen with an adjoining dinning area
- Level: First
Living room
- Description: Living room with access to back patio
- Level: First
Heating
- Oil
Cooling
- Wall/Window Unit(s)
Appliances
- Included: Dryer, Electric Cooktop, Electric Oven, Microwave, Oven, Range, Refrigerator, Washer
- Laundry: Inside
Features
- Formal Dining, Galley Type Kitchen, Primary Bathroom
- Flooring: Laminate
- Attic: Dormer
- Has fireplace: No
- Common walls with other units/homes: 2+ Common Walls
Interior area
- Total structure area: 1,156
- Total interior livable area: 1,156 sqft
Property
Parking
- Total spaces: 3
- Parking features: Common, Garage
- Garage spaces: 1
Features
- Pool features: Community, Fenced, In Ground, Outdoor Pool
Lot
- Size: 1,306 Square Feet
Details
- Parcel number: 0200323000300012000
- Special conditions: None
Construction
Type & style
- Home type: Condo
- Property subtype: Condominium, Residential
- Attached to another structure: Yes
Materials
- Vinyl Siding, Wood Siding
Condition
- Actual
- Year built: 1987
- Major remodel year: 1987
Utilities & green energy
- Sewer: Public Sewer
- Water: Public
- Utilities for property: Cable Available, Electricity Connected, Phone Available, Sewer Connected, Water Connected
Community & HOA
HOA
- Has HOA: Yes
- Amenities included: Basketball Court, Clubhouse, Landscaping, Maintenance, Maintenance Grounds, Parking, Playground, Pool, Snow Removal, Tennis Court(s), Trash
- Services included: Common Area Maintenance, Maintenance Structure, Maintenance Grounds, Pool Service, Sewer, Snow Removal, Trash, Water
- HOA fee: $395 monthly
- HOA name: Coventry manor homeowners assc.
- HOA phone: 631-661-4100
Location
- Region: Middle Island
Financial & listing details
- Price per square foot: $363/sqft
- Tax assessed value: $406,250
- Annual tax amount: $9,159
- Date on market: 10/24/2026
- Listing agreement: Exclusive Right To Sell
- Listing terms: Cash,Conventional
- Electric utility on property: Yes
Estimated market value
Not available
Estimated sales range
Not available
Not available
Price history
| Date | Event | Price |
|---|---|---|
| 10/17/2026 | Listed for sale | $419,990+377.3%$363/sqft |
Source:  OneKey® MLS as distributed by MLS GRID #1063518 Report a problem | ||
| 4/13/1998 | Sold | $88,000$76/sqft |
Source: Public Record Report a problem | ||
Public tax history
| Year | Property taxes | Tax assessment |
|---|---|---|
| 2025 | -- | $1,950 |
| 2024 | -- | $1,950 |
| 2023 | -- | $1,950 |
| 2022 | -- | $1,950 |
| 2021 | -- | $1,950 |
| 2020 | -- | $1,950 |
| 2019 | -- | $1,950 |
| 2018 | -- | $1,950 |
| 2017 | $2,046 | $1,950 |
| 2016 | -- | $1,950 |
| 2015 | -- | $1,950 |
| 2014 | -- | $1,950 |
| 2013 | -- | $1,950 |
| 2012 | -- | $1,950 |
| 2011 | -- | $1,950 |
| 2010 | -- | $1,950 |
| 2009 | -- | $1,950 |
| 2008 | -- | $1,950 |
| 2007 | $703 -74.3% | $1,950 |
| 2005 | $2,738 +12.4% | $1,950 |
| 2004 | $2,436 +14.9% | $1,950 |
| 2003 | $2,120 +5.8% | $1,950 |
| 2002 | $2,004 | $1,950 |
Find assessor info on the county website
Monthly payment
Climate risks
Neighborhood: 11953
Nearby schools
Schools provided by the listing agent
- Elementary: West Middle Island School
- Middle: Longwood Junior High School
- High: Longwood High School
Source: OneKey® MLS as distributed by MLS GRID. This data may not be complete. We recommend contacting the local school district to confirm school assignments for this home.
- $414,700-- bd-- ba-- sqft193 Haddon Hollow Ct, Middle Island, NY 11953Off Market
- $406,200-- bd-- ba-- sqft196 Haddon Hollow Ct, Middle Island, NY 11953Off Market
- $434,000-- bd-- ba-- sqft192 Haddon Hollow Ct, Middle Island, NY 11953Off Market
- $439,7003 bd1 ba-- sqft195 Haddon Hollow Ct, Middle Island, NY 11953Off Market
Similar homes
- $424,9972 bd2 ba1.1k sqft133 Fieldstone Court, Middle Island, NY 11953For Sale
 MLS ID #1060799, Patricia H. Ottati CBR, Listing by: BERKSHIRE HATHAWAY. OneKey® MLS as distributed by MLS GRID
- $549,9993 bd2 ba1.1k sqft137 Fieldstone Court, Middle Island, NY 11953For Sale
 MLS ID #1072596, Glynis Molloy, Listing by: Northshore Properties Realty. OneKey® MLS as distributed by MLS GRID
- $--3 bd2 ba1.2k sqft56 Woodlot Rd, Ridge, NY 11961Auction
 Auction.com 2
- $364,9902 bd2 ba1k sqft69 Fairview Circle, Middle Island, NY 11953For Sale
 MLS ID #1043431, Jason Sorli, Listing by: Coldwell Banker American Homes. OneKey® MLS as distributed by MLS GRID
- $314,9902 bd2 ba947 sqft161 Fairview Circle, Middle Island, NY 11953For SaleMLS ID #1059358, Katherine Idrobo, Listing by: Century 21 KR Realty. OneKey® MLS as distributed by MLS GRID
- $539,0002 bd2 ba1.5k sqft63 Madison Circle, Middle Island, NY 11953For SaleMLS ID #1059138, Jennifer Bartels, Listing by: Signature Premier Properties. OneKey® MLS as distributed by MLS GRID
- $449,5002 bd1 ba1k sqft177 Ventry Court #A, Ridge, NY 11961For SaleMLS ID #1065531, Vivian M. DeBlasi CBR WCR, Listing by: Gateway to The Hamptons R E. OneKey® MLS as distributed by MLS GRID
- $419,0002 bd1 ba1k sqft346 Edinburgh Drive, Ridge, NY 11961For SaleMLS ID #1060052, Laura Ruhnke SRES, Listing by: Leisure Living Realty Inc. OneKey® MLS as distributed by MLS GRID
- $489,9993 bd2 ba1.3k sqft14 Petersburg Court, Coram, NY 11727For SaleMLS ID #1057934, Melissa Dreyfuss SFR, Listing by: Choice 1. OneKey® MLS as distributed by MLS GRID
- $219,9001 bd1 ba700 sqft50 Bailey Court #50, Middle Island, NY 11953For SaleMLS ID #1072484, Margaret Tsoukaris, Listing by: BH&G R E Realty Connect. OneKey® MLS as distributed by MLS GRID
- $565,0003 bd1 ba888 sqft1 Pine Road, Middle Island, NY 11953For SaleMLS ID #850678, Eman Prestyly, Listing by: H & G Realty New York. OneKey® MLS as distributed by MLS GRID
- $389,9993 bd2 ba1.2k sqft136 Hill Crescent, Calverton, NY 11933For SaleMLS ID #1051882, Alex J. Moise, Listing by: Cecilia Nelson Realty. OneKey® MLS as distributed by MLS GRID
- $499,9992 bd2 ba1.2k sqft53 Rose Lane, Mount Sinai, NY 11766For SaleMLS ID #1059840, Lady Feliz, Listing by: Signature Premier Properties. OneKey® MLS as distributed by MLS GRID
- $266,9902 bd1 ba1k sqft186 Lake Point Circle cir #186, Middle Island, NY 11953For SaleMLS ID #1064962, Lisa M. Ortiz, Listing by: Kelly Real Estate Inc. OneKey® MLS as distributed by MLS GRID
- $414,9002 bd1 ba916 sqft96 Strathmore Gate Drive, Stony Brook, NY 11790For SaleMLS ID #1068088, Gina M. Amen PSA, Listing by: American Real Estate Assoc Inc. OneKey® MLS as distributed by MLS GRID
- $339,0002 bd1 ba1k sqft470B Darwen Drive, Ridge, NY 11961For SaleMLS ID #1067813, Christine Sosik CBR, Listing by: H & G Realty New York. OneKey® MLS as distributed by MLS GRID
