Beautifully renovated Baronet model in Leisure Village featuring 2 spacious bedrooms and a full bath with roomy walk-in shower. The updated kitchen boasts newer cabinetry, quartz countertops, and stainless steel appliances, complemented by an inviting open floor plan. The spacious living room and dining area create a warm, welcoming atmosphere, enhanced by an electric fireplace. Additional upgrades include new vinyl flooring, central air conditioning, updated windows, a newer hot water heater, and new paver patios in both the front and back. Enjoy year-round comfort in the cozy, heated enclosed porch overlooking lovely green space, with room to garden. A one-car garage and private driveway provide convenient parking and additional storage. Leisure Village offers an abundance of amenities, including an in-ground swimming pool, golf course, fitness center, recreation center, and a full calendar of social activities. Stay active and explore your interests with woodworking, billiards, ceramics, gardening, and so much more. With endless opportunities for recreation, relaxation, and socializing, there is always something to enjoy in this vibrant community! Please note: Leisure Village has a one-pet policy with size restrictions. Buyers should verify current community rules and requirements.
For sale
$449,500
177 Ventry Court #A, Ridge, NY 11961
2beds
1,085sqft
Condominium, Residential
Built in 1975
-- sqft lot
$-- Zestimate®
$414/sqft
$527/mo HOA
What's special
Electric fireplaceCentral air conditioningRoom to gardenSpacious bedroomsInviting open floor planStainless steel appliancesNew vinyl flooring
- 6 days
- 202
- 3
Zillow last checked:
Listing updated:
Listed by:
Gateway to The Hamptons R E 631-325-3449,
Vivian M. DeBlasi CBR WCR 631-258-0483
Source: OneKey® MLS as distributed by MLS GRID,MLS#: 1065531
Facts & features
Interior
Bedrooms & bathrooms
- Bedrooms: 2
- Bathrooms: 1
- Full bathrooms: 1
Bedroom 1
- Level: First
Bedroom 2
- Level: First
Bathroom 1
- Description: Full bath with walk-in shower
- Level: First
Bonus room
- Description: Enclosed heated sunroom
- Level: First
Dining room
- Description: Dining area
- Level: First
Kitchen
- Description: Renovated, stainless appliances, quartz counters
- Level: First
Laundry
- Description: Laundry closet
- Level: First
Living room
- Description: Electric fireplace
- Level: First
Heating
- Baseboard, Electric
Cooling
- Central Air
Appliances
- Included: Dishwasher, Dryer, Electric Range, Electric Water Heater, Microwave, Refrigerator, Stainless Steel Appliance(s), Washer
- Laundry: Washer/Dryer Hookup, Electric Dryer Hookup, In Unit, Washer Hookup
Features
- First Floor Bedroom, First Floor Full Bath, Built-in Features, Open Floorplan, Primary Bathroom, Quartz/Quartzite Counters
- Flooring: Vinyl
- Attic: Unfinished
- Number of fireplaces: 1
- Fireplace features: Electric
- Common walls with other units/homes: 1 Common Wall
Interior area
- Total structure area: 1,085
- Total interior livable area: 1,085 sqft
Property
Parking
- Total spaces: 2
- Parking features: Driveway, Garage
- Garage spaces: 1
- Has uncovered spaces: Yes
Features
- Levels: One
- Patio & porch: Patio
- Exterior features: Garden
- Pool features: Community
Lot
- Size: 1,206 Square Feet
Details
- Parcel number: 0200192000300093000
- Special conditions: None
Construction
Type & style
- Home type: Condo
- Architectural style: Garden
- Property subtype: Condominium, Residential
- Attached to another structure: Yes
Materials
- Frame
- Foundation: Slab
Condition
- Updated/Remodeled
- Year built: 1975
- Major remodel year: 2024
Details
- Builder model: Baronet
Utilities & green energy
- Sewer: Shared Septic
- Water: Public
- Utilities for property: Cable Connected, Electricity Connected, Sewer Connected, Trash Collection Private, Water Connected
Community & HOA
Community
- Features: Clubhouse, Fitness Center, Gated, Pool, Tennis Court(s)
- Security: Gated Community
- Senior community: Yes
- Subdivision: Leisure Village
HOA
- Has HOA: Yes
- Amenities included: Clubhouse, Fitness Center, Gated, Golf Course, Landscaping, Maintenance Grounds, Parking, Pool, Recreation Facilities, Snow Removal, Tennis Court(s), Trash
- Services included: Cable TV, Common Area Maintenance, Maintenance Structure, Maintenance Grounds, Pool Service, Snow Removal, Trash
- HOA fee: $527 monthly
Location
- Region: Ridge
Financial & listing details
- Price per square foot: $414/sqft
- Tax assessed value: $941
- Annual tax amount: $4,368
- Date on market: 10/22/2026
- Cumulative days on market: 7 days
- Listing agreement: Exclusive Right To Sell
- Electric utility on property: Yes
Estimated market value
Not available
Estimated sales range
Not available
Not available
Price history
| Date | Event | Price |
|---|---|---|
| 10/22/2026 | Listed for sale | $449,500+9.6%$414/sqft |
Source:  OneKey® MLS as distributed by MLS GRID #1065531 Report a problem | ||
| 6/7/2024 | Sold | $410,000+2.5%$378/sqft |
Source: OneKey® MLS as distributed by MLS GRID #L3530349 Report a problem | ||
| 5/14/2024 | Pending sale | $399,999$369/sqft |
Source: OneKey® MLS as distributed by MLS GRID #3530349 Report a problem | ||
| 4/26/2024 | Price change | $399,999-5.9%$369/sqft |
Source: OneKey® MLS as distributed by MLS GRID #3530349 Report a problem | ||
| 2/8/2024 | Listed for sale | $425,000+50.7%$392/sqft |
Source: OneKey® MLS as distributed by MLS GRID #3530349 Report a problem | ||
| 11/16/2023 | Sold | $282,000$260/sqft |
Source: Public Record Report a problem | ||
Public tax history
| Year | Property taxes | Tax assessment |
|---|---|---|
| 2025 | -- | $941 |
| 2024 | -- | $941 |
| 2023 | -- | $941 -6.6% |
| 2022 | -- | $1,008 |
| 2021 | -- | $1,008 |
| 2020 | -- | $1,008 |
| 2019 | -- | $1,008 |
| 2018 | -- | $1,008 |
| 2017 | $642 | $1,008 |
| 2016 | -- | $1,008 |
| 2015 | -- | $1,008 |
| 2014 | -- | $1,008 |
| 2013 | -- | $1,008 |
Find assessor info on the county website
Monthly payment
Climate risks
Neighborhood: 11961
Nearby schools
Schools provided by the listing agent
- Elementary: Ridge Elementary School
- Middle: Longwood Junior High School
- High: Longwood High School
Source: OneKey® MLS as distributed by MLS GRID. This data may not be complete. We recommend contacting the local school district to confirm school assignments for this home.


Similar homes
- $408,0002 bd2 ba1.2k sqft472A Darwen Drive, Ridge, NY 11961For Sale
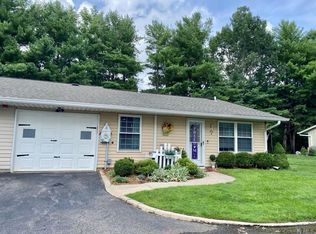
 MLS ID #1043048, Matthew Hart, Listing by: World Prop Intl Sea to Sky. OneKey® MLS as distributed by MLS GRID
- $419,0002 bd1 ba1k sqft346 Edinburgh Drive, Ridge, NY 11961For Sale
 MLS ID #1060052, Laura Ruhnke SRES, Listing by: Leisure Living Realty Inc. OneKey® MLS as distributed by MLS GRID
- $414,5002 bd1 ba960 sqft183 Kingston Drive, Ridge, NY 11961For Sale
 MLS ID #1011932, Jeanine L. Carroll CBR, Listing by: Leesa Byrnes Realty Inc. OneKey® MLS as distributed by MLS GRID
- $359,9902 bd1 ba1k sqft463 B Oldham Court, Ridge, NY 11961For Sale
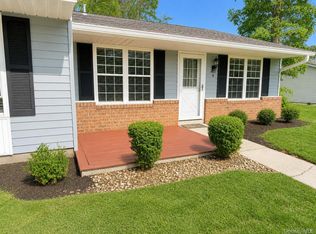 MLS ID #1042796, Jane A. Argiro, Listing by: Century 21 KR Realty. OneKey® MLS as distributed by MLS GRID
- $335,0002 bd1 ba836 sqft134 Eastbourne Court #A, Ridge, NY 11961For SaleMLS ID #1042262, Mary E. Guglielmo CBR, Listing by: Century 21 AA Realty. OneKey® MLS as distributed by MLS GRID
- $349,9992 bd1 ba836 sqft274 Berwick Court #A, Ridge, NY 11961For SaleMLS ID #948785, Natalia Darrigo CBR, Listing by: RE/MAX Signature Real Estate. OneKey® MLS as distributed by MLS GRID
- $554,9002 bd2 ba1.4k sqft15 Glen Drive, Ridge, NY 11961For SaleMLS ID #1042900, Theresa S. Ottomano HFR, Listing by: Coldwell Banker American Homes. OneKey® MLS as distributed by MLS GRID
- $424,9972 bd2 ba1.1k sqft133 Fieldstone Court, Middle Island, NY 11953For SaleMLS ID #1060799, Patricia H. Ottati CBR, Listing by: BERKSHIRE HATHAWAY. OneKey® MLS as distributed by MLS GRID
- $295,0002 bd1 ba880 sqft2 Ticonderoga Court, Ridge, NY 11961For SaleMLS ID #1064149, Rainer H. Jessen, Listing by: Coldwell Banker American Homes. OneKey® MLS as distributed by MLS GRID
- $529,0003 bd1 ba1.3k sqft368 Randall Road, Ridge, NY 11961For SaleMLS ID #1056974, Danielle Vollono, Listing by: Keller Williams Rty Gold Coast. OneKey® MLS as distributed by MLS GRID
- $429,9992 bd2 ba1.1k sqft46 Forge Lane, Coram, NY 11727For SaleMLS ID #1066184, Teresa Mennona, Listing by: Signature Premier Properties. OneKey® MLS as distributed by MLS GRID
- $259,0001 bd1 ba684 sqft167 Ventry Court #D, Ridge, NY 11961For SaleMLS ID #1051722, Michael Steinhoff, Listing by: Coldwell Banker M&D Good Life. OneKey® MLS as distributed by MLS GRID
- $459,0002 bd2 ba1.4k sqft735 Spring Lake Drive, Middle Island, NY 11953For SaleMLS ID #1056881, Patricia Scholl, Listing by: Aliano Real Estate. OneKey® MLS as distributed by MLS GRID
- $389,0002 bd2 ba1.1k sqft746 Blue Ridge Drive, Medford, NY 11763For SaleMLS ID #1064393, Debra O Neill CBR, Listing by: Coldwell Banker American Homes. OneKey® MLS as distributed by MLS GRID
- $375,0002 bd2 ba1k sqft236 skyline Drive, Coram, NY 11727For SaleMLS ID #1066312, Debra Hoffer, Listing by: Century 21 Princeton Prop. OneKey® MLS as distributed by MLS GRID
- $419,0002 bd2 ba1.1k sqft72 Birchwood Road #72, Medford, NY 11763For SaleMLS ID #1051230, James D. Szollosi, Listing by: Signature Premier Properties. OneKey® MLS as distributed by MLS GRID
- $497,5002 bd1 ba1.1k sqft51 Aloma Road, Rocky Point, NY 11778For SaleMLS ID #1032667, Katherine M. Batal SFR, Listing by: Howard Hanna Coach. OneKey® MLS as distributed by MLS GRID
- $509,0002 bd2 ba1.3k sqft298 Prairie Court, Manorville, NY 11949For SaleMLS ID #1057060, Jenifer K. DeMeo, Listing by: Signature Premier Properties. OneKey® MLS as distributed by MLS GRID
- $475,0002 bd2 ba1.3k sqft3 Pidgeon Court, Manorville, NY 11949For SaleMLS ID #1022774, Rose M. Sidoti CBR, Listing by: Coldwell Banker American Homes. OneKey® MLS as distributed by MLS GRID
- $649,9904 bd2 ba1.4k sqft122 Rocky Point Landing Road, Rocky Point, NY 11778For SaleMLS ID #1003076, Shawn C. Hough, Listing by: H & G Realty New York. OneKey® MLS as distributed by MLS GRID
