Welcome to 179 Ventry Ct, Unit B a beautifully maintained 2-bedroom, 1-bathroom home tucked away on a quiet cul-de-sac in the gated community of Leisure Village.
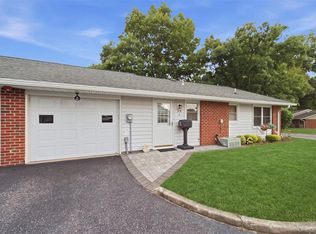
This inviting home features a bright, open layout designed for low-maintenance living. A standout highlight is the spacious, fully heated screen room, offering the perfect versatile space for year-round relaxation, dining, or entertaining. The unit also features an oversized 1 car garage providing substantial parking space and extra room for storage.
Enjoy all the advantages of resort-style living with Leisure Village's exceptional community amenities. Residents have access to a 9-hole golf course, a large outdoor swimming pool with lounge area, bocce ball and shuffleboard courts, and a vibrant clubhouse featuring a fitness room, library, woodworking shop, and ceramics studio. Enjoy a maintenance-free lifestyle with 24-hour gated security and convenient location near East End attractions, shopping, and dining. Move right in and start enjoying easy-living on Long Island!
Pending
$319,000
179 Ventry Court #B, Ridge, NY 11961
2beds
1,085sqft
Condominium, Residential
Built in 1973
-- sqft lot
$-- Zestimate®
$294/sqft
$526/mo HOA
What's special
- 59 days
- 435
- 3
Zillow last checked:
Listing updated:
Listed by:
Frontline Realty Group LLC 631-938-1481,
James B. McDonald 516-662-2799
Source: OneKey® MLS as distributed by MLS GRID,MLS#: 1030417
Facts & features
Interior
Bedrooms & bathrooms
- Bedrooms: 2
- Bathrooms: 1
- Full bathrooms: 1
Kitchen
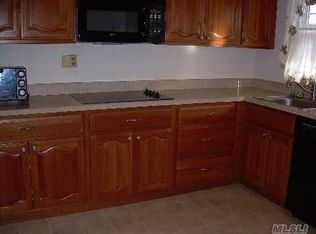
- Description: Eat In Kitchen, Living Room, 2 Bedrooms, Full Bath, Sunroom
- Level: First
Heating
- Electric
Cooling
- Central Air
Appliances
- Included: Dishwasher, Dryer, Electric Cooktop, Electric Oven, Washer
Features
- First Floor Bedroom, First Floor Full Bath, Eat-in Kitchen
- Attic: Crawl,Pull Stairs
- Has fireplace: No
- Common walls with other units/homes: 1 Common Wall
Interior area
- Total structure area: 1,085
- Total interior livable area: 1,085 sqft
Property
Parking
- Total spaces: 1
- Parking features: Driveway, Garage, Garage Door Opener
- Garage spaces: 1
- Has uncovered spaces: Yes
Lot
- Size: 1,252 Square Feet
Details
- Parcel number: 0200192000300103000
- Special conditions: None
Construction
Type & style
- Home type: Condo
- Architectural style: Garden
- Property subtype: Condominium, Residential
- Attached to another structure: Yes
Materials
- Frame
Condition
- Year built: 1973
Utilities & green energy
- Sewer: Public Sewer
- Water: Public
- Utilities for property: Electricity Connected
Community & HOA
Community
- Senior community: Yes
HOA
- Has HOA: Yes
- Amenities included: Clubhouse, Fitness Center, Gated, Golf Course, Pool, Recreation Facilities, Snow Removal
- Services included: Common Area Maintenance, Maintenance Structure, Maintenance Grounds, Pool Service, Sewer, Snow Removal, Trash
- HOA fee: $526 monthly
Location
- Region: Ridge
Financial & listing details
- Price per square foot: $294/sqft
- Tax assessed value: $941
- Annual tax amount: $4,217
- Date on market: 7/30/2026
- Cumulative days on market: 50 days
- Listing agreement: Exclusive Right To Sell
- Electric utility on property: Yes
Estimated market value
Not available
Estimated sales range
Not available
Not available
Price history
| Date | Event | Price |
|---|---|---|
| 9/8/2026 | Pending sale | $319,000$294/sqft |
Source:  OneKey® MLS as distributed by MLS GRID #1030417 Report a problem OneKey® MLS as distributed by MLS GRID #1030417 Report a problem | ||
| 7/30/2026 | Listed for sale | $319,000+82.3%$294/sqft |
Source: OneKey® MLS as distributed by MLS GRID #1030417 Report a problem | ||
| 11/29/2016 | Sold | $175,000-2.2%$161/sqft |
Source: OneKey® MLS as distributed by MLS GRID #L2870936 Report a problem | ||
| 9/29/2016 | Price change | $179,000-4.8%$165/sqft |
Source: RE/MAX Alliance #2870936 Report a problem | ||
| 8/10/2016 | Price change | $188,000-3.5%$173/sqft |
Source: RE/MAX Alliance #2870936 Report a problem | ||
| 7/22/2016 | Listed for sale | $194,900+63.8%$180/sqft |
Source: RE/MAX Alliance #2870936 Report a problem | ||
| 6/15/2001 | Sold | $119,000+44.2%$110/sqft |
Source: Public Record Report a problem | ||
| 8/29/1995 | Sold | $82,500$76/sqft |
Source: Public Record Report a problem | ||
Public tax history
| Year | Property taxes | Tax assessment |
|---|---|---|
| 2025 | -- | $941 |
| 2024 | -- | $941 |
| 2023 | -- | $941 -6.6% |
| 2022 | -- | $1,008 |
| 2021 | -- | $1,008 |
| 2020 | -- | $1,008 |
| 2019 | -- | $1,008 |
| 2018 | -- | $1,008 |
| 2017 | $1,453 | $1,008 |
| 2016 | -- | $1,008 |
| 2015 | -- | $1,008 |
| 2014 | -- | $1,008 |
| 2013 | -- | $1,008 |
Find assessor info on the county website
Monthly payment
Climate risks
Neighborhood: 11961
Nearby schools
Schools provided by the listing agent
- Elementary: Ridge Elementary School
- Middle: Longwood Junior High School
- High: Longwood High School
Source: OneKey® MLS as distributed by MLS GRID. This data may not be complete. We recommend contacting the local school district to confirm school assignments for this home.
Similar homes
- $339,0002 bd1 ba875 sqft232 Blackpool Court #F, Ridge, NY 11961For Sale

 MLS ID #1033530, Kathleen Coughlan CBR, Listing by: Coldwell Banker American Homes. OneKey® MLS as distributed by MLS GRID
 - $359,0002 bd1 ba1k sqft250A Newcastle Court, Ridge, NY 11961For Sale
 MLS ID #1050464, Christine Dickson CIREC CRS C2EX A, Listing by: Integrity Core Realty. OneKey® MLS as distributed by MLS GRID
 - $359,0002 bd1 ba1k sqft238 Blackpool Court #A, Ridge, NY 11961For Sale
 MLS ID #1043884, Marie P. Bilello, Listing by: Howard Hanna Coach. OneKey® MLS as distributed by MLS GRID
 - $349,9992 bd1 ba836 sqft274 Berwick Court #A, Ridge, NY 11961For Sale
 MLS ID #948785, Natalia Darrigo CBR, Listing by: RE/MAX Signature Real Estate. OneKey® MLS as distributed by MLS GRID
 - $389,9902 bd1 ba1k sqft463 B Oldham Court, Ridge, NY 11961For SaleMLS ID #1042796, Jane A. Argiro, Listing by: Century 21 KR Realty. OneKey® MLS as distributed by MLS GRID
- $259,0001 bd1 ba684 sqft167 Ventry Court #D, Ridge, NY 11961For SaleMLS ID #1051722, Michael Steinhoff, Listing by: Coldwell Banker M&D Good Life. OneKey® MLS as distributed by MLS GRID
- $408,0002 bd2 ba1.2k sqft472A Darwen Drive, Ridge, NY 11961For SaleMLS ID #1043048, Matthew Hart, Listing by: World Prop Intl Sea to Sky. OneKey® MLS as distributed by MLS GRID
- $469,9992 bd2 ba1k sqft7 Avon Court, Ridge, NY 11961For SaleMLS ID #1034719, Scott A. Schrager, Listing by: Blue Island Homes NY LLC. OneKey® MLS as distributed by MLS GRID
- $429,0002 bd1 ba1k sqft330 Brownfield Drive, Ridge, NY 11961For SaleMLS ID #1050919, Salvatore Catalano, Listing by: Signature Premier Properties. OneKey® MLS as distributed by MLS GRID
- $414,5002 bd1 ba960 sqft183 Kingston Drive, Ridge, NY 11961For SaleMLS ID #1011932, Jeanine L. Carroll CBR, Listing by: Leesa Byrnes Realty Inc. OneKey® MLS as distributed by MLS GRID
- $299,0002 bd2 ba947 sqft273 Fairview Circle, Middle Island, NY 11953For SaleMLS ID #1050968, Margaret Tsoukaris, Listing by: BH&G R E Realty Connect. OneKey® MLS as distributed by MLS GRID
- $315,0002 bd2 ba1.1k sqft1407 Middle Road #45, Calverton, NY 11933For SaleMLS ID #1053923, Lindsey Quinn CBR, Listing by: Frontline Realty Group LLC. OneKey® MLS as distributed by MLS GRID
- $259,0002 bd1 ba800 sqft61 Rocky Point Yaphank Road #61, Rocky Point, NY 11778For SaleMLS ID #992638, Jeanine Jones CBR SRES, Listing by: Coldwell Banker American Homes. OneKey® MLS as distributed by MLS GRID
- $317,0002 bd2 ba1.1k sqft1661 Old Country Road #454, Riverhead, NY 11901For SaleMLS ID #1037492, Noreen Gudmundsen, Listing by: Signature Premier Properties. OneKey® MLS as distributed by MLS GRID
- $375,0002 bd1 ba826 sqft145 Cambridge Drive, Port Jefferson, NY 11776For SaleMLS ID #1044360, Donna B. Lambert CBR, Listing by: Redfin Real Estate. OneKey® MLS as distributed by MLS GRID
- $349,0003 bd2 ba1.1k sqft460 Old Town Road #11I, Port Jefferson Station, NY 11776For SaleMLS ID #1051775, Kerrilynn Prokop, Listing by: Signature Premier Properties. OneKey® MLS as distributed by MLS GRID
- $269,9991 bd1 ba836 sqft194 Artist Lake Drive #194, Middle Island, NY 11953For SaleMLS ID #1044397, Angelina Fernandez, Listing by: Signature Premier Properties. OneKey® MLS as distributed by MLS GRID
- $399,9992 bd1 ba936 sqft8 Triton Road, Rocky Point, NY 11778For SaleMLS ID #1043608, Michele D Ancona, Listing by: BH&G R E Realty Connect. OneKey® MLS as distributed by MLS GRID
- $459,0002 bd2 ba1.1k sqft19 Hearthside Drive, Mount Sinai, NY 11766For SaleMLS ID #1052842, Lawrence Agranoff, Listing by: Charles Rutenberg Realty Inc. OneKey® MLS as distributed by MLS GRID
- $399,9993 bd1 ba1.2k sqft254 Auborn Avenue, Shirley, NY 11967For SaleMLS ID #1048640, Daniel Roman, Listing by: Corcoran SRG Residential. OneKey® MLS as distributed by MLS GRID
