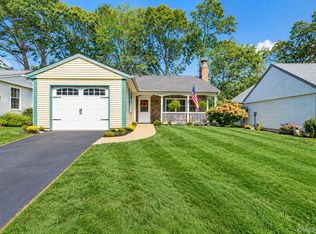
Farmingdale model ranch in Leisure Knoll, the private 55+ community in Ridge. 1,020 square feet of one-floor living, no stairs, with laminate wood floors through the living room, kitchen, and both bedrooms.
The living room runs nearly 20 feet. Eat-in kitchen with room for a full table. Two generous bedrooms, the primary with double closets. Full bath with a walk-in shower. Interior laundry, attached one-car garage, and a covered front porch spanning the width of the house.
Established in 1972, Leisure Knoll offers a recreation center, craft center, fitness center, library, billiard room, and card rooms, plus a heated saltwater pool, tennis, bocce, shuffleboard, and horseshoe courts, and a BBQ area. Weekly bus service runs to local shopping.
Minutes to William Floyd Parkway and the LIE.
One level, nothing to mow, and a porch quiet enough to actually sit on.
Pending
$429,000
330 Brownfield Drive, Ridge, NY 11961
2beds
1,020sqft
Condominium, Residential
Built in 1974
-- sqft lot
$-- Zestimate®
$421/sqft
$420/mo HOA
What's special
Heated saltwater poolInterior laundryBbq areaTwo generous bedroomsAttached one-car garage
- 32 days
- 730
- 30
Zillow last checked:
Listing updated:
Listed by:
Signature Premier Properties 631-929-3600,
Salvatore Catalano 631-849-8968
Source: OneKey® MLS as distributed by MLS GRID,MLS#: 1050919
Facts & features
Interior
Bedrooms & bathrooms
- Bedrooms: 2
- Bathrooms: 1
- Full bathrooms: 1
Primary bedroom
- Level: First
Bedroom 1
- Level: First
Bathroom 1
- Level: First
Kitchen
- Level: First
Living room
- Level: First
Heating
- Electric
Cooling
- Central Air
Appliances
- Included: Dishwasher, Dryer, Refrigerator, Washer, Microwave, Electric Range
- Laundry: Washer/Dryer Hookup
Features
- First Floor Bedroom, First Floor Full Bath, Ceiling Fan(s), Eat-in Kitchen, Open Floorplan, Quartz/Quartzite Counters, Storage
- Flooring: Laminate
- Attic: Full
- Has fireplace: No
Interior area
- Total structure area: 1,020
- Total interior livable area: 1,020 sqft
Property
Parking
- Total spaces: 3
- Parking features: Attached, Driveway, Garage
- Garage spaces: 1
- Has uncovered spaces: Yes
Features
- Levels: One
- Patio & porch: Porch, Covered
- Exterior features: Private Entrance, Rain Gutters, Tennis Court(s)
- Has private pool: Yes
- Pool features: In Ground
Lot
- Size: 3,049 Square Feet
- Features: Front Yard, Back Yard, Near Public Transit, Near Shops
Details
- Parcel number: 0200241.2001.00106.000
- Special conditions: None
Construction
Type & style
- Home type: Condo
- Architectural style: Garden
- Property subtype: Condominium, Residential
Materials
- Brick, Aluminum Siding
Condition
- Year built: 1974
- Major remodel year: 1974
Details
- Builder model: Farmingdale
Utilities & green energy
- Sewer: Shared Septic
- Water: Public
- Utilities for property: Cable Connected, Electricity Connected, Sewer Connected, Water Connected, Trash Collection Public, Phone Connected
Community & HOA
Community
- Features: Clubhouse, Fitness Center, Pool, Tennis Court(s)
- Senior community: Yes
- Subdivision: Leisure Knoll
HOA
- Has HOA: Yes
- Amenities included: Clubhouse, Fitness Center, Landscaping, Recreation Facilities, Snow Removal, Trash, Pool
- Services included: Common Area Maintenance, Maintenance Grounds, Maintenance Structure
- HOA fee: $420 monthly
Location
- Region: Ridge
Financial & listing details
- Price per square foot: $421/sqft
- Tax assessed value: $1,400
- Annual tax amount: $6,498
- Date on market: 9/15/2026
- Cumulative days on market: 28 days
- Listing agreement: Exclusive Right To Sell
- Exclusions: Freezer in garage
- Electric utility on property: Yes
Estimated market value
Not available
Estimated sales range
Not available
Not available
Price history
| Date | Event | Price |
|---|---|---|
| 10/13/2026 | Pending sale | $429,000$421/sqft |
Source:  OneKey® MLS as distributed by MLS GRID #1050919 Report a problem OneKey® MLS as distributed by MLS GRID #1050919 Report a problem | ||
| 9/15/2026 | Listed for sale | $429,000+131.9%$421/sqft |
Source: OneKey® MLS as distributed by MLS GRID #1050919 Report a problem | ||
| 5/7/2018 | Sold | $185,000$181/sqft |
Source: Public Record Report a problem | ||
Public tax history
| Year | Property taxes | Tax assessment |
|---|---|---|
| 2025 | -- | $1,400 |
| 2024 | -- | $1,400 |
| 2023 | -- | $1,400 |
| 2022 | -- | $1,400 |
| 2021 | -- | $1,400 |
| 2020 | -- | $1,400 |
| 2019 | -- | $1,400 |
| 2018 | -- | $1,400 |
| 2017 | $3,639 | $1,400 |
| 2016 | -- | $1,400 |
| 2015 | -- | $1,400 |
| 2014 | -- | $1,400 |
| 2013 | -- | $1,400 |
| 2012 | -- | $1,400 |
| 2011 | -- | $1,400 -15.7% |
| 2010 | -- | $1,660 |
| 2009 | -- | $1,660 |
| 2008 | -- | $1,660 |
| 2007 | $2,092 +22.1% | $1,660 |
| 2005 | $1,713 +12.2% | $1,660 |
| 2004 | $1,527 +16.4% | $1,660 |
| 2003 | $1,312 -42.2% | $1,660 |
| 2002 | $2,268 +50.7% | $1,660 |
| 2001 | $1,505 +14.1% | $1,660 |
| 2000 | $1,319 | $1,660 |
Find assessor info on the county website
Monthly payment
Climate risks
Neighborhood: 11961
Nearby schools
Schools provided by the listing agent
- Elementary: Ridge Elementary School
- Middle: Longwood Junior High School
- High: Longwood High School
Source: OneKey® MLS as distributed by MLS GRID. This data may not be complete. We recommend contacting the local school district to confirm school assignments for this home.
Similar homes
- $499,0002 bd2 ba1k sqft148 Laurance Lane, Ridge, NY 11961For Sale
 MLS ID #1058100, Rose Marie Princi CBR ABR MRP C2EX, Listing by: MYNY Residential. OneKey® MLS as distributed by MLS GRID
 - $469,9992 bd2 ba1k sqft7 Avon Court, Ridge, NY 11961For Sale
 MLS ID #1034719, Scott A. Schrager, Listing by: Blue Island Homes NY LLC. OneKey® MLS as distributed by MLS GRID
 - $359,9902 bd1 ba1k sqft463 B Oldham Court, Ridge, NY 11961For Sale
 MLS ID #1042796, Jane A. Argiro, Listing by: Century 21 KR Realty. OneKey® MLS as distributed by MLS GRID
 - $544,9903 bd2 ba1.3k sqft4 Highview Lane, Ridge, NY 11961For Sale
 MLS ID #1044997, Nicole J. Aretz, Listing by: Douglas Elliman Real Estate. OneKey® MLS as distributed by MLS GRID
 - $400,0002 bd2 ba1.1k sqft794 Blue Ridge Drive, Medford, NY 11763For SaleMLS ID #1011298, Nicholas Mazziotti, Listing by: Signature Premier Properties. OneKey® MLS as distributed by MLS GRID
- $569,9002 bd2 ba1.4k sqft15 Glen Drive, Ridge, NY 11961For SaleMLS ID #1042900, Theresa S. Ottomano HFR, Listing by: Coldwell Banker American Homes. OneKey® MLS as distributed by MLS GRID
- $424,0002 bd2 ba1.3k sqft139 Birchwood Road, Coram, NY 11727For SaleMLS ID #1058009, Kerrilynn Prokop, Listing by: Signature Premier Properties. OneKey® MLS as distributed by MLS GRID
- $429,9992 bd2 ba1.1k sqft46 Forge Lane, Coram, NY 11727For SaleMLS ID #1058367, Teresa Mennona, Listing by: Signature Premier Properties. OneKey® MLS as distributed by MLS GRID
- $509,0002 bd2 ba1.4k sqft14 Sophia Drive, Middle Island, NY 11953For SaleMLS ID #1058675, Bryn G. Elliott E-PRO SFR, Listing by: Signature Premier Properties. OneKey® MLS as distributed by MLS GRID
- $469,9993 bd3 ba1.1k sqft30 Jefferson, Yaphank, NY 11980For SaleMLS ID #1028186, Frank Monforte Jr, Listing by: Corcoran SRG Residential. OneKey® MLS as distributed by MLS GRID
- $400,0002 bd2 ba1.1k sqft241 Birchwood Road, Coram, NY 11727For SaleMLS ID #1056306, Peter C. Grosso CBR, Listing by: RE/MAX Integrity Leaders. OneKey® MLS as distributed by MLS GRID
- $415,0002 bd1 ba764 sqft50 Hewlett Drive, Sound Beach, NY 11789For SaleMLS ID #1059858, Rohit Garg, Listing by: Island Edge Homes. OneKey® MLS as distributed by MLS GRID
- $449,0002 bd2 ba1.3k sqft175 Theodore Drive, Coram, NY 11727For SaleMLS ID #1043450, Lisa Scott, Listing by: Oasis Realty Group LLC. OneKey® MLS as distributed by MLS GRID
- $425,0003 bd1 ba1k sqft75 Westminster Drive, Shirley, NY 11967For SaleMLS ID #1046585, Ryan Braswell SFR E-PRO GRI PSA C2, Listing by: Local Realty. OneKey® MLS as distributed by MLS GRID
- $400,6242 bd3 ba1.4k sqft38 Augusta Drive, Medford, NY 11763For SaleMLS ID #1055265, Matthew A. Wynn CBR, Listing by: Signature Premier Properties. OneKey® MLS as distributed by MLS GRID
- $545,0002 bd2 ba1.5k sqft63 Madison Circle, Middle Island, NY 11953For SaleMLS ID #1059138, Jennifer Bartels, Listing by: Signature Premier Properties. OneKey® MLS as distributed by MLS GRID
- $489,0003 bd1 ba890 sqft24 Oakcrest Avenue, Middle Island, NY 11953For SaleMLS ID #1038189, Kevin Iglesias, Listing by: Signature Premier Properties. OneKey® MLS as distributed by MLS GRID
- $435,0002 bd2 ba1.1k sqft52 Valley Drive, Sound Beach, NY 11789For SaleMLS ID #1045864, Melora Lane CBR RENE, Listing by: Howard Hanna Coach. OneKey® MLS as distributed by MLS GRID
- $499,9993 bd2 ba1.3k sqft14 Petersburg Court, Coram, NY 11727For SaleMLS ID #1057934, Melissa Dreyfuss SFR, Listing by: Choice 1. OneKey® MLS as distributed by MLS GRID
