Beautiful, semi-attached 2-level townhouse equipped with everything you need in Strathmore. Features 3 bedrooms, 2 baths, washer/dryer, gas fireplace. Well situated on nice corner lot with private back patio, separate garage and driveway, and spacious surrounding property. Low HOA fee allows for reasonable overall carrying costs.
Pending
Price cut: $4K (6/2)
$474,990
14 Petersburg Ct., Coram, NY 11727
3beds
1,300sqft
Condominium, Residential
Built in 1976
-- sqft lot
$-- Zestimate®
$365/sqft
$260/mo HOA
What's special
Gas fireplacePrivate back patioNice corner lotSeparate garage and drivewaySpacious surrounding property
- 96 days |
- 26 |
- 1 |
Zillow last checked:
Listing updated:
Listed by:
Hampton Estates Realty LLC 631-288-6333,
Richard M. Witt SRES 516-330-6940,
Madison H. Kelly 631-566-1497,
Hampton Estates Realty LLC
Source: OneKey® MLS as distributed by MLS GRID,MLS#: 990358
Facts & features
Interior
Bedrooms & bathrooms
- Bedrooms: 3
- Bathrooms: 2
- Full bathrooms: 1
- 1/2 bathrooms: 1
Heating
- Electric
Cooling
- Wall/Window Unit(s)
Appliances
- Included: Cooktop, Dishwasher, Dryer, Electric Oven, Electric Range, Electric Water Heater, Microwave, Refrigerator, Washer
Features
- Eat-in Kitchen, Entrance Foyer
- Flooring: Carpet, Vinyl
- Attic: Partial
- Number of fireplaces: 1
- Fireplace features: Wood Burning
- Common walls with other units/homes: 1 Common Wall
Interior area
- Total structure area: 1,300
- Total interior livable area: 1,300 sqft
Property
Parking
- Total spaces: 1
- Parking features: Detached
- Garage spaces: 1
Features
- Levels: Two
- Pool features: Community
Lot
- Size: 2,178 Square Feet
- Features: Corner Lot
Details
- Parcel number: 2390056
- Special conditions: None
Construction
Type & style
- Home type: Condo
- Property subtype: Condominium, Residential
- Attached to another structure: Yes
Materials
- Vinyl Siding
- Foundation: Slab
Condition
- Year built: 1976
Utilities & green energy
- Sewer: Public Sewer
- Water: Public
- Utilities for property: Cable Available
Community & HOA
Community
- Subdivision: Strathmore
HOA
- Has HOA: Yes
- Amenities included: Basketball Court, Clubhouse, Fitness Center, Landscaping, Maintenance, Pool, Sauna, Tennis Court(s)
- Services included: Common Area Maintenance, Pool Service, Sewer, Snow Removal, Trash
- HOA fee: $260 monthly
Location
- Region: Coram
Financial & listing details
- Price per square foot: $365/sqft
- Tax assessed value: $1,975
- Annual tax amount: $9,785
- Date on market: 4/27/2026
- Cumulative days on market: 94 days
- Listing agreement: Exclusive Right To Sell
Estimated market value
Not available
Estimated sales range
Not available
Not available
Price history
| Date | Event | Price |
|---|---|---|
| 6/17/2026 | Pending sale | $474,990$365/sqft |
Source:  OneKey® MLS as distributed by MLS GRID #990358 Report a problem OneKey® MLS as distributed by MLS GRID #990358 Report a problem | ||
| 6/2/2026 | Price change | $474,990-0.8%$365/sqft |
Source: OneKey® MLS as distributed by MLS GRID #990358 Report a problem | ||
| 5/12/2026 | Price change | $479,000-4%$368/sqft |
Source: OneKey® MLS as distributed by MLS GRID #990358 Report a problem | ||
| 4/27/2026 | Listed for sale | $499,000+399%$384/sqft |
Source: OneKey® MLS as distributed by MLS GRID #990358 Report a problem | ||
| 4/28/2009 | Sold | $100,000$77/sqft |
Source: Agent Provided Report a problem | ||
Public tax history
| Year | Property taxes | Tax assessment |
|---|---|---|
| 2025 | -- | $1,975 |
| 2024 | -- | $1,975 |
| 2023 | -- | $1,975 |
| 2022 | -- | $1,975 |
| 2021 | -- | $1,975 |
| 2020 | -- | $1,975 |
| 2019 | -- | $1,975 |
| 2018 | -- | $1,975 |
| 2017 | $7,029 | $1,975 |
| 2016 | -- | $1,975 |
| 2015 | -- | $1,975 |
| 2014 | -- | $1,975 |
| 2013 | -- | $1,975 |
| 2012 | -- | $1,975 |
| 2011 | -- | $1,975 |
| 2010 | -- | $1,975 -13.6% |
| 2009 | -- | $2,285 |
| 2008 | -- | $2,285 |
| 2007 | $2,028 +16% | $2,285 |
| 2005 | $1,749 +8.2% | $2,285 |
| 2004 | $1,616 +5.8% | $2,285 |
| 2003 | $1,527 +9.2% | $2,285 |
| 2002 | $1,399 +18% | $2,285 |
| 2001 | $1,185 +3% | $2,285 |
| 2000 | $1,150 | $2,285 |
Find assessor info on the county website
Monthly payment
Climate risks
Neighborhood: 11727
Nearby schools
GreatSchools rating
- 8/10West Middle Island SchoolGrades: K-4Distance: 1.2 mi
- 7/10Longwood Junior High SchoolGrades: 7-8Distance: 5 mi
- 6/10Longwood High SchoolGrades: 9-12Distance: 4.6 mi
Schools provided by the listing agent
- Elementary: West Middle Island School
- Middle: Longwood Junior High School
- High: Longwood High School
Source: OneKey® MLS as distributed by MLS GRID. This data may not be complete. We recommend contacting the local school district to confirm school assignments for this home.
- $456,6003 bd1 ba-- sqft59 Federal Ln, Coram, NY 11727Off Market
- $465,0003 bd2 ba1.3k sqft61 Federal Ln, Coram, NY 11727Sold
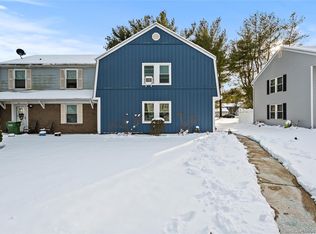
- $444,5003 bd1 ba1 sqft63 Federal Ln, Coram, NY 11727Off Market
- $495,8003 bd2 ba-- sqft55 Federal Ln, Coram, NY 11727Off Market

- $444,8003 bd-- ba1k sqft13 Petersburg Ct, Coram, NY 11727Off Market
- $461,700-- bd-- ba-- sqft53 Federal Ln, Coram, NY 11727Off Market
- $437,8003 bd2 ba-- sqft12 Petersburg Ct, Coram, NY 11727Off Market
- $466,200-- bd-- ba-- sqft51 Federal Ln, Coram, NY 11727Off Market
A local agent can set up tours, give advice and negotiate with sellers.
Similar homes
- $619,0003 bd2 ba1.8k sqft1011 Old Town Road, Coram, NY 11727For Sale

 MLS ID #1031816, Michael J. Rose, Listing by: OverSouth LLC. OneKey® MLS as distributed by MLS GRID
 - $479,9993 bd3 ba1.1k sqft30 Jefferson, Yaphank, NY 11980For Sale
 MLS ID #1028186, Frank Monforte Jr, Listing by: Corcoran SRG Residential. OneKey® MLS as distributed by MLS GRID
 - $445,0003 bd2 ba1.3k sqft71 Crystal Rock Court, Middle Island, NY 11953For Sale
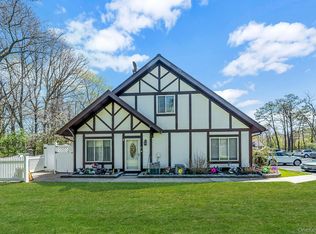 MLS ID #991165, Peter C. Grosso CBR, Listing by: RE/MAX Integrity Leaders. OneKey® MLS as distributed by MLS GRID
 - $449,9993 bd2 ba1.2k sqft577 Blue Ridge Drive, Medford, NY 11763For Sale
 MLS ID #1017791, Mark E. Brode Jr, Listing by: Signature Premier Properties. OneKey® MLS as distributed by MLS GRID
 - $499,0002 bd2 ba1k sqft302 Bentley Court W, Saint James, NY 11780For SaleMLS ID #1031076, Katelyn A. Montrony, Listing by: EXP Realty. OneKey® MLS as distributed by MLS GRID
- $549,9903 bd2 ba1.4k sqft11 Radio Avenue, Miller Place, NY 11764For SaleMLS ID #1030186, Frank Failla, Listing by: Handsome Real Estate Inc. OneKey® MLS as distributed by MLS GRID
- $499,0003 bd1 ba1.3k sqft61 W End Avenue, Shirley, NY 11967For SaleMLS ID #1031060, Carlos Salinas CBR, Listing by: Douglas Elliman Real Estate. OneKey® MLS as distributed by MLS GRID
- $699,0003 bd3 ba1.6k sqft2 Community Road, Coram, NY 11727For SaleMLS ID #1017305, Vanessa Y. Rosario PSA, Listing by: Exit Realty Achieve. OneKey® MLS as distributed by MLS GRID
- $479,0002 bd2 ba1.2k sqft14 Neponsit Road, Sound Beach, NY 11789For SaleMLS ID #1024397, Stephanie Giordano CBR, Listing by: Giordano Realty Corp of LI. OneKey® MLS as distributed by MLS GRID
- $419,9993 bd2 ba1.2k sqft407 Birchwood Road, Medford, NY 11763For SaleMLS ID #991575, Kevin Iglesias, Listing by: Signature Premier Properties. OneKey® MLS as distributed by MLS GRID
- $489,9884 bd1 ba1.1k sqft48 Marshall Drive, Selden, NY 11784For SaleMLS ID #1022095, Geris Hernandez, Listing by: Signature Premier Properties. OneKey® MLS as distributed by MLS GRID
- $549,9993 bd1 ba1.1k sqft20 Lynbrook Drive, Sound Beach, NY 11789For SaleMLS ID #1030152, Linda Stowell, Listing by: Howard Hanna Coach. OneKey® MLS as distributed by MLS GRID
- $599,9503 bd3 ba1.4k sqft2 Ithaca Avenue, Port Jefferson Station, NY 11776For SaleMLS ID #1031723, Keith M. Dawson CBR, Listing by: Signature Premier Properties. OneKey® MLS as distributed by MLS GRID
- $549,9963 bd2 ba1k sqft6 Hillside Road, Sound Beach, NY 11789For SaleMLS ID #1029388, Laura M. Cochran, Listing by: BERKSHIRE HATHAWAY. OneKey® MLS as distributed by MLS GRID
- $399,0002 bd2 ba1.1k sqft794 Blue Ridge Drive, Medford, NY 11763For SaleMLS ID #1011298, Nicholas Mazziotti, Listing by: Signature Premier Properties. OneKey® MLS as distributed by MLS GRID
- $500,0003 bd1 ba1k sqft390 Blue Point Road, Farmingville, NY 11738For SaleMLS ID #1017790, Peter C. Grosso CBR, Listing by: RE/MAX Integrity Leaders. OneKey® MLS as distributed by MLS GRID
- $625,0004 bd3 ba1.8k sqft117 Selden Boulevard, Centereach, NY 11720For SaleMLS ID #1032034, Kerri Passamenti, Listing by: Realty Connect USA L I Inc. OneKey® MLS as distributed by MLS GRID
- $599,0003 bd3 ba1.8k sqft1406 Sara Circle, Port Jefferson Station, NY 11776For SaleMLS ID #1015102, Kevin Milano, Listing by: Daniel Gale Sothebys Intl Rlty. OneKey® MLS as distributed by MLS GRID
- $599,0002 bd2 ba1.3k sqft99 Constantine Way, Mount Sinai, NY 11766For SaleMLS ID #1014871, Yaffa Stegemann, Listing by: Douglas Elliman Real Estate. OneKey® MLS as distributed by MLS GRID
- $499,9953 bd1 ba1k sqft76 Hanrahan Avenue, Farmingville, NY 11738For SaleMLS ID #1008470, Eric Connolly, Listing by: Realty Connect USA L I Inc. OneKey® MLS as distributed by MLS GRID
