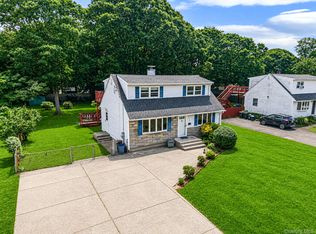
Welcome to 48 Marshall Drive! A 4-bedroom, 1-bath Cape set on an oversized 0.37-acre property in the heart of Selden. Offering a flexible floor plan, natural gas heating, and generous outdoor space, this home is ready for its next chapter.
The main level features a spacious eat-in kitchen with butcher block countertops, stainless steel appliances, abundant cabinetry, and plenty of room for everyday dining. The bright living room is filled with natural light, creating a warm and inviting space for relaxing or entertaining.
With bedrooms on both the first and second floors, the layout offers flexibility for a variety of lifestyles, whether you're looking for guest accommodations, a home office, or room to grow. The home is equipped with a newer natural gas forced hot air heating system, providing efficient comfort throughout the seasons.
Step outside to an expansive 0.37-acre backyard offering endless possibilities for entertaining, recreation, gardening, or future outdoor enhancements. The oversized driveway provides ample off-street parking for multiple vehicles.
Conveniently located near shopping, restaurants, parks, schools, and major transportation routes, this property presents an excellent opportunity to personalize this home.
For sale
$489,988
48 Marshall Drive, Selden, NY 11784
4beds
1,100sqft
Single Family Residence, Residential
Built in 1955
0.37 Acres Lot
$-- Zestimate®
$445/sqft
$-- HOA
What's special
Generous outdoor spaceFlexible floor planStainless steel appliancesButcher block countertopsSpacious eat-in kitchenAbundant cabinetry
- 22 days |
- 2,762 |
- 216 |
Zillow last checked:
Listing updated:
Listed by:
Signature Premier Properties 631-692-4800,
Geris Hernandez 516-474-5403
Source: OneKey® MLS as distributed by MLS GRID,MLS#: 1022095
Facts & features
Interior
Bedrooms & bathrooms
- Bedrooms: 4
- Bathrooms: 1
- Full bathrooms: 1
Heating
- Forced Air, Hot Water, Natural Gas
Cooling
- Wall/Window Unit(s)
Appliances
- Included: Gas Range, Microwave, Refrigerator, Gas Water Heater
- Laundry: Washer/Dryer Hookup
Features
- First Floor Bedroom, Ceiling Fan(s), High Speed Internet, Open Kitchen, Master Downstairs, Storage, Walk Through Kitchen
- Basement: Crawl Space
- Attic: None
- Has fireplace: No
Interior area
- Total structure area: 1,100
- Total interior livable area: 1,100 sqft
Property
Parking
- Parking features: Driveway
- Has uncovered spaces: Yes
Lot
- Size: 0.37 Acres
- Features: Back Yard, Front Yard, Level, Near Public Transit, Near School, Near Shops, Private, Sprinklers In Front, Sprinklers In Rear
Details
- Parcel number: 0200471.0005.00047.000
- Special conditions: None
Construction
Type & style
- Home type: SingleFamily
- Architectural style: Cape Cod
- Property subtype: Single Family Residence, Residential
Materials
- Batts Insulation, Vinyl Siding
Condition
- Year built: 1955
Utilities & green energy
- Sewer: Cesspool
- Water: Public
- Utilities for property: Cable Available, Cable Connected, Electricity Available, Electricity Connected, Natural Gas Connected, Phone Connected, Trash Collection Public, Water Connected
Community & HOA
HOA
- Has HOA: No
Location
- Region: Selden
Financial & listing details
- Price per square foot: $445/sqft
- Tax assessed value: $375,000
- Annual tax amount: $8,783
- Date on market: 7/6/2026
- Cumulative days on market: 23 days
- Listing agreement: Exclusive Right To Sell
- Exclusions: Washer and Dryer
- Electric utility on property: Yes
Estimated market value
Not available
Estimated sales range
Not available
Not available
Price history
| Date | Event | Price |
|---|---|---|
| 7/6/2026 | Listed for sale | $489,988+117.8%$445/sqft |
Source:  OneKey® MLS as distributed by MLS GRID #1022095 Report a problem OneKey® MLS as distributed by MLS GRID #1022095 Report a problem | ||
| 5/9/2013 | Sold | $225,000-1.7%$205/sqft |
Source: Public Record Report a problem | ||
| 1/2/2013 | Listing removed | $229,000$208/sqft |
Source: Prudential Douglas Elliman RE #2519909 Report a problem | ||
| 11/17/2012 | Price change | $229,000-0.2%$208/sqft |
Source: Prudential Douglas Elliman RE #2519909 Report a problem | ||
| 10/13/2012 | Price change | $229,500-2.3%$209/sqft |
Source: Prudential Douglas Elliman RE #2519909 Report a problem | ||
| 8/17/2012 | Price change | $234,999-1.7%$214/sqft |
Source: Prudential Douglas Elliman Real Estate #2519909 Report a problem | ||
| 6/23/2012 | Price change | $239,000-2%$217/sqft |
Source: Prudential Douglas Elliman Real Estate #2474749 Report a problem | ||
| 3/8/2012 | Listed for sale | $244,000-1.6%$222/sqft |
Source: Prudential Douglas Elliman Real Estate #2474749 Report a problem | ||
| 9/8/2011 | Listing removed | $248,000$225/sqft |
Source: Prudential Douglas Elliman Real Estate #2342782 Report a problem | ||
| 6/3/2011 | Price change | $248,000-0.4%$225/sqft |
Source: Prudential Douglas Elliman Real Estate #2342782 Report a problem | ||
| 3/5/2011 | Price change | $249,000-3.9%$226/sqft |
Source: Prudential Douglas Elliman Real Estate #2342782 Report a problem | ||
| 2/20/2011 | Price change | $259,001+0%$235/sqft |
Source: Prudential Douglas Elliman Real Estate #2342782 Report a problem | ||
| 11/6/2010 | Listed for sale | $259,000-8.8%$235/sqft |
Source: Prudential Douglas Elliman Real Estate #2342782 Report a problem | ||
| 12/19/2009 | Listing removed | $284,000$258/sqft |
Source: Prudential Real Estate #2241258 Report a problem | ||
| 11/25/2009 | Listed for sale | $284,000-1.7%$258/sqft |
Source: Prudential Douglas Elliman Real Estate #2241258 Report a problem | ||
| 10/19/2009 | Listing removed | $289,000$263/sqft |
Source: Prudential Real Estate #2203391 Report a problem | ||
| 10/2/2009 | Price change | $289,000-0.2%$263/sqft |
Source: Prudential Real Estate #2203391 Report a problem | ||
| 7/18/2009 | Listed for sale | $289,500-3.5%$263/sqft |
Source: Prudential Real Estate #2203391 Report a problem | ||
| 4/7/2008 | Listing removed | $299,900$273/sqft |
Source: Coach Realtors Report a problem | ||
| 4/1/2008 | Listed for sale | $299,900$273/sqft |
Source: Coach Realtors Report a problem | ||
Public tax history
| Year | Property taxes | Tax assessment |
|---|---|---|
| 2025 | -- | $1,800 |
| 2024 | -- | $1,800 |
| 2023 | -- | $1,800 |
| 2022 | -- | $1,800 |
| 2021 | -- | $1,800 |
| 2020 | -- | $1,800 |
| 2019 | -- | $1,800 |
| 2018 | -- | $1,800 |
| 2017 | $6,296 | $1,800 |
| 2016 | -- | $1,800 |
| 2015 | -- | $1,800 |
| 2014 | -- | $1,800 |
| 2013 | -- | $1,800 |
| 2012 | -- | $1,800 |
| 2011 | -- | $1,800 |
| 2010 | -- | $1,800 |
| 2009 | -- | $1,800 |
| 2008 | -- | $1,800 |
| 2007 | $4,577 +34.1% | $1,800 |
| 2005 | $3,412 +7.4% | $1,800 |
| 2004 | $3,178 +8.1% | $1,800 |
| 2003 | $2,941 +7% | $1,800 |
| 2002 | $2,749 -0.5% | $1,800 |
| 2001 | $2,762 -0.8% | $1,800 |
| 2000 | $2,783 | $1,800 |
Find assessor info on the county website
Monthly payment
Climate risks
Neighborhood: 11784
Nearby schools
GreatSchools rating
- 3/10Jericho Elementary SchoolGrades: K-5,9Distance: 0.4 mi
- 5/10Selden Middle SchoolGrades: 6-9Distance: 0.8 mi
- 8/10Newfield High SchoolGrades: 9-12Distance: 0.5 mi
Schools provided by the listing agent
- Elementary: Jericho Elementary School
- Middle: Selden Middle School
- High: Newfield High School
Source: OneKey® MLS as distributed by MLS GRID. This data may not be complete. We recommend contacting the local school district to confirm school assignments for this home.
- $683,400-- bd-- ba-- sqft44 Marshall Dr, Selden, NY 11784Off Market
- $567,200-- bd-- ba-- sqft52 Marshall Dr, Selden, NY 11784Off Market
- $565,800-- bd-- ba-- sqft40 Marshall Dr, Selden, NY 11784Off Market
- $561,000-- bd-- ba-- sqft54 Marshall Dr, Selden, NY 11784Off Market
- $585,0003 bd2 ba1.5k sqft36 Marshall Dr, Selden, NY 11784Pending
- $602,300-- bd-- ba-- sqft22 Henry Ave, Selden, NY 11784Off Market
- $491,1003 bd1 ba-- sqft56 Marshall Dr, Selden, NY 11784Off Market
- $620,2004 bd2 ba10k sqft20 Henry Ave, Selden, NY 11784Off Market
A local agent can set up tours, give advice and negotiate with sellers.
Similar homes
- $560,0003 bd1 ba962 sqft52 S Larry Road, Selden, NY 11784For Sale

 MLS ID #1004371, Kristin Scanlon, Listing by: Keller Williams Rty Gold Coast. OneKey® MLS as distributed by MLS GRID
 - $550,0004 bd2 ba1.4k sqft146 Dawn Drive, Centereach, NY 11720For Sale
 MLS ID #1023515, Michael J. Rose, Listing by: OverSouth LLC. OneKey® MLS as distributed by MLS GRID
 - $589,0003 bd1 ba1k sqft14 Antler Lane, South Setauket, NY 11720For Sale
 MLS ID #1029179, Nicole Schwartz, Listing by: RE/MAX Team. OneKey® MLS as distributed by MLS GRID
 - $495,0003 bd1 ba1.1k sqft257 Elizabeth Avenue, Holbrook, NY 11741For Sale
 MLS ID #1030202, Lynn D. Witz, Listing by: Howard Hanna Coach. OneKey® MLS as distributed by MLS GRID
 - $499,9953 bd1 ba1k sqft76 Hanrahan Avenue, Farmingville, NY 11738For SaleMLS ID #1008470, Eric Connolly, Listing by: Realty Connect USA L I Inc. OneKey® MLS as distributed by MLS GRID
- $500,0003 bd1 ba1k sqft390 Blue Point Road, Farmingville, NY 11738For SaleMLS ID #1017790, Peter C. Grosso CBR, Listing by: RE/MAX Integrity Leaders. OneKey® MLS as distributed by MLS GRID
- $579,9993 bd2 ba1.5k sqft47 Barbara Drive, Centereach, NY 11720For SaleMLS ID #1020047, Katelyn A. Montrony, Listing by: EXP Realty. OneKey® MLS as distributed by MLS GRID
- $575,0004 bd1 ba1.4k sqft119 Stuyvesant Drive, Port Jefferson Station, NY 11776For SaleMLS ID #1011489, Nicholas Ciccarelli, Listing by: Real Broker NY LLC. OneKey® MLS as distributed by MLS GRID
- $579,9004 bd2 ba1.1k sqft150 8th Avenue, Holtsville, NY 11742For SaleMLS ID #1029892, Edward J. Shine III, Listing by: Shine Realty Group. OneKey® MLS as distributed by MLS GRID
- $565,0003 bd2 ba1.2k sqft39 Superior Street, Port Jefferson Station, NY 11776For SaleMLS ID #1022892, Michael J. Rose, Listing by: OverSouth LLC. OneKey® MLS as distributed by MLS GRID
- $659,9992 bd3 ba1.2k sqft77 S Coleman Road, Centereach, NY 11720For SaleMLS ID #999445, Xiao Zheng, Listing by: Jamie Realty Group. OneKey® MLS as distributed by MLS GRID
- $539,0003 bd1 ba1.1k sqft191 Grove Street, Port Jefferson Station, NY 11776For SaleMLS ID #1008208, Susan J. Taylor, Listing by: Signature Premier Properties. OneKey® MLS as distributed by MLS GRID
- $499,0002 bd1 ba1k sqft522 Amsterdam Avenue, East Patchogue, NY 11772For SaleMLS ID #1028985, Phyllis M. Dinardo, Listing by: Century 21 Crown Homes. OneKey® MLS as distributed by MLS GRID
- $549,9903 bd2 ba1.4k sqft11 Radio Avenue, Miller Place, NY 11764For SaleMLS ID #1030186, Frank Failla, Listing by: Handsome Real Estate Inc. OneKey® MLS as distributed by MLS GRID
- $549,8883 bd3 ba1.3k sqft78 Miller Avenue, Port Jefferson Station, NY 11776For SaleMLS ID #959798, Sarah Fox, Listing by: Signature Premier Properties. OneKey® MLS as distributed by MLS GRID
- $499,9994 bd1 ba1.2k sqft26 Hickory Road, Rocky Point, NY 11778For SaleMLS ID #1018557, Kathleen Coughlan CBR, Listing by: Coldwell Banker American Homes. OneKey® MLS as distributed by MLS GRID
- $614,9994 bd2 ba1.3k sqft26 Campus Drive, Farmingville, NY 11738For SaleMLS ID #1006675, Cathy Sue Emerson, Listing by: Realty Connect USA L I Inc. OneKey® MLS as distributed by MLS GRID
- $535,0002 bd1 ba1.2k sqft14 Pinelawn Avenue, Farmingville, NY 11738For SaleMLS ID #1016357, Brandon M. Melendez, Listing by: Madison Allied LLC. OneKey® MLS as distributed by MLS GRID
- $679,0004 bd3 ba1.5k sqft19 Midday Drive, Centereach, NY 11720For SaleMLS ID #1009640, Stalin H. Caso, Listing by: Area Realty of NY Inc. OneKey® MLS as distributed by MLS GRID
- $539,9962 bd1 ba981 sqft27 Glen Drive, Sound Beach, NY 11789For SaleMLS ID #1027840, Laura M. Cochran, Listing by: BERKSHIRE HATHAWAY. OneKey® MLS as distributed by MLS GRID
