Welcome to this well-maintained 4-bedroom, 1.5-bath Hi-Ranch located in the desirable Sachem School District. Freshly updated with new carpeting, fresh paint, and a beautifully renovated bathroom, this home is truly move-in ready.
The versatile layout offers plenty of living space and includes potential for a mother-daughter or accessory apartment with the proper permits, making it an excellent option for extended family or future possibilities.
Major updates provide added peace of mind, including a brand-new roof, new oil tank, and upgraded 150-amp electric service. A spacious 2-car garage offers ample storage and convenience.
Whether you're looking for room to grow, multi-generational living potential, or a home that's already had the big-ticket improvements completed, this property is one you won't want to miss. Close to shopping, parks, major roadways, and all the amenities the area has to offer. Photos are AI enhanced. Cameras on site.
Pending
$579,900
150 8th Avenue, Holtsville, NY 11742
4beds
1,170sqft
Single Family Residence, Residential
Built in 1973
10,019 Square Feet Lot
$-- Zestimate®
$496/sqft
$-- HOA
What's special
Brand-new roofBeautifully renovated bathroomFresh paint
- 22 days |
- 2,418 |
- 172 |
Likely to sell faster than
Zillow last checked:
Listing updated:
Listed by:
Shine Realty Group 631-627-8828,
Edward J. Shine III 516-702-8391,
Tami L. Wright 631-445-7276,
Shine Realty Group
Source: OneKey® MLS as distributed by MLS GRID,MLS#: 1029892
Facts & features
Interior
Bedrooms & bathrooms
- Bedrooms: 4
- Bathrooms: 2
- Full bathrooms: 1
- 1/2 bathrooms: 1
Heating
- Oil
Cooling
- Wall/Window Unit(s)
Appliances
- Included: Dishwasher, Range, Refrigerator
Features
- Cathedral Ceiling(s), Open Kitchen
- Attic: Scuttle
- Has fireplace: No
Interior area
- Total structure area: 1,170
- Total interior livable area: 1,170 sqft
Property
Parking
- Total spaces: 2
- Parking features: Driveway, Garage
- Garage spaces: 2
- Has uncovered spaces: Yes
Features
- Levels: Two
Lot
- Size: 10,019 Square Feet
Details
- Parcel number: 0200836000500016000
- Special conditions: None
Construction
Type & style
- Home type: SingleFamily
- Architectural style: Hi Ranch
- Property subtype: Single Family Residence, Residential
Materials
- Frame, Vinyl Siding
Condition
- Year built: 1973
Utilities & green energy
- Sewer: Cesspool
- Water: Public
- Utilities for property: Cable Available, Electricity Connected, Water Connected
Community & HOA
HOA
- Has HOA: No
Location
- Region: Holtsville
Financial & listing details
- Price per square foot: $496/sqft
- Tax assessed value: $2,345
- Annual tax amount: $9,467
- Date on market: 7/23/2026
- Cumulative days on market: 22 days
- Listing agreement: Exclusive Right To Sell
- Electric utility on property: Yes
Estimated market value
Not available
Estimated sales range
Not available
Not available
Price history
| Date | Event | Price |
|---|---|---|
| 8/7/2026 | Pending sale | $579,900$496/sqft |
Source:  OneKey® MLS as distributed by MLS GRID #1029892 Report a problem OneKey® MLS as distributed by MLS GRID #1029892 Report a problem | ||
| 7/23/2026 | Listed for sale | $579,900+122.6%$496/sqft |
Source: OneKey® MLS as distributed by MLS GRID #1029892 Report a problem | ||
| 6/18/2026 | Listing removed | -- |
Source:  Hubzu REO #91716961659 Report a problem Hubzu REO #91716961659 Report a problem | ||
| 6/1/2026 | Pending sale | -- |
Source: Hubzu REO #91716961659 Report a problem | ||
| 1/4/2012 | Sold | $260,500+0.6%$223/sqft |
Source: Public Record Report a problem | ||
| 9/23/2011 | Price change | $259,000-7.5%$221/sqft |
Source: Coldwell Banker Residential Brokerage - Ronkonkoma Office #2426852 Report a problem | ||
| 8/31/2011 | Listed for sale | $279,900$239/sqft |
Source: Coldwell Banker Residential Brokerage - Ronkonkoma Office #2426852 Report a problem | ||
Public tax history
| Year | Property taxes | Tax assessment |
|---|---|---|
| 2025 | -- | $2,345 |
| 2024 | -- | $2,345 |
| 2023 | -- | $2,345 |
| 2022 | -- | $2,345 |
| 2021 | -- | $2,345 |
| 2020 | -- | $2,345 |
| 2019 | -- | $2,345 |
| 2018 | -- | $2,345 |
| 2017 | $6,831 | $2,345 |
| 2016 | -- | $2,345 |
| 2015 | -- | $2,345 |
| 2014 | -- | $2,345 |
| 2013 | -- | $2,345 -7.7% |
| 2012 | -- | $2,540 |
| 2011 | -- | $2,540 |
| 2010 | -- | $2,540 |
| 2009 | -- | $2,540 |
| 2008 | -- | $2,540 |
| 2007 | $5,870 +21.1% | $2,540 |
| 2005 | $4,848 +7% | $2,540 |
| 2004 | $4,532 +6.5% | $2,540 |
| 2003 | $4,254 +5.2% | $2,540 |
| 2002 | $4,043 +3.5% | $2,540 |
| 2001 | $3,908 -0.7% | $2,540 |
| 2000 | $3,937 | $2,540 |
Find assessor info on the county website
Monthly payment
Climate risks
Neighborhood: 11742
Nearby schools
GreatSchools rating
- 5/10Waverly Avenue SchoolGrades: K-5Distance: 1.9 mi
- 8/10Sagamore Middle SchoolGrades: 6-8Distance: 2.6 mi
- 7/10Sachem High School EastGrades: 9-12Distance: 3.1 mi
Schools provided by the listing agent
- Elementary: Waverly Avenue School
- Middle: Seneca Middle School
- High: Sachem High School East
Source: OneKey® MLS as distributed by MLS GRID. This data may not be complete. We recommend contacting the local school district to confirm school assignments for this home.
- $587,1003 bd1 ba1.8k sqft154 8th Ave, Holtsville, NY 11742Off Market
- $550,0003 bd1 ba1.1k sqft77 Masonic Ave, Holtsville, NY 11742Pending

- $679,200-- bd-- ba-- sqft158 8th Ave, Holtsville, NY 11742Off Market
- $611,700-- bd-- ba-- sqft76 Masonic Ave, Holtsville, NY 11742Off Market
- $54,167-- bd-- ba-- sqftEighth Ave, Holtsville, NY 11742Off Market
- $603,000-- bd-- ba-- sqft81 Masonic Ave, Holtsville, NY 11742Off Market
- $754,9005 bd2 ba1.9k sqft155 8th Ave, Holtsville, NY 11742Off Market
- $880,0004 bd4 ba2.4k sqft123 9th Ave, Holtsville, NY 11742Sold
A local agent can set up tours, give advice and negotiate with sellers.
Similar homes
- $599,0003 bd1 ba1.4k sqft797 Waverly Avenue, Holtsville, NY 11742For Sale
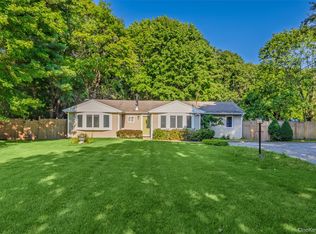
 MLS ID #1034037, Susan M. Fierro CBR, Listing by: Universal Home Sales LLC. OneKey® MLS as distributed by MLS GRID
 - $569,0003 bd1 ba1.1k sqft88 Matsunaye Drive, Medford, NY 11763For Sale
 MLS ID #1036752, Susan G. Owen, Listing by: Coldwell Banker M&D Good Life. OneKey® MLS as distributed by MLS GRID
 - $525,0004 bd2 ba1.3k sqft14 Campus Drive, Farmingville, NY 11738For Sale
 MLS ID #1005740, Lorraine I. Nickla, Listing by: Douglas Elliman Real Estate. OneKey® MLS as distributed by MLS GRID
 - $489,0002 bd1 ba654 sqft11 Cooke Avenue, Holtsville, NY 11742For Sale
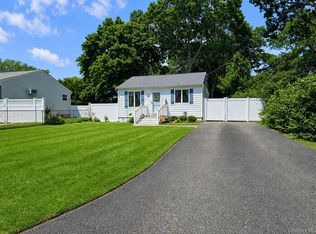 MLS ID #1031192, Paige Aversano, Listing by: RE/MAX Best. OneKey® MLS as distributed by MLS GRID
 - $599,0003 bd2 ba1.5k sqft29 Torrey Pine Lane, Medford, NY 11763For SaleMLS ID #1036026, Susan G. Owen, Listing by: Coldwell Banker M&D Good Life. OneKey® MLS as distributed by MLS GRID
- $600,0004 bd2 ba1.2k sqft610 Americus Avenue, East Patchogue, NY 11772For SaleMLS ID #1011214, Peter C. Grosso CBR, Listing by: RE/MAX Integrity Leaders. OneKey® MLS as distributed by MLS GRID
- $549,9003 bd1 ba1.2k sqft125 Wood Road, Centereach, NY 11720For SaleMLS ID #1036715, Sean Conrad, Listing by: HomeSmart Dynamic Realty. OneKey® MLS as distributed by MLS GRID
- $674,9994 bd2 ba1.6k sqft899 Hawkins Avenue, Lake Grove, NY 11755For SaleMLS ID #1035767, Bryan J. Karp CBR, Listing by: Coldwell Banker American Homes. OneKey® MLS as distributed by MLS GRID
- $529,9003 bd1 ba1k sqft102 Magnolia Drive, Selden, NY 11784For SaleMLS ID #1036543, Margaret Tsoukaris, Listing by: BH&G R E Realty Connect. OneKey® MLS as distributed by MLS GRID
- $575,0004 bd1 ba1.4k sqft119 Stuyvesant Drive, Port Jefferson Station, NY 11776For SaleMLS ID #1011489, Nicholas Ciccarelli, Listing by: Real Broker NY LLC. OneKey® MLS as distributed by MLS GRID
- $599,9903 bd2 ba1.7k sqft18 Elkin Drive, Middle Island, NY 11953For SaleMLS ID #1035992, Frank Profeta, Listing by: Homeside Realty. OneKey® MLS as distributed by MLS GRID
- $579,0003 bd2 ba1.5k sqft37 Black Locust Avenue, East Setauket, NY 11733For SaleMLS ID #1031598, Thomas Digennaro, Listing by: Howard Hanna Coach. OneKey® MLS as distributed by MLS GRID
- $600,0004 bd3 ba1.3k sqft2 Amarr Drive, Shirley, NY 11967For SaleMLS ID #1017292, George Dilieto, Listing by: Exit Realty Island Elite. OneKey® MLS as distributed by MLS GRID
- $589,0003 bd2 ba1.1k sqft76 Lyman Road, East Patchogue, NY 11772For SaleMLS ID #1019066, Jonas J. Wagner AHWD CBR E-PRO PSA, Listing by: Link Brokerages New York LLC. OneKey® MLS as distributed by MLS GRID
- $539,0003 bd2 ba1.4k sqft80 Broadway, Ronkonkoma, NY 11779For SaleMLS ID #1031695, Victor Stabile, Listing by: Douglas Elliman Real Estate. OneKey® MLS as distributed by MLS GRID
- $510,0003 bd1 ba1.4k sqft15 Oceanview Avenue, Farmingville, NY 11738For SaleMLS ID #1034155, David Oakley, Listing by: BH&G R E Realty Connect. OneKey® MLS as distributed by MLS GRID
- $610,0004 bd2 ba1.2k sqft8 Wantagh Avenue, East Islip, NY 11730For SaleMLS ID #1012597, Alejandro Arboleda, Listing by: ARVY Realty. OneKey® MLS as distributed by MLS GRID
- $479,7793 bd1 ba904 sqft2803 Eagle Avenue, Medford, NY 11763For SaleMLS ID #1036481, Jonathan Valet, Listing by: Millennium Homes. OneKey® MLS as distributed by MLS GRID
- $775,0003 bd2 ba1.2k sqft72 Locust Avenue, Oakdale, NY 11769For SaleMLS ID #1038275, Robert Ferrara, Listing by: Migrate Realty LLC. OneKey® MLS as distributed by MLS GRID
- $500,0003 bd1 ba1k sqft390 Blue Point Road, Farmingville, NY 11738For SaleMLS ID #1017790, Peter C. Grosso CBR, Listing by: RE/MAX Integrity Leaders. OneKey® MLS as distributed by MLS GRID
