Location! Location! Just Moments From the Beach With Private Beach Access, This Beautifully Updated Two-Bedroom, One-Bath Ranch Is the Perfect Year-Round Residence or Weekend Retreat. Tucked Away on a Quiet Dead-End Street and Set on an Oversized .32-Acre Property, This Move-In-Ready Home Features Spacious Bedrooms, Gleaming Hardwood Floors, a State-of-the-Art Bath, and a Stunning Updated Kitchen With White Shaker Cabinetry, Granite Countertops, Stainless Steel Appliances, Gas Cooking, and a Large Center Island That Flows Seamlessly Into the Open-Concept Living and Dining Area.
The Finished Basement With a Separate Outside Entrance Offers Exceptional Bonus Space for a Home Office, Recreation Room, Gym, or Guest Accommodations. Step Outside to a Spacious Deck Overlooking the Expansive, Private Backyard Surrounded by Mature Landscaping, Providing Plenty of Room for Entertaining, Relaxing, or Even a Future Pool or Detached Garage.
An Inviting Front Porch and Storage Shed Complete the Outdoor Amenities.
Offering the Perfect Blend of Modern Updates, Generous Indoor and Outdoor Living Space, and a Peaceful Setting, This Exceptional Home Is Just Minutes From the Beach, Shopping, Restaurants, Parks, and Major Roadways.
This Rare Coastal Gem Delivers Comfort, Style, and the Best of North Shore Living. Don’t Miss This Incredible Opportunity—Homes Like This Don’t Come Along Often and Won’t Last!
For sale
$539,996
27 Glen Drive, Sound Beach, NY 11789
2beds
981sqft
Single Family Residence, Residential
Built in 1948
0.32 Acres Lot
$-- Zestimate®
$550/sqft
$-- HOA
What's special
Expansive private backyardStorage shedSpacious bedroomsState-of-the-art bathSpacious deckStunning updated kitchenStainless steel appliances
- 19 days |
- 1,623 |
- 119 |
Zillow last checked:
Listing updated:
Listed by:
BERKSHIRE HATHAWAY 631-642-6212,
Laura M. Cochran 631-642-6212
Source: OneKey® MLS as distributed by MLS GRID,MLS#: 1027840
Facts & features
Interior
Bedrooms & bathrooms
- Bedrooms: 2
- Bathrooms: 1
- Full bathrooms: 1
Heating
- Hot Water, Oil
Cooling
- Central Air
Appliances
- Included: Dishwasher, Dryer, Gas Cooktop, Gas Oven, Refrigerator, Stainless Steel Appliance(s), Washer
- Laundry: Washer/Dryer Hookup, Inside
Features
- First Floor Bedroom, First Floor Full Bath, Ceiling Fan(s), Chefs Kitchen, Double Vanity, Eat-in Kitchen, Formal Dining, Granite Counters, Open Floorplan, Open Kitchen, Recessed Lighting
- Flooring: Hardwood, Tile
- Windows: Screens
- Basement: Finished
- Attic: See Remarks
- Has fireplace: No
Interior area
- Total structure area: 1,330
- Total interior livable area: 981 sqft
Video & virtual tour
Property
Parking
- Parking features: Driveway, On Street
- Has uncovered spaces: Yes
Features
- Patio & porch: Covered, Deck, Patio
- Exterior features: Garden, Mailbox, Rain Gutters
Lot
- Size: 0.32 Acres
- Features: Back Yard, Cul-De-Sac, Front Yard, Garden, Landscaped, Near Public Transit, Near School, Near Shops
Details
- Additional structures: Shed(s)
- Parcel number: 0200013000700003003
- Special conditions: None
Construction
Type & style
- Home type: SingleFamily
- Architectural style: Ranch
- Property subtype: Single Family Residence, Residential
Materials
- Frame, Vinyl Siding
Condition
- Updated/Remodeled
- Year built: 1948
Utilities & green energy
- Sewer: Cesspool
- Water: Public
- Utilities for property: Cable Available, Electricity Connected, Phone Available, Trash Collection Public, Water Connected
Community & HOA
HOA
- Has HOA: No
Location
- Region: Sound Beach
Financial & listing details
- Price per square foot: $550/sqft
- Tax assessed value: $1,750
- Annual tax amount: $8,751
- Date on market: 7/18/2026
- Cumulative days on market: 20 days
- Listing agreement: Exclusive Right To Sell
- Electric utility on property: Yes
Estimated market value
Not available
Estimated sales range
Not available
Not available
Price history
| Date | Event | Price |
|---|---|---|
| 7/18/2026 | Listed for sale | $539,996+94.2%$550/sqft |
Source:  OneKey® MLS as distributed by MLS GRID #1027840 Report a problem OneKey® MLS as distributed by MLS GRID #1027840 Report a problem | ||
| 6/30/2017 | Sold | $278,000-0.4%$283/sqft |
Source: OneKey® MLS as distributed by MLS GRID #L2940877 Report a problem | ||
| 5/23/2017 | Listed for sale | $279,000+114.6%$284/sqft |
Source: RE/MAX Alliance #2940877 Report a problem | ||
| 10/28/2016 | Sold | $130,000-12.8%$133/sqft |
Source: OneKey® MLS as distributed by MLS GRID #L2875812 Report a problem | ||
| 8/11/2016 | Listed for sale | $149,000$152/sqft |
Source: Douglas Elliman Real Estate #2875812 Report a problem | ||
Public tax history
| Year | Property taxes | Tax assessment |
|---|---|---|
| 2016 | -- | $1,700 |
| 2015 | -- | $1,700 |
| 2014 | -- | $1,700 |
| 2013 | -- | $1,700 |
| 2012 | -- | $1,700 |
| 2011 | -- | $1,700 |
| 2010 | -- | $1,700 |
| 2009 | -- | $1,700 |
| 2008 | -- | $1,700 |
| 2007 | $2,182 +21.9% | $1,700 |
| 2005 | $1,790 +10.1% | $1,700 |
| 2004 | $1,626 +12.4% | $1,700 |
| 2003 | $1,446 +11.8% | $1,700 |
| 2002 | $1,294 +20% | $1,700 |
| 2001 | $1,078 +16.4% | $1,700 |
| 2000 | $926 | $1,700 |
Find assessor info on the county website
Monthly payment
Climate risks
Neighborhood: 11789
Nearby schools
GreatSchools rating
- 4/10Joseph A Edgar Imtermediate SchoolGrades: 3-5Distance: 2.1 mi
- 4/10Rocky Point Middle SchoolGrades: 6-8Distance: 2.2 mi
- 8/10Rocky Point High SchoolGrades: 9-12Distance: 2.1 mi
Schools provided by the listing agent
- Elementary: Joseph A Edgar Intermediate Sch
- Middle: Rocky Point Middle School
- High: Rocky Point High School
Source: OneKey® MLS as distributed by MLS GRID. This data may not be complete. We recommend contacting the local school district to confirm school assignments for this home.
- $557,500-- bd-- ba-- sqft27 Glen Dr, Sound Beach, NY 11789Off Market
- $5,495-- bd-- ba-- sqftGlen Dr, Sound beach, NY 11789Off Market
- $685,9804 bd3 ba1.9k sqft31 Glen Dr, Sound Beach, NY 11789Sold
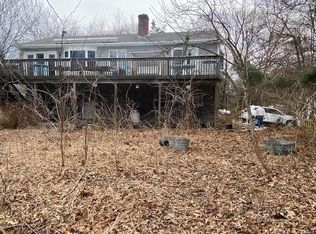
- $549,600-- bd-- ba-- sqft6 Floral Dr, Sound Beach, NY 11789Off Market
- $602,6005 bd2 ba4k sqft10 Floral Dr, Sound Beach, NY 11789Off Market
- $527,400-- bd-- ba-- sqft28 Glen Dr, Sound Beach, NY 11789Off Market
- $537,900-- bd-- ba-- sqft32 Glen Dr, Sound Beach, NY 11789Off Market
- $47,170-- bd-- ba-- sqft14 Floral Dr, Sound Beach, NY 11789Off Market
A local agent can set up tours, give advice and negotiate with sellers.
Similar homes
- $549,9993 bd1 ba1.1k sqft20 Lynbrook Drive, Sound Beach, NY 11789For Sale

 MLS ID #1030152, Linda Stowell, Listing by: Howard Hanna Coach. OneKey® MLS as distributed by MLS GRID
 - $529,0003 bd2 ba1.3k sqft15 Seaside Avenue, Sound Beach, NY 11789For Sale
 MLS ID #1031736, Jean A. Giuffre, Listing by: Realty Connect USA L I Inc. OneKey® MLS as distributed by MLS GRID
 - $549,9963 bd2 ba1k sqft6 Hillside Road, Sound Beach, NY 11789For Sale
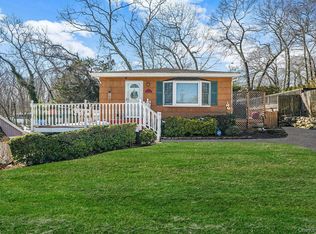 MLS ID #1029388, Laura M. Cochran, Listing by: BERKSHIRE HATHAWAY. OneKey® MLS as distributed by MLS GRID
 - $479,0002 bd2 ba925 sqft14 Neponsit Road, Sound Beach, NY 11789For Sale
 MLS ID #1024397, Stephanie Giordano CBR, Listing by: Giordano Realty Corp of LI. OneKey® MLS as distributed by MLS GRID
 - $549,9992 bd2 ba720 sqft2 Fox Lane, Shoreham, NY 11786For SaleMLS ID #1028610, Ardith M. Evans, Listing by: Coldwell Banker American Homes. OneKey® MLS as distributed by MLS GRID
- $529,9992 bd1 ba912 sqft480 Miller Place Road, Miller Place, NY 11764For SaleMLS ID #1007024, Janet Germano, Listing by: Realty Connect USA L I Inc. OneKey® MLS as distributed by MLS GRID
- $549,0004 bd2 ba1.4k sqft34 Solitaire Road, Rocky Point, NY 11778For SaleMLS ID #1032096, David K. Hyland, Listing by: Howard Hanna Coach. OneKey® MLS as distributed by MLS GRID
- $489,8883 bd1 ba1.1k sqft12 Sycamore Road, Rocky Point, NY 11778For SaleMLS ID #1031446, Sarah Fox, Listing by: Signature Premier Properties. OneKey® MLS as distributed by MLS GRID
- $439,9992 bd1 ba682 sqft18 Cove Drive, Sound Beach, NY 11789For SaleMLS ID #988947, Mark E. Brode Jr, Listing by: Signature Premier Properties. OneKey® MLS as distributed by MLS GRID
- $499,9994 bd1 ba1.2k sqft26 Hickory Road, Rocky Point, NY 11778For SaleMLS ID #1018557, Kathleen Coughlan CBR, Listing by: Coldwell Banker American Homes. OneKey® MLS as distributed by MLS GRID
- $475,0001 bd1 ba636 sqft6 Hines Road, Middle Island, NY 11953For SaleMLS ID #1029642, Natalie Lavin ABR AHWD, Listing by: Century 21 AA Realty. OneKey® MLS as distributed by MLS GRID
- $510,0003 bd1 ba1.4k sqft15 Oceanview Avenue, Farmingville, NY 11738For SaleMLS ID #1034155, David Oakley, Listing by: Realty Connect USA L I Inc. OneKey® MLS as distributed by MLS GRID
- $599,9993 bd2 ba1k sqft177 Magnolia Drive, Selden, NY 11784For SaleMLS ID #1017661, Dina G. Runza, Listing by: Coldwell Banker American Homes. OneKey® MLS as distributed by MLS GRID
- $585,0003 bd1 ba1.3k sqft223 Locust Drive, Rocky Point, NY 11778For SaleMLS ID #990249, Kristin Scanlon, Listing by: Keller Williams Rty Gold Coast. OneKey® MLS as distributed by MLS GRID
- $589,0003 bd1 ba1k sqft14 Antler Lane, South Setauket, NY 11720For SaleMLS ID #1029179, Nicole Schwartz, Listing by: RE/MAX Team. OneKey® MLS as distributed by MLS GRID
- $575,0003 bd2 ba1.3k sqft215 Avondale Drive, Centereach, NY 11720For SaleMLS ID #1010573, Michael J. Ragosta, Listing by: Coldwell Banker M&D Good Life. OneKey® MLS as distributed by MLS GRID
- $574,9993 bd3 ba1k sqft17 Arnold Drive, Middle Island, NY 11953For SaleMLS ID #1001593, Marcia A. Burgos, Listing by: Realty Connect USA L I Inc. OneKey® MLS as distributed by MLS GRID
- $529,0003 bd1 ba1.1k sqft28 Yaphank Avenue, Brookhaven, NY 11719For SaleMLS ID #1032303, Dana Ledee, Listing by: Northshore Properties Realty. OneKey® MLS as distributed by MLS GRID
- $569,9993 bd2 ba1.3k sqft20 Musket Drive, Shirley, NY 11967For SaleMLS ID #1033659, Rosemarie J. Costa, Listing by: Coldwell Banker American Homes. OneKey® MLS as distributed by MLS GRID
- $599,0003 bd1 ba1.4k sqft797 Waverly Avenue, Holtsville, NY 11742For SaleMLS ID #1034037, Susan M. Fierro CBR, Listing by: Universal Home Sales LLC. OneKey® MLS as distributed by MLS GRID
