Beautifully Maintained and Updated 2 Bedroom Ranch with Open Layout and Generous Space for Entertaining . Kitchen with Quartz Countertops and SS Appliances is 2 years young. Hardwood Flooring Throughout, Updated Bathroom, Full Basement that is partially finished situated on Fenced and Lanscaped Property. Don't Miss This Opportunity to Own This Home. Turn Key and Move Right In!!! Very Low Taxes!!! This House Qualifies for A Down Payment Assistance Program through Cliffco Mortgage.
Pending
$499,000
522 Amsterdam Avenue, East Patchogue, NY 11772
2beds
1,056sqft
Single Family Residence, Residential
Built in 1956
10,019 Square Feet Lot
$-- Zestimate®
$473/sqft
$-- HOA
What's special
Open layoutGenerous space for entertainingHardwood flooring throughoutUpdated bathroomKitchen with quartz countertops
- 17 days |
- 1,164 |
- 79 |
Likely to sell faster than
Zillow last checked:
Listing updated:
Listed by:
Century 21 Crown Homes 631-893-4400,
Phyllis M. Dinardo
Source: OneKey® MLS as distributed by MLS GRID,MLS#: 1028985
Facts & features
Interior
Bedrooms & bathrooms
- Bedrooms: 2
- Bathrooms: 1
- Full bathrooms: 1
Heating
- Baseboard, Hot Water, Oil
Cooling
- Wall/Window Unit(s)
Appliances
- Included: Dishwasher, Dryer, Electric Cooktop, Microwave, Refrigerator, Washer
Features
- First Floor Bedroom, First Floor Full Bath
- Flooring: Hardwood
- Basement: Finished,Full
- Attic: Full,Pull Stairs
- Number of fireplaces: 1
- Fireplace features: Wood Burning
Interior area
- Total structure area: 1,056
- Total interior livable area: 1,056 sqft
Property
Parking
- Parking features: Driveway
- Has uncovered spaces: Yes
Features
- Levels: One
- Patio & porch: Deck
- Fencing: Fenced,Perimeter,Vinyl,Wood
Lot
- Size: 10,019 Square Feet
Details
- Parcel number: 0200973700200014000
- Special conditions: None
Construction
Type & style
- Home type: SingleFamily
- Architectural style: Ranch
- Property subtype: Single Family Residence, Residential
Materials
- Vinyl Siding
Condition
- Year built: 1956
Utilities & green energy
- Sewer: Cesspool
- Water: Public
- Utilities for property: Sewer Available, Water Available
Community & HOA
HOA
- Has HOA: No
Location
- Region: East Patchogue
Financial & listing details
- Price per square foot: $473/sqft
- Tax assessed value: $247,917
- Annual tax amount: $5,207
- Date on market: 7/23/2026
- Cumulative days on market: 16 days
- Listing agreement: Exclusive Right To Sell
Estimated market value
Not available
Estimated sales range
Not available
Not available
Price history
| Date | Event | Price |
|---|---|---|
| 8/7/2026 | Pending sale | $499,000$473/sqft |
Source:  OneKey® MLS as distributed by MLS GRID #1028985 Report a problem OneKey® MLS as distributed by MLS GRID #1028985 Report a problem | ||
| 7/23/2026 | Listed for sale | $499,000$473/sqft |
Source: OneKey® MLS as distributed by MLS GRID #1028985 Report a problem | ||
Public tax history
| Year | Property taxes | Tax assessment |
|---|---|---|
| 2025 | -- | $1,190 |
| 2024 | -- | $1,190 |
| 2023 | -- | $1,190 |
| 2022 | -- | $1,190 |
| 2021 | -- | $1,190 |
| 2020 | -- | $1,190 |
| 2019 | -- | $1,190 |
| 2018 | -- | $1,190 |
| 2017 | $3,406 | $1,190 |
| 2016 | -- | $1,190 |
| 2015 | -- | $1,190 |
| 2014 | -- | $1,190 |
| 2013 | -- | $1,190 |
| 2012 | -- | $1,190 |
| 2011 | -- | $1,190 |
| 2010 | -- | $1,190 |
| 2009 | -- | $1,190 |
| 2008 | -- | $1,190 |
| 2007 | $3,611 +19.4% | $1,190 |
| 2005 | $3,023 +3.3% | $1,190 |
| 2004 | $2,928 +7.3% | $1,190 |
| 2003 | $2,730 +6.6% | $1,190 |
| 2002 | $2,560 +12% | $1,190 |
| 2001 | $2,285 +6.6% | $1,190 |
| 2000 | $2,144 | $1,190 |
Find assessor info on the county website
Monthly payment
Climate risks
Neighborhood: Hagerman
Nearby schools
GreatSchools rating
- 4/10Verne W Critz Elementary SchoolGrades: K-3Distance: 0.8 mi
- 2/10Bellport Middle SchoolGrades: 6-8Distance: 1.5 mi
- 4/10Bellport Senior High SchoolGrades: 9-12Distance: 2.1 mi
Schools provided by the listing agent
- Elementary: Verne W Critz Elementary School
- Middle: Bellport Middle School
- High: Bellport Senior High School
Source: OneKey® MLS as distributed by MLS GRID. This data may not be complete. We recommend contacting the local school district to confirm school assignments for this home.
- $25,97410,018 sqftAmsterdam Ave, Patchogue, NY 11772Off Market
- $519,600-- bd-- ba-- sqft521 Columbus Ave, East Patchogue, NY 11772Off Market
- $569,40010,018 sqft514 Amsterdam Ave, East Patchogue, NY 11772Off Market
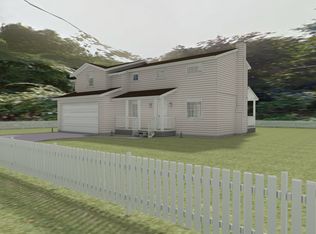
- $671,9004 bd3 ba2.1k sqft514 Amsterdam Ave, East Patchogue, NY 11772Off Market
- $491,0003 bd1 ba-- sqft515 Columbus Ave, East Patchogue, NY 11772Off Market
- $545,400-- bd-- ba-- sqft523 Amsterdam Ave, East Patchogue, NY 11772Off Market
- $20,83310,018 sqftAmsterdam Ave, Patchogue, NY 11772Off Market
- $276,623-- bd-- ba-- sqft535 Columbus Ave, East Patchogue, NY 11772Off Market
A local agent can set up tours, give advice and negotiate with sellers.
Similar homes
- $625,0004 bd3 ba1.1k sqft49 Oakdale Avenue, East Patchogue, NY 11772For Sale

 MLS ID #992469, Michael Graziose, Listing by: Redfin Real Estate. OneKey® MLS as distributed by MLS GRID
 - $515,0002 bd2 ba1k sqft32 Juniper Avenue, Patchogue, NY 11772For Sale
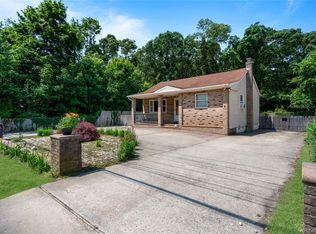 MLS ID #1015172, Rosanne D'Agostino DSC, Listing by: Douglas Elliman Real Estate. OneKey® MLS as distributed by MLS GRID
 - $524,9993 bd1 ba896 sqft743 Hoffman Avenue, Bellport, NY 11713For Sale
 MLS ID #1030192, Anthony J. Vitta, Listing by: Real Broker NY LLC. OneKey® MLS as distributed by MLS GRID
 - $599,9003 bd2 ba1.1k sqft76 Lyman Road, East Patchogue, NY 11772For Sale
 MLS ID #1019066, Jonas J. Wagner AHWD CBR E-PRO PSA, Listing by: Link Brokerages New York LLC. OneKey® MLS as distributed by MLS GRID
 - $649,9994 bd2 ba1.5k sqft89 Avery Avenue, Patchogue, NY 11772For SaleMLS ID #1032747, Louis Reyes, Listing by: Keller Williams Realty Elite. OneKey® MLS as distributed by MLS GRID
- $479,0003 bd1 ba865 sqft948 Walker Street, Bellport, NY 11713For SaleMLS ID #1031221, Louis Reyes, Listing by: Keller Williams Realty Elite. OneKey® MLS as distributed by MLS GRID
- $529,0003 bd1 ba1.1k sqft28 Yaphank Avenue, Brookhaven, NY 11719For SaleMLS ID #1032303, Dana Ledee, Listing by: Northshore Properties Realty. OneKey® MLS as distributed by MLS GRID
- $499,0003 bd1 ba1.3k sqft61 W End Avenue, Shirley, NY 11967For SaleMLS ID #1031060, Carlos Salinas CBR, Listing by: Douglas Elliman Real Estate. OneKey® MLS as distributed by MLS GRID
- $589,9993 bd2 ba1.4k sqft105 Maple Avenue, Patchogue, NY 11772For SaleMLS ID #1014408, Rahul Jaggi, Listing by: Voro LLC. OneKey® MLS as distributed by MLS GRID
- $459,9993 bd2 ba1k sqft24 Peters Drive, Shirley, NY 11967For SaleMLS ID #1034887, Travis Shea, Listing by: OverSouth LLC. OneKey® MLS as distributed by MLS GRID
- $510,0003 bd1 ba1.4k sqft15 Oceanview Avenue, Farmingville, NY 11738For SaleMLS ID #1034155, David Oakley, Listing by: Realty Connect USA L I Inc. OneKey® MLS as distributed by MLS GRID
- $475,0001 bd1 ba636 sqft6 Hines Road, Middle Island, NY 11953For SaleMLS ID #1029642, Natalie Lavin ABR AHWD, Listing by: Century 21 AA Realty. OneKey® MLS as distributed by MLS GRID
- $489,0002 bd1 ba1k sqft122 Church Drive, Mastic Beach, NY 11951For SaleMLS ID #1009152, John Demaria, Listing by: Alexander Madison Realty Inc. OneKey® MLS as distributed by MLS GRID
- $529,9992 bd1 ba912 sqft480 Miller Place Road, Miller Place, NY 11764For SaleMLS ID #1007024, Janet Germano, Listing by: Realty Connect USA L I Inc. OneKey® MLS as distributed by MLS GRID
- $599,0003 bd1 ba1.4k sqft797 Waverly Avenue, Holtsville, NY 11742For SaleMLS ID #1034037, Susan M. Fierro CBR, Listing by: Universal Home Sales LLC. OneKey® MLS as distributed by MLS GRID
- $569,9993 bd2 ba1.3k sqft20 Musket Drive, Shirley, NY 11967For SaleMLS ID #1033659, Rosemarie J. Costa, Listing by: Coldwell Banker American Homes. OneKey® MLS as distributed by MLS GRID
- $500,0003 bd1 ba1k sqft390 Blue Point Road, Farmingville, NY 11738For SaleMLS ID #1017790, Peter C. Grosso CBR, Listing by: RE/MAX Integrity Leaders. OneKey® MLS as distributed by MLS GRID
- $549,9992 bd2 ba720 sqft2 Fox Lane, Shoreham, NY 11786For SaleMLS ID #1028610, Ardith M. Evans, Listing by: Coldwell Banker American Homes. OneKey® MLS as distributed by MLS GRID
- $539,0003 bd2 ba1.4k sqft80 Broadway, Ronkonkoma, NY 11779For SaleMLS ID #1031695, Victor Stabile, Listing by: Douglas Elliman Real Estate. OneKey® MLS as distributed by MLS GRID
- $499,9992 bd2 ba820 sqft350 Boulder Street, Ronkonkoma, NY 11779For SaleMLS ID #1030955, Jordan Destefano, Listing by: Realty Advisors Inc. OneKey® MLS as distributed by MLS GRID
