Welcome to this well-maintained and energy-efficient home featuring 4 bedrooms and 3 bathrooms. Built in 2012, this property offers a flexible floor plan designed for today's lifestyle. Enjoy the benefits of an owned solar energy system and an in-ground sprinkler system that helps keep the property looking its best throughout the seasons. The lower-level living area offers additional versatility and is currently in the process of obtaining legal accessory apartment status. Spacious interiors, ample storage, and thoughtful updates throughout make this a property not to be missed. Conveniently located near shopping, dining, transportation, parks, and the many amenities that make East Patchogue a desirable Long Island destination.
For sale
$625,000
49 Oakdale Avenue, East Patchogue, NY 11772
4beds
1,154sqft
Single Family Residence, Residential
Built in 2012
0.34 Acres Lot
$-- Zestimate®
$542/sqft
$-- HOA
What's special
- 12 days |
- 1,166 |
- 96 |
Likely to sell faster than
Zillow last checked:
Listing updated:
Listed by:
Redfin Real Estate 631-337-8238,
Michael Graziose 516-318-2707
Source: OneKey® MLS as distributed by MLS GRID,MLS#: 992469
Facts & features
Interior
Bedrooms & bathrooms
- Bedrooms: 4
- Bathrooms: 3
- Full bathrooms: 2
- 1/2 bathrooms: 1
Heating
- Baseboard
Cooling
- Wall/Window Unit(s)
Appliances
- Included: Dishwasher, Dryer, Electric Oven, Electric Range, Microwave
- Laundry: Washer/Dryer Hookup, Electric Dryer Hookup, In Basement
Features
- Formal Dining
- Flooring: Carpet, Hardwood
- Basement: Finished,Full
- Attic: Crawl,Unfinished
Interior area
- Total structure area: 1,154
- Total interior livable area: 1,154 sqft
Property
Parking
- Total spaces: 1
- Parking features: Attached, Garage
- Garage spaces: 1
Features
- Patio & porch: Deck
- Fencing: Partial
Lot
- Size: 0.34 Acres
Details
- Parcel number: 0200975800100014001
- Special conditions: None
- Other equipment: Irrigation Equipment
Construction
Type & style
- Home type: SingleFamily
- Architectural style: Hi Ranch
- Property subtype: Single Family Residence, Residential
Materials
- Energy Star, Foam Insulation, Frame
- Foundation: Pillar/Post/Pier
Condition
- Year built: 2012
Utilities & green energy
- Sewer: Cesspool
- Water: Public
- Utilities for property: Cable Connected, Electricity Connected, Phone Connected, Trash Collection Public, Water Connected
Green energy
- Energy generation: Solar
Community & HOA
HOA
- Has HOA: No
Location
- Region: East Patchogue
Financial & listing details
- Price per square foot: $542/sqft
- Tax assessed value: $2,385
- Annual tax amount: $8,270
- Date on market: 8/9/2026
- Cumulative days on market: 8 days
- Listing agreement: Exclusive Right To Sell
- Electric utility on property: Yes
Estimated market value
Not available
Estimated sales range
Not available
Not available
Price history
| Date | Event | Price |
|---|---|---|
| 8/7/2026 | Listed for sale | $625,000+130.2%$542/sqft |
Source:  OneKey® MLS as distributed by MLS GRID #992469 Report a problem OneKey® MLS as distributed by MLS GRID #992469 Report a problem | ||
| 1/17/2013 | Sold | $271,500$235/sqft |
Source: Agent Provided Report a problem | ||
Public tax history
| Year | Property taxes | Tax assessment |
|---|---|---|
| 2025 | -- | $2,385 |
| 2024 | -- | $2,385 |
| 2023 | -- | $2,385 |
| 2022 | -- | $2,385 |
| 2021 | -- | $2,385 |
| 2020 | -- | $2,385 |
| 2019 | -- | $2,385 |
| 2018 | -- | $2,385 |
| 2017 | $6,377 | $2,385 |
| 2016 | -- | $2,385 |
| 2015 | -- | $2,385 |
| 2014 | -- | $2,385 |
| 2013 | -- | $2,385 |
Find assessor info on the county website
Monthly payment
Climate risks
Neighborhood: Hagerman
Nearby schools
GreatSchools rating
- 4/10Verne W Critz Elementary SchoolGrades: K-3Distance: 0.5 mi
- 2/10Bellport Middle SchoolGrades: 6-8Distance: 1.4 mi
- 4/10Bellport Senior High SchoolGrades: 9-12Distance: 2.3 mi
Schools provided by the listing agent
- Elementary: Verne W Critz Elementary School
- Middle: Bellport Middle School
- High: Bellport Senior High School
Source: OneKey® MLS as distributed by MLS GRID. This data may not be complete. We recommend contacting the local school district to confirm school assignments for this home.
- $526,500-- bd-- ba-- sqft46 Oakdale Ave, East Patchogue, NY 11772Off Market
- $166,6670.43 acres1270 Montauk Hwy, East Patchogue, NY 11772Off Market
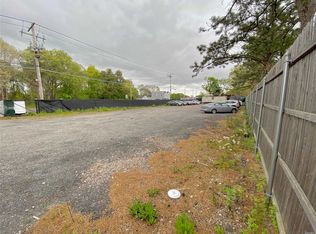
- $643,0003 bd3 ba1.6k sqft289 Walker Ave, East Patchogue, NY 11772Sold
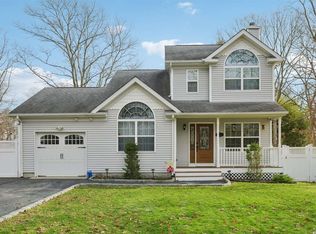
- $10,417-- bd-- ba-- sqftRalph T Perry Dr, Patchogue, NY 11772Off Market
- $692,200-- bd-- ba-- sqft285 Walker Ave, East Patchogue, NY 11772Off Market
- $759,300-- bd-- ba-- sqft1260 Montauk Hwy, East Patchogue, NY 11772Off Market
- $8,333-- bd-- ba-- sqft2395 Ocean Ave, Ronkonkoma, NY 11779Off Market
- $20,833-- bd-- ba-- sqftHagerman Ave, Patchogue, NY 11772Off Market
A local agent can set up tours, give advice and negotiate with sellers.
Similar homes
- $649,9994 bd2 ba1.5k sqft89 Avery Avenue, Patchogue, NY 11772For Sale
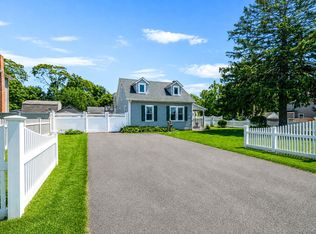
 MLS ID #1032747, Louis Reyes, Listing by: Keller Williams Realty Elite. OneKey® MLS as distributed by MLS GRID
 - $649,0003 bd2 ba1.2k sqft75 Champlin Avenue, Bellport, NY 11713For Sale
 MLS ID #1006698, Kerri-Ann Murphy Schlomann, Listing by: Cornerstone Properties of LI. OneKey® MLS as distributed by MLS GRID
 - $640,0004 bd3 ba1.5k sqft12 Handy Lane, Medford, NY 11763For Sale
 MLS ID #1028835, Kerri Passamenti, Listing by: BH&G R E Realty Connect. OneKey® MLS as distributed by MLS GRID
 - $599,0003 bd2 ba1.5k sqft29 Torrey Pine Lane, Medford, NY 11763For Sale
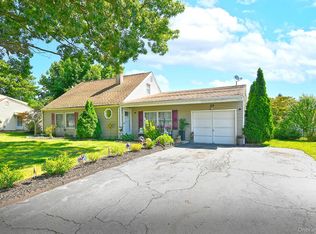 MLS ID #1036026, Susan G. Owen, Listing by: Coldwell Banker M&D Good Life. OneKey® MLS as distributed by MLS GRID
 - $675,0003 bd2 ba1.5k sqft51 Marvin Street, Patchogue, NY 11772For SaleMLS ID #1004414, Anna V. Alfone, Listing by: Coldwell Banker Reliable R E. OneKey® MLS as distributed by MLS GRID
- $559,0004 bd2 ba1.6k sqft72 S Village Drive, Bellport, NY 11713For SaleMLS ID #1031466, Thomas Digennaro, Listing by: Howard Hanna Coach. OneKey® MLS as distributed by MLS GRID
- $600,0004 bd3 ba1.3k sqft2 Amarr Drive, Shirley, NY 11967For SaleMLS ID #1017292, George Dilieto, Listing by: Exit Realty Island Elite. OneKey® MLS as distributed by MLS GRID
- $629,9993 bd2 ba1.7k sqft172 11th Avenue, Holtsville, NY 11742For SaleMLS ID #1034801, Kelly Choulis Auffret, Listing by: Signature Premier Properties. OneKey® MLS as distributed by MLS GRID
- $400,0001 bd1 ba768 sqft123 Clinton Avenue, Patchogue, NY 11772For SaleMLS ID #1036740, Peter C. Grosso CBR, Listing by: RE/MAX Integrity Leaders. OneKey® MLS as distributed by MLS GRID
- $599,9993 bd2 ba1.5k sqft4476 Express Drive S, Ronkonkoma, NY 11779For SaleMLS ID #1035344, Michael P. McLean, Listing by: Long Island Home Prop LLC. OneKey® MLS as distributed by MLS GRID
- $569,9993 bd2 ba1.3k sqft20 Musket Drive, Shirley, NY 11967For SaleMLS ID #1033659, Rosemarie J. Costa, Listing by: Coldwell Banker American Homes. OneKey® MLS as distributed by MLS GRID
- $674,9994 bd2 ba1.6k sqft899 Hawkins Avenue, Lake Grove, NY 11755For SaleMLS ID #1035767, Bryan J. Karp CBR, Listing by: Coldwell Banker American Homes. OneKey® MLS as distributed by MLS GRID
- $600,0003 bd2 ba1.2k sqft13 Graham Place, Nesconset, NY 11767For SaleMLS ID #1034746, Peter C. Grosso CBR, Listing by: RE/MAX Integrity Leaders. OneKey® MLS as distributed by MLS GRID
- $610,0004 bd2 ba1.2k sqft8 Wantagh Avenue, East Islip, NY 11730For SaleMLS ID #1012597, Alejandro Arboleda, Listing by: ARVY Realty. OneKey® MLS as distributed by MLS GRID
- $599,9993 bd2 ba1k sqft152 Grand Avenue, Shirley, NY 11967For SaleMLS ID #1012144, Judy Bianco, Listing by: Exit Realty Edge. OneKey® MLS as distributed by MLS GRID
- $709,0003 bd1 ba1.3k sqft170 Seville Boulevard, Sayville, NY 11782For SaleMLS ID #1036162, Kenneth Hirsch, Listing by: Compass Greater NY LLC. OneKey® MLS as distributed by MLS GRID
- $529,0003 bd1 ba1.1k sqft28 Yaphank Avenue, Brookhaven, NY 11719For SaleMLS ID #1032303, Dana Ledee, Listing by: Northshore Properties Realty. OneKey® MLS as distributed by MLS GRID
- $749,0003 bd2 ba1.3k sqft28 Inwood Rd, Center Moriches, NY 11934For SaleMLS ID #397284, Elizabeth Capozzoli - Associate Real Estate Broker, Listing by: Douglas Elliman Real Estate. Out East
- $775,0003 bd2 ba1.2k sqft72 Locust Avenue, Oakdale, NY 11769For SaleMLS ID #1038275, Robert Ferrara, Listing by: Migrate Realty LLC. OneKey® MLS as distributed by MLS GRID
- $639,0003 bd2 ba1k sqft1032 Thompson Drive, Bay Shore, NY 11706For SaleMLS ID #1014841, Adam Linderman, Listing by: Jones Hollow Realty Group Inc. OneKey® MLS as distributed by MLS GRID
