Welcome to 14 Pinelawn Avenue in Farmingville! This beautifully updated 2-bedroom, 1-bath ranch offers the perfect blend of modern upgrades and comfortable living. Renovated within the last two years, the home features a stunning eat-in kitchen with white shaker cabinetry, quartz-style countertops, subway tile backsplash, stainless steel appliances, and abundant storage.
The updated bathroom showcases contemporary finishes and a clean, timeless design. Hardwood floors, recessed lighting, neutral paint colors, and sun-filled living spaces create a bright and inviting atmosphere throughout the home.
A newly finished basement significantly expands the living space, offering endless possibilities for a family room, home office, gym, playroom, or guest area. Outside, enjoy a spacious, fully fenced yard with mature landscaping, ample green space, and a private setting perfect for entertaining, relaxing, or future expansion opportunities.
Conveniently located near shopping, dining, parks, major roadways, and Long Island transportation, this move-in ready home is an exceptional opportunity for first-time buyers, downsizers, or anyone seeking turnkey living.
For sale
$535,000
14 Pinelawn Avenue, Farmingville, NY 11738
2beds
1,291sqft
Single Family Residence, Residential
Built in 1957
9,148 Square Feet Lot
$-- Zestimate®
$414/sqft
$-- HOA
What's special
Spacious fully fenced yardNeutral paint colorsRecessed lightingSun-filled living spacesStainless steel appliancesQuartz-style countertopsHardwood floors
- 52 days |
- 835 |
- 56 |
Likely to sell faster than
Zillow last checked:
Listing updated:
Listed by:
Madison Allied LLC 914-292-5076,
Brandon M. Melendez 631-626-9428
Source: OneKey® MLS as distributed by MLS GRID,MLS#: 1016357
Facts & features
Interior
Bedrooms & bathrooms
- Bedrooms: 2
- Bathrooms: 1
- Full bathrooms: 1
Bedroom 1
- Level: First
Bedroom 2
- Level: First
Bathroom 1
- Level: First
Basement
- Level: Basement
Kitchen
- Level: First
Living room
- Level: First
Heating
- Baseboard, Hot Water, Oil
Cooling
- Wall/Window Unit(s)
Appliances
- Included: Electric Oven, Electric Range, ENERGY STAR Qualified Appliances, Microwave, Refrigerator, Stainless Steel Appliance(s), Oil Water Heater
Features
- First Floor Bedroom, First Floor Full Bath, Recessed Lighting
- Basement: Finished
- Attic: Pull Stairs
- Has fireplace: No
Interior area
- Total structure area: 1,291
- Total interior livable area: 1,291 sqft
Property
Parking
- Parking features: Driveway
- Has uncovered spaces: Yes
Lot
- Size: 9,148 Square Feet
Details
- Parcel number: 0200628000900020000
- Special conditions: None
Construction
Type & style
- Home type: SingleFamily
- Architectural style: Ranch
- Property subtype: Single Family Residence, Residential
Materials
- Frame, Vinyl Siding
Condition
- Year built: 1957
Utilities & green energy
- Sewer: Cesspool
- Water: Public
- Utilities for property: None
Community & HOA
HOA
- Has HOA: No
Location
- Region: Farmingville
Financial & listing details
- Price per square foot: $414/sqft
- Tax assessed value: $1,800
- Annual tax amount: $7,286
- Date on market: 6/21/2026
- Cumulative days on market: 52 days
- Listing agreement: Exclusive Right To Sell
Estimated market value
Not available
Estimated sales range
Not available
Not available
Price history
| Date | Event | Price |
|---|---|---|
| 6/21/2026 | Listed for sale | $535,000+23%$414/sqft |
Source:  OneKey® MLS as distributed by MLS GRID #1016357 Report a problem OneKey® MLS as distributed by MLS GRID #1016357 Report a problem | ||
| 5/23/2024 | Sold | $435,000-3.3%$337/sqft |
Source: OneKey® MLS as distributed by MLS GRID #L3528340 Report a problem | ||
| 3/19/2024 | Pending sale | $449,999$349/sqft |
Source: OneKey® MLS as distributed by MLS GRID #3528340 Report a problem | ||
| 2/27/2024 | Price change | $449,999-4.3%$349/sqft |
Source: OneKey® MLS as distributed by MLS GRID #3528340 Report a problem | ||
| 2/13/2024 | Price change | $469,999-2.1%$364/sqft |
Source: OneKey® MLS as distributed by MLS GRID #3528340 Report a problem | ||
| 1/29/2024 | Listed for sale | $479,999+276.5%$372/sqft |
Source: OneKey® MLS as distributed by MLS GRID #3528340 Report a problem | ||
| 7/27/2000 | Sold | $127,500+32.8%$99/sqft |
Source: Public Record Report a problem | ||
| 5/31/2000 | Sold | $96,000+18.5%$74/sqft |
Source: Public Record Report a problem | ||
| 2/23/2000 | Sold | $81,000$63/sqft |
Source: Public Record Report a problem | ||
Public tax history
| Year | Property taxes | Tax assessment |
|---|---|---|
| 2025 | -- | $1,800 |
| 2024 | -- | $1,800 |
| 2023 | -- | $1,800 |
| 2022 | -- | $1,800 |
| 2021 | -- | $1,800 |
| 2020 | -- | $1,800 |
| 2019 | -- | $1,800 |
| 2018 | -- | $1,800 |
| 2017 | $6,265 | $1,800 |
| 2016 | -- | $1,800 |
| 2015 | -- | $1,800 |
| 2014 | -- | $1,800 |
| 2013 | -- | $1,800 |
| 2012 | -- | $1,800 |
| 2011 | -- | $1,800 |
| 2010 | -- | $1,800 |
| 2009 | -- | $1,800 |
| 2008 | -- | $1,800 |
| 2007 | $5,025 +18.9% | $1,800 |
| 2005 | $4,225 +6% | $1,800 |
| 2004 | $3,987 +5.5% | $1,800 |
| 2003 | $3,779 +4.7% | $1,800 |
| 2002 | $3,611 +9.9% | $1,800 |
| 2001 | $3,285 +4.3% | $1,800 |
| 2000 | $3,150 | $1,800 |
Find assessor info on the county website
Monthly payment
Climate risks
Neighborhood: 11738
Nearby schools
GreatSchools rating
- 3/10Lynwood Avenue SchoolGrades: K-5Distance: 0.4 mi
- 8/10Sagamore Middle SchoolGrades: 6-8Distance: 1.7 mi
- 7/10Sachem High School EastGrades: 9-12Distance: 1 mi
Schools provided by the listing agent
- Elementary: Lynwood Avenue School
- Middle: Sagamore Middle School
- High: Sachem High School East
Source: OneKey® MLS as distributed by MLS GRID. This data may not be complete. We recommend contacting the local school district to confirm school assignments for this home.
- $649,9004 bd2 ba-- sqft467 Adirondack Dr, Farmingville, NY 11738Off Market

- $2,0001 bd1 ba-- sqft12 Pinelawn Ave, Farmingville, NY 11738For Rent
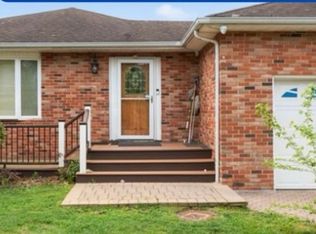
- $455,0002 bd1 ba-- sqft15 Pinelawn Ave, Farmingville, NY 11738Sold
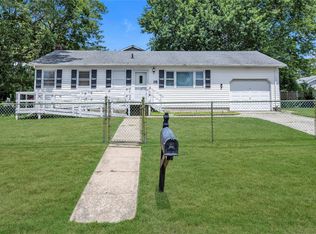
- $607,000-- bd-- ba-- sqft11 Pinelawn Ave, Farmingville, NY 11738Off Market
- $544,6002 bd2 ba-- sqft464 Adirondack Dr, Farmingville, NY 11738Off Market
- $563,400-- bd-- ba-- sqft457 Adirondack Dr, Farmingville, NY 11738Off Market
- $641,4003 bd2 ba-- sqft16 Midwood Pl, Farmingville, NY 11738Off Market
- $544,200-- bd-- ba-- sqft9 Pinelawn Ave, Farmingville, NY 11738Off Market
A local agent can set up tours, give advice and negotiate with sellers.
Similar homes
- $510,0003 bd1 ba1.4k sqft15 Oceanview Avenue, Farmingville, NY 11738For Sale

 MLS ID #1034155, David Oakley, Listing by: Realty Connect USA L I Inc. OneKey® MLS as distributed by MLS GRID
 - $569,0003 bd1 ba1.1k sqft88 Matsunaye Drive, Medford, NY 11763For Sale
 MLS ID #1036752, Susan G. Owen, Listing by: Coldwell Banker M&D Good Life. OneKey® MLS as distributed by MLS GRID
 - $549,9003 bd1 ba1.2k sqft125 Wood Road, Centereach, NY 11720For Sale
 MLS ID #1036715, Sean Conrad, Listing by: HomeSmart Dynamic Realty. OneKey® MLS as distributed by MLS GRID
 - $649,9993 bd3 ba1.8k sqft23 Cottage Drive, Farmingville, NY 11738For Sale
 MLS ID #1030825, Dominika Krupa, Listing by: Peconic Realty Group LLC. OneKey® MLS as distributed by MLS GRID
 - $679,9004 bd2 ba1.8k sqft12 Fannie Drive, Farmingville, NY 11738For SaleMLS ID #1030936, David Oakley, Listing by: Realty Connect USA L I Inc. OneKey® MLS as distributed by MLS GRID
- $479,7793 bd1 ba904 sqft2803 Eagle Avenue, Medford, NY 11763For SaleMLS ID #1036481, Jonathan Valet, Listing by: Millennium Homes. OneKey® MLS as distributed by MLS GRID
- $649,0003 bd2 ba1.4k sqft29 Beech Avenue, Farmingville, NY 11738For SaleMLS ID #1021970, Anthony Vaccaro, Listing by: Lux Homes of LI LLC. OneKey® MLS as distributed by MLS GRID
- $539,9903 bd1 ba973 sqft16 Jackson Avenue, Centereach, NY 11720For SaleMLS ID #1034301, Cierra Dolan, Listing by: Howard Hanna Coach. OneKey® MLS as distributed by MLS GRID
- $529,0003 bd1 ba1.1k sqft28 Yaphank Avenue, Brookhaven, NY 11719For SaleMLS ID #1032303, Dana Ledee, Listing by: Northshore Properties Realty. OneKey® MLS as distributed by MLS GRID
- $599,9993 bd2 ba1k sqft177 Magnolia Drive, Selden, NY 11784For SaleMLS ID #1017661, Dina G. Runza, Listing by: Coldwell Banker American Homes. OneKey® MLS as distributed by MLS GRID
- $580,0003 bd1 ba1.3k sqft2679 Heather Avenue, Medford, NY 11763For SaleMLS ID #987604, Peter C. Grosso CBR, Listing by: RE/MAX Integrity Leaders. OneKey® MLS as distributed by MLS GRID
- $599,9993 bd2 ba1.3k sqft473 Long Island Avenue, Medford, NY 11763For SaleMLS ID #1023940, Stefanie Fox, Listing by: Realty Connect USA LLC. OneKey® MLS as distributed by MLS GRID
- $539,9903 bd1 ba1k sqft117 Broadway, Shirley, NY 11967For SaleMLS ID #1036230, Cierra Dolan, Listing by: Howard Hanna Coach. OneKey® MLS as distributed by MLS GRID
- $629,0004 bd2 ba1.7k sqft10 Corvair Lane, Selden, NY 11784For SaleMLS ID #1035442, Amy Kernaghan SFR, Listing by: Realty Direct NY INC. OneKey® MLS as distributed by MLS GRID
- $549,9992 bd2 ba720 sqft2 Fox Lane, Shoreham, NY 11786For SaleMLS ID #1028610, Ardith M. Evans, Listing by: Coldwell Banker American Homes. OneKey® MLS as distributed by MLS GRID
- $469,9884 bd1 ba1.1k sqft48 Marshall Drive, Selden, NY 11784For SaleMLS ID #1022095, Geris Hernandez, Listing by: Signature Premier Properties. OneKey® MLS as distributed by MLS GRID
- $586,000-- bd-- ba-- sqft39 Superior St, Port Jefferson Station, NY 11776Off Market
- $649,5003 bd2 ba1.1k sqft57 Middle Island Avenue, Medford, NY 11763For SaleMLS ID #1002304, Robert J. Bianco, Listing by: Island Advantage Realty LLC. OneKey® MLS as distributed by MLS GRID
- $559,0004 bd2 ba1.6k sqft72 S Village Drive, Bellport, NY 11713For SaleMLS ID #1031466, Thomas Digennaro, Listing by: Howard Hanna Coach. OneKey® MLS as distributed by MLS GRID
- $619,0003 bd2 ba1.8k sqft1011 Old Town Road, Coram, NY 11727For SaleMLS ID #1031816, Michael J. Rose, Listing by: OverSouth LLC. OneKey® MLS as distributed by MLS GRID
