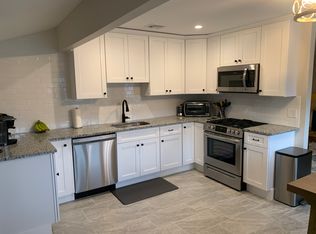
Beautifully maintained ranch featuring three spacious bedrooms and an updated bathroom. This move-in-ready home offers hardwood floors throughout, an open layout kitchen with granite countertops, and an abundance of natural light. Additional features include an attached one-car garage and a full basement offering additional living space and ample storage. With meticulously maintained heating and cooling systems and exceptional attention to detail, the pride of ownership shines throughout the home.
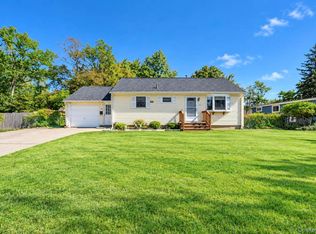
Situated on a desirable corner lot adjacent to a town-owned lot, this property offers added privacy and a peaceful setting. The private backyard is complete with beautifully maintained gardens, sprinklers, and a in-ground pool, perfect for relaxing or entertaining. Conveniently located near a neighborhood park, shopping, local restaurants, and gives access to major roadways. This turn-key home is an opportunity you won’t want to miss!
Pending
$539,990
16 Jackson Avenue, Centereach, NY 11720
3beds
973sqft
Single Family Residence, Residential
Built in 1961
7,405 Square Feet Lot
$-- Zestimate®
$555/sqft
$-- HOA
What's special
Abundance of natural lightThree spacious bedroomsAttached one-car garageDesirable corner lotHardwood floors throughoutUpdated bathroomGranite countertops
- 73 days
- 134
- 0
Likely to sell faster than
Zillow last checked:
Listing updated:
Listed by:
Howard Hanna Coach 631-567-8500,
Cierra Dolan 631-672-1204
Source: OneKey® MLS as distributed by MLS GRID,MLS#: 1034301
Facts & features
Interior
Bedrooms & bathrooms
- Bedrooms: 3
- Bathrooms: 1
- Full bathrooms: 1
Heating
- Baseboard, Oil
Cooling
- Central Air
Appliances
- Included: Convection Oven, Dishwasher, Dryer, Gas Oven, Gas Range, Microwave, Refrigerator, Stainless Steel Appliance(s), Washer, Gas Water Heater
- Laundry: Washer/Dryer Hookup, Gas Dryer Hookup, In Basement
Features
- First Floor Bedroom, First Floor Full Bath, Crown Molding, Granite Counters, Natural Woodwork
- Flooring: Hardwood
- Windows: Bay Window(s), Blinds, Double Pane Windows
- Basement: Partially Finished
- Attic: Pull Stairs
Interior area
- Total structure area: 973
- Total interior livable area: 973 sqft
Property
Parking
- Total spaces: 1
- Parking features: Driveway, Garage, Garage Door Opener
- Garage spaces: 1
- Has uncovered spaces: Yes
Features
- Patio & porch: Patio
- Exterior features: Garden
- Has private pool: Yes
- Pool features: Electric Heat, In Ground
- Fencing: Back Yard,Fenced
Lot
- Size: 7,405 Square Feet
- Features: Back Yard, Corner Lot, Garden, Sprinklers In Front, Sprinklers In Rear
Details
- Parcel number: 0200423000200001000
- Special conditions: None
Construction
Type & style
- Home type: SingleFamily
- Architectural style: Ranch
- Property subtype: Single Family Residence, Residential
Materials
- Vinyl Siding
Condition
- Year built: 1961
Utilities & green energy
- Sewer: Cesspool
- Water: Public
- Utilities for property: Electricity Connected, Natural Gas Connected, Trash Collection Public, Water Connected
Community & HOA
Community
- Security: Security System
HOA
- Has HOA: No
Location
- Region: Centereach
Financial & listing details
- Price per square foot: $555/sqft
- Tax assessed value: $2,375
- Annual tax amount: $8,695
- Date on market: 8/3/2026
- Cumulative days on market: 42 days
- Listing agreement: Exclusive Right To Sell
- Electric utility on property: Yes
Estimated market value
Not available
Estimated sales range
Not available
Not available
Price history
| Date | Event | Price |
|---|---|---|
| 8/18/2026 | Pending sale | $539,990$555/sqft |
Source:  OneKey® MLS as distributed by MLS GRID #1034301 Report a problem OneKey® MLS as distributed by MLS GRID #1034301 Report a problem | ||
| 8/3/2026 | Listed for sale | $539,990$555/sqft |
Source: OneKey® MLS as distributed by MLS GRID #1034301 Report a problem | ||
Public tax history
| Year | Property taxes | Tax assessment |
|---|---|---|
| 2025 | -- | $2,375 |
| 2024 | -- | $2,375 -4% |
| 2023 | -- | $2,475 |
| 2022 | -- | $2,475 |
| 2021 | -- | $2,475 |
| 2020 | -- | $2,475 |
| 2019 | -- | $2,475 |
| 2018 | -- | $2,475 |
| 2017 | $7,606 | $2,475 |
| 2016 | -- | $2,475 |
| 2015 | -- | $2,475 |
| 2014 | -- | $2,475 |
| 2013 | -- | $2,475 |
| 2012 | -- | $2,475 |
| 2011 | -- | $2,475 |
| 2010 | -- | $2,475 |
| 2009 | -- | $2,475 |
| 2008 | -- | $2,475 |
| 2007 | $6,288 +30.5% | $2,475 |
| 2005 | $4,817 +7.6% | $2,475 |
| 2004 | $4,478 +8.8% | $2,475 |
| 2003 | $4,114 +6.6% | $2,475 |
| 2002 | $3,860 +0.9% | $2,475 |
| 2001 | $3,826 -0.3% | $2,475 |
| 2000 | $3,837 | $2,475 |
Find assessor info on the county website
Monthly payment
Climate risks
Neighborhood: 11720
Nearby schools
Schools provided by the listing agent
- Elementary: North Coleman Road School
- Middle: Selden Middle School
- High: Newfield High School
Source: OneKey® MLS as distributed by MLS GRID. This data may not be complete. We recommend contacting the local school district to confirm school assignments for this home.

Similar homes
- $450,0003 bd1 ba864 sqft34 Midday Drive, Centereach, NY 11720For Sale
 MLS ID #1058385, Natalie A. Carey SRES, Listing by: Exit Realty Achieve. OneKey® MLS as distributed by MLS GRID
 - $659,9993 bd2 ba1.2k sqft12 Heather Court, Centereach, NY 11720For Sale
 MLS ID #1037073, Bryan J. Karp CBR, Listing by: Coldwell Banker American Homes. OneKey® MLS as distributed by MLS GRID
 - $499,9003 bd1 ba1.1k sqft279 Hawkins Road, Selden, NY 11784For Sale
 MLS ID #1059444, Margaret Tsoukaris, Listing by: BH&G R E Realty Connect. OneKey® MLS as distributed by MLS GRID
 - $549,0003 bd1 ba1.3k sqft3 Alamo Drive, Farmingville, NY 11738For Sale
 MLS ID #1058567, Kelly A. Cafiso, Listing by: Coldwell Banker American Homes. OneKey® MLS as distributed by MLS GRID
 - $659,9992 bd3 ba1.2k sqft77 S Coleman Road, Centereach, NY 11720For SaleMLS ID #999445, Xiao Zheng, Listing by: Jamie Realty Group. OneKey® MLS as distributed by MLS GRID
- $575,0004 bd2 ba1.4k sqft23 Wedgewood Drive, Coram, NY 11727For SaleMLS ID #1055596, Deborah R. Cassella, Listing by: Century 21 Icon. OneKey® MLS as distributed by MLS GRID
- $529,9994 bd2 ba1.3k sqft24 Charter Road, Selden, NY 11784For SaleMLS ID #1050278, Victoria Seeger ABR SRES, Listing by: Signature Premier Properties. OneKey® MLS as distributed by MLS GRID
- $565,0003 bd2 ba1.2k sqft39 Superior Street, Port Jefferson Station, NY 11776For SaleMLS ID #1048895, Michael J. Rose, Listing by: OverSouth LLC. OneKey® MLS as distributed by MLS GRID
- $599,9963 bd2 ba1k sqft11 Folsom Lane, Coram, NY 11727For SaleMLS ID #1057410, Laura M. Cochran, Listing by: BERKSHIRE HATHAWAY. OneKey® MLS as distributed by MLS GRID
- $669,0003 bd2 ba1.2k sqft177 N Evergreen Drive, Selden, NY 11784For SaleMLS ID #1059878, Jane A. Argiro, Listing by: Century 21 KR Realty. OneKey® MLS as distributed by MLS GRID
- $595,9993 bd2 ba1.2k sqft83 McGaw Avenue, Lake Grove, NY 11755For SaleMLS ID #1057735, Matthew Hart, Listing by: World Prop Intl Sea to Sky. OneKey® MLS as distributed by MLS GRID
- $485,0003 bd1 ba1k sqft66 Norfleet Lane, Coram, NY 11727For SaleMLS ID #1042162, Luis F. Molina, Listing by: Vantage Realty Partners. OneKey® MLS as distributed by MLS GRID
- $489,0003 bd1 ba890 sqft24 Oakcrest Avenue, Middle Island, NY 11953For SaleMLS ID #1038189, Kevin Iglesias, Listing by: Signature Premier Properties. OneKey® MLS as distributed by MLS GRID
- $565,0003 bd1 ba1k sqft105 Raynor Road, Ridge, NY 11961For SaleMLS ID #1055507, Nigel A. Rose GRI CBR, Listing by: HomeSmart Premier Living Rlty. OneKey® MLS as distributed by MLS GRID
- $549,9993 bd2 ba1.4k sqft18 Houghton Boulevard, Stony Brook, NY 11790For SaleMLS ID #1056104, Matthew Klages, Listing by: Elite Realty Advisers LLC. OneKey® MLS as distributed by MLS GRID
- $450,0002 bd1 ba1k sqft261 Mooney Pond Road, Selden, NY 11784For SaleMLS ID #1059086, Deanna R. Coyne, Listing by: Signature Premier Properties. OneKey® MLS as distributed by MLS GRID
- $605,0004 bd2 ba1.2k sqft5 Allegheny Drive S, Farmingville, NY 11738For SaleMLS ID #1059416, David Oakley, Listing by: BH&G R E Realty Connect. OneKey® MLS as distributed by MLS GRID
- $589,9903 bd1 ba1.3k sqft8 Forest Avenue, Medford, NY 11763For SaleMLS ID #1046942, Peter Foglia CBR, Listing by: RE/MAX Integrity Leaders. OneKey® MLS as distributed by MLS GRID
- $569,0003 bd2 ba1.1k sqft3 School Street, Lake Ronkonkoma, NY 11779For SaleMLS ID #1051890, Rosanne D'Agostino DSC, Listing by: Douglas Elliman Real Estate. OneKey® MLS as distributed by MLS GRID
- $429,9992 bd2 ba1.1k sqft46 Forge Lane, Coram, NY 11727For SaleMLS ID #1058367, Teresa Mennona, Listing by: Signature Premier Properties. OneKey® MLS as distributed by MLS GRID
