Well-built and full of potential and great curb appeal, this cozy three-bedroom, one-bath ranch is ready for its next chapter! Highlights include a two-year-old roof, a new 100 AMP electrical panel, new water heater, new dishwasher, updated bathroom, and gas heat. Hardwood floors beneath the carpeting offer a wonderful opportunity to refresh the interior. Outside, enjoy a spacious fenced yard, in-ground sprinklers, and an oversized garage with plenty of room for storage. With key improvements already in place, this home awaits your cosmetic updates and personal touches. Don
For sale
$450,000
34 Midday Dr, Centereach, NY 11720
3beds
864sqft
Other
Built in 1961
9,583 Square Feet Lot
$482,400 Zestimate®
$521/sqft
$-- HOA
What's special
New dishwasherCozy three-bedroom one-bath ranchGas heatGreat curb appealSpacious fenced yardIn-ground sprinklersUpdated bathroom
- 18 days
- 3,075
- 347
Zillow last checked:
Listed by:
EXIT REALTY ACHIEVE 631-543-2009,
Natalie Carey
Source: EXIT Realty broker feed,MLS#: 1058385
Facts & features
Interior
Bedrooms & bathrooms
- Bedrooms: 3
- Bathrooms: 1
- Full bathrooms: 1
Heating
- Natural Gas
Features
- Ceiling Fan(s)
- Basement: Full, Unfinished
- Has fireplace: No
Interior area
- Total structure area: 864
- Total interior livable area: 864 sqft
Video & virtual tour
Property
Lot
- Size: 9,583 Square Feet
Details
- Parcel number: 0200442000600003000
Construction
Type & style
- Home type: SingleFamily
- Property subtype: Other
Condition
- Year built: 1961
Community & HOA
Location
- Region: Centereach
Financial & listing details
- Price per square foot: $521/sqft
- Tax assessed value: $354,167
- Date on market: 10/8/2026
- Lease term: Contact For Details
Estimated market value
$482,400
$458,000 - $507,000
$3,157/mo
Price history
| Date | Event | Price |
|---|---|---|
| 10/8/2026 | Listed for sale | $450,000$521/sqft |
Source:  OneKey® MLS as distributed by MLS GRID #1058385 Report a problem OneKey® MLS as distributed by MLS GRID #1058385 Report a problem | ||
Public tax history
| Year | Property taxes | Tax assessment |
|---|---|---|
| 2025 | -- | $1,700 |
| 2024 | -- | $1,700 |
| 2023 | -- | $1,700 |
| 2022 | -- | $1,700 |
| 2021 | -- | $1,700 |
| 2020 | -- | $1,700 |
| 2019 | -- | $1,700 |
| 2018 | -- | $1,700 |
| 2017 | $4,592 | $1,700 |
| 2016 | -- | $1,700 |
| 2015 | -- | $1,700 |
| 2014 | -- | $1,700 |
| 2013 | -- | $1,700 |
| 2012 | -- | $1,700 |
| 2011 | -- | $1,700 |
| 2010 | -- | $1,700 |
| 2009 | -- | $1,700 |
| 2008 | -- | $1,700 |
| 2007 | $4,113 +31.9% | $1,700 |
| 2005 | $3,117 +7.2% | $1,700 |
| 2004 | $2,908 +8.7% | $1,700 |
| 2003 | $2,676 +6.3% | $1,700 |
| 2002 | $2,518 -1.5% | $1,700 |
| 2001 | $2,557 -2.7% | $1,700 |
| 2000 | $2,628 | $1,700 |
Find assessor info on the county website
Monthly payment
Climate risks
Neighborhood: 11720
Similar homes
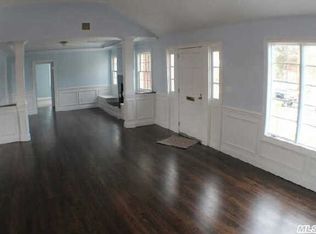
- $484,9993 bd1 ba1k sqft66 Norfleet Lane, Coram, NY 11727For Sale
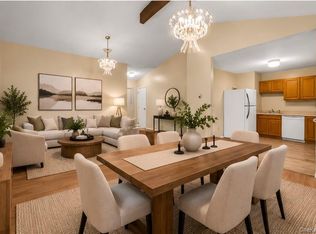
 MLS ID #1066330, Luis F. Molina, Listing by: Vantage Realty Partners. OneKey® MLS as distributed by MLS GRID
 - $539,9903 bd2 ba1k sqft182 Smithtown Polk Boulevard, Centereach, NY 11720For Sale
 MLS ID #1007288, John S. Sanders, Listing by: Shea & Sanders Real Estate Inc. OneKey® MLS as distributed by MLS GRID
 - $659,9993 bd2 ba1.2k sqft12 Heather Court, Centereach, NY 11720For Sale
 MLS ID #1037073, Bryan J. Karp CBR, Listing by: Coldwell Banker American Homes. OneKey® MLS as distributed by MLS GRID
 - $449,9903 bd1 ba904 sqft2719 Connecticut Avenue, Medford, NY 11763For Sale
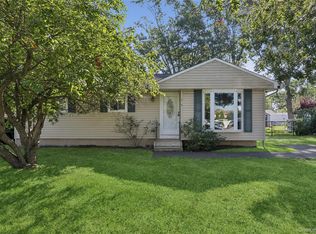 MLS ID #1049216, Lina Lopes, Listing by: Douglas Elliman Real Estate. OneKey® MLS as distributed by MLS GRID
 - $615,0003 bd2 ba1k sqft177 Magnolia Drive, Selden, NY 11784For SaleMLS ID #1065097, Dina G. Runza, Listing by: Coldwell Banker American Homes. OneKey® MLS as distributed by MLS GRID
- $529,0003 bd1 ba868 sqft2710 Heather Avenue, Medford, NY 11763For SaleMLS ID #1061933, Dawn Fischetti E-PRO, Listing by: Douglas Elliman Real Estate. OneKey® MLS as distributed by MLS GRID
- $580,0003 bd1 ba870 sqft331 Broadway, Port Jefferson, NY 11776For SaleMLS ID #996107, Maria Caifa, Listing by: Coldwell Banker American Homes. OneKey® MLS as distributed by MLS GRID
- $449,9902 bd1 ba646 sqft17 Connelly Drive, Lake Grove, NY 11755For SaleMLS ID #1035541, Joseph Mendola, Listing by: Signature Premier Properties. OneKey® MLS as distributed by MLS GRID
- $429,9992 bd2 ba1.1k sqft46 Forge Lane, Coram, NY 11727For SaleMLS ID #1066184, Teresa Mennona, Listing by: Signature Premier Properties. OneKey® MLS as distributed by MLS GRID
- $529,9003 bd1 ba1k sqft102 Magnolia Drive, Selden, NY 11784For SaleMLS ID #1036543, Margaret Tsoukaris, Listing by: BH&G R E Realty Connect. OneKey® MLS as distributed by MLS GRID
- $474,9993 bd2 ba1k sqft36 Lakeview Court, Ronkonkoma, NY 11779For SaleMLS ID #1010620, Joseph Donofrio, Listing by: Douglas Elliman Real Estate. OneKey® MLS as distributed by MLS GRID
- $479,0002 bd1 ba1k sqft3 Elmwood Avenue, Selden, NY 11784For SaleMLS ID #1056171, Michael Watts, Listing by: Michael J Watts & Assoc Inc. OneKey® MLS as distributed by MLS GRID
- $489,0003 bd1 ba890 sqft24 Oakcrest Avenue, Middle Island, NY 11953For SaleMLS ID #1038189, Kevin Iglesias, Listing by: Signature Premier Properties. OneKey® MLS as distributed by MLS GRID
- $449,9993 bd1 ba965 sqft941 Provost Avenue, Bellport, NY 11713For SaleMLS ID #1028556, Jose M. Martinez, Listing by: BH&G R E Realty Connect. OneKey® MLS as distributed by MLS GRID
- $449,0002 bd1 ba648 sqft32 Dewey Street, Port Jefferson, NY 11776For SaleMLS ID #1059245, Emilsi Deschamps, Listing by: Signature Premier Properties. OneKey® MLS as distributed by MLS GRID
- $429,0002 bd1 ba948 sqft45 Lake Promenade, Ronkonkoma, NY 11779For SaleMLS ID #1056187, Michael Watts, Listing by: Michael J Watts & Assoc Inc. OneKey® MLS as distributed by MLS GRID
- $429,0003 bd1 ba1k sqft156 Orchid Drive, Mastic Beach, NY 11951For SaleMLS ID #1061284, Adrianne Faranda CBR, Listing by: BH&G R E Realty Connect. OneKey® MLS as distributed by MLS GRID
- $449,9902 bd1 ba666 sqft7 Beacon Drive, Sound Beach, NY 11789For SaleMLS ID #1049434, Cynthia M. Durand, Listing by: BH&G R E Realty Connect. OneKey® MLS as distributed by MLS GRID
- $415,0002 bd1 ba764 sqft50 Hewlett Drive, Sound Beach, NY 11789For SaleMLS ID #1059858, Rohit Garg, Listing by: Island Edge Homes. OneKey® MLS as distributed by MLS GRID
- $449,0002 bd1 ba1.2k sqft120 Lincoln Road, Medford, NY 11763For SaleMLS ID #1041507, Anthony M. Autera, Listing by: Signature Premier Properties. OneKey® MLS as distributed by MLS GRID
