Welcome to this well-kept end-unit townhome located on a quiet cul-de-sac in the desirable Coventry Manor community of Middle Island. Inside, you’ll find a bright, open layout with a vaulted entry leading into a spacious living and dining area. The updated kitchen features stainless steel appliances and sliding doors to a private patio. Major updates include a roof, gutters, and oil tank approximately 6 years old, plus a recently replaced hot water heater. Upstairs offers a large primary bedroom with full bath and ample storage, while the main level includes two additional bedrooms, a full bath, and laundry. Enjoy community amenities including a pool, playground, tennis courts, and clubhouse. A great option for easy, low-maintenance living!
For sale
Price cut: $5K (6/15)
$445,000
71 Crystal Rock Court, Middle Island, NY 11953
3beds
1,332sqft
Condominium, Residential
Built in 1975
-- sqft lot
$-- Zestimate®
$334/sqft
$395/mo HOA
What's special
Two additional bedroomsBright open layoutStainless steel appliancesQuiet cul-de-sacTennis courtsUpdated kitchenEnd-unit townhome
- 90 days |
- 967 |
- 45 |
Zillow last checked:
Listing updated:
Listed by:
RE/MAX Integrity Leaders 631-736-2000,
Peter C. Grosso CBR 631-888-6703,
Sandra Esposito CBR 631-375-5595,
RE/MAX Integrity Leaders
Source: OneKey® MLS as distributed by MLS GRID,MLS#: 991165
Facts & features
Interior
Bedrooms & bathrooms
- Bedrooms: 3
- Bathrooms: 2
- Full bathrooms: 2
Bedroom 1
- Level: First
Bedroom 2
- Level: First
Bedroom 3
- Level: Second
Bathroom 1
- Level: First
Bathroom 2
- Level: Second
Kitchen
- Level: First
Laundry
- Level: First
Living room
- Level: First
Heating
- Forced Air
Cooling
- Central Air
Appliances
- Included: Dishwasher, Dryer, Microwave, Oven, Range, Refrigerator, Washer
Features
- First Floor Bedroom, First Floor Full Bath, Cathedral Ceiling(s), Ceiling Fan(s), Granite Counters, High Ceilings, Storage, Walk-In Closet(s)
- Attic: Pull Stairs,Storage
- Has fireplace: No
- Common walls with other units/homes: 1 Common Wall
Interior area
- Total structure area: 1,332
- Total interior livable area: 1,332 sqft
Property
Parking
- Total spaces: 2
- Parking features: Assigned
Features
- Levels: Two
- Patio & porch: Patio
- Fencing: Vinyl
Lot
- Size: 1,307 Square Feet
Details
- Parcel number: 0200323000500037000
- Special conditions: None
Construction
Type & style
- Home type: Condo
- Property subtype: Condominium, Residential
- Attached to another structure: Yes
Materials
- Frame
Condition
- Year built: 1975
Utilities & green energy
- Sewer: Shared Septic
- Water: Public
- Utilities for property: Electricity Connected, Sewer Connected, Water Connected
Community & HOA
Community
- Features: Clubhouse, Playground, Pool, Tennis Court(s)
HOA
- Has HOA: Yes
- Services included: Common Area Maintenance, Maintenance Grounds, Pool Service, Snow Removal
- HOA fee: $395 monthly
Location
- Region: Middle Island
Financial & listing details
- Price per square foot: $334/sqft
- Tax assessed value: $1,570
- Annual tax amount: $7,900
- Date on market: 4/28/2026
- Cumulative days on market: 90 days
- Listing agreement: Exclusive Right To Sell
- Electric utility on property: Yes
Estimated market value
Not available
Estimated sales range
Not available
Not available
Price history
| Date | Event | Price |
|---|---|---|
| 6/15/2026 | Price change | $445,000-1.1%$334/sqft |
Source:  OneKey® MLS as distributed by MLS GRID #991165 Report a problem OneKey® MLS as distributed by MLS GRID #991165 Report a problem | ||
| 4/28/2026 | Listed for sale | $450,000+12.5%$338/sqft |
Source: OneKey® MLS as distributed by MLS GRID #991165 Report a problem | ||
| 10/8/2025 | Sold | $400,000+2.8%$300/sqft |
Source: OneKey® MLS as distributed by MLS GRID #885957 Report a problem | ||
| 8/28/2025 | Pending sale | $389,000$292/sqft |
Source: OneKey® MLS as distributed by MLS GRID #885957 Report a problem | ||
| 7/29/2025 | Listing removed | $389,000$292/sqft |
Source: OneKey® MLS as distributed by MLS GRID #885957 Report a problem | ||
| 7/17/2025 | Listed for sale | $389,000+135.8%$292/sqft |
Source: OneKey® MLS as distributed by MLS GRID #885957 Report a problem | ||
| 4/18/2018 | Sold | $165,000-8.3%$124/sqft |
Source: OneKey® MLS as distributed by MLS GRID #L2909116 Report a problem | ||
| 2/8/2017 | Listing removed | $179,999$135/sqft |
Source: RE/MAX Signature Real Estate #2909116 Report a problem | ||
| 2/2/2017 | Listed for sale | $179,999-3%$135/sqft |
Source: RE/MAX Signature Real Estate #2909116 Report a problem | ||
| 10/6/2014 | Sold | $185,500+3.1%$139/sqft |
Source: OneKey® MLS as distributed by MLS GRID #L2663992 Report a problem | ||
| 6/9/2014 | Listing removed | $179,990$135/sqft |
Source: RE/MAX Alliance #2663992 Report a problem | ||
| 4/16/2014 | Listed for sale | $179,990+5.9%$135/sqft |
Source: RE/MAX Alliance #2663992 Report a problem | ||
| 9/21/2002 | Sold | $170,000$128/sqft |
Source: Public Record Report a problem | ||
Public tax history
| Year | Property taxes | Tax assessment |
|---|---|---|
| 2025 | -- | $1,570 |
| 2024 | -- | $1,570 |
| 2023 | -- | $1,570 |
| 2022 | -- | $1,570 |
| 2021 | -- | $1,570 |
| 2020 | -- | $1,570 |
| 2019 | -- | $1,570 |
| 2018 | -- | $1,570 |
| 2017 | $5,080 | $1,570 |
| 2016 | -- | $1,570 |
| 2015 | -- | $1,570 |
| 2014 | -- | $1,570 |
| 2013 | -- | $1,570 |
| 2012 | -- | $1,570 |
| 2011 | -- | $1,570 |
| 2010 | -- | $1,570 |
| 2009 | -- | $1,570 |
| 2008 | -- | $1,570 |
| 2007 | $3,896 +32.5% | $1,570 |
| 2005 | $2,940 +12.2% | $1,570 |
| 2004 | $2,620 -18.3% | $1,570 |
| 2003 | $3,205 +5.3% | $1,570 |
| 2002 | $3,044 | $1,570 |
Find assessor info on the county website
Monthly payment
Climate risks
Neighborhood: 11953
Nearby schools
GreatSchools rating
- 3/10Longwood Middle SchoolGrades: 5-6Distance: 1.3 mi
- 7/10Longwood Junior High SchoolGrades: 7-8Distance: 2.1 mi
- 6/10Longwood High SchoolGrades: 9-12Distance: 2 mi
Schools provided by the listing agent
- Elementary: Coram Elementary School
- Middle: Longwood Junior High School
- High: Longwood High School
Source: OneKey® MLS as distributed by MLS GRID. This data may not be complete. We recommend contacting the local school district to confirm school assignments for this home.
- $397,6003 bd2 ba-- sqft72 Crystal Rock Ct, Middle Island, NY 11953Off Market
- $345,0003 bd2 ba-- sqft73 Crystal Rock Ct, Middle Island, NY 11953Sold
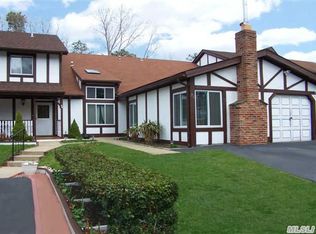
- $414,8003 bd2 ba-- sqft74 Crystal Rock Ct, Middle Island, NY 11953Off Market

- $425,2003 bd1 ba-- sqft75 Crystal Rock Ct, Middle Island, NY 11953Off Market

- $436,9003 bd2 ba-- sqft70 Crystal Rock Ct, Middle Island, NY 11953Off Market
- $409,5003 bd1 ba-- sqft76 Crystal Rock Ct, Middle Island, NY 11953Off Market
- $433,700-- bd-- ba-- sqft69 Crystal Rock Ct, Middle Island, NY 11953Off Market
- $359,8002 bd2 ba1.1k sqft77 Crystal Rock Ct, Middle Island, NY 11953Off Market
A local agent can set up tours, give advice and negotiate with sellers.
Similar homes
- $499,0003 bd3 ba1.8k sqft824 Birchwood Park Drive, Middle Island, NY 11953For Sale

 MLS ID #1023820, Jamie DelCore, Listing by: Signature Premier Properties. OneKey® MLS as distributed by MLS GRID
 - $479,9993 bd3 ba1.1k sqft30 Jefferson, Yaphank, NY 11980For Sale
 MLS ID #1028186, Frank Monforte Jr, Listing by: Corcoran SRG Residential. OneKey® MLS as distributed by MLS GRID
 - $449,9993 bd2 ba1.2k sqft577 Blue Ridge Drive, Medford, NY 11763For Sale
 MLS ID #1017791, Mark E. Brode Jr, Listing by: Signature Premier Properties. OneKey® MLS as distributed by MLS GRID
 - $450,0004 bd1 ba1.3k sqft164 Dare Road, Selden, NY 11784For Sale
 MLS ID #1029558, Stephany Hill-Cabera, Listing by: Century 21 AA Realty. OneKey® MLS as distributed by MLS GRID
 - $419,9993 bd2 ba1.2k sqft407 Birchwood Road, Medford, NY 11763For SaleMLS ID #991575, Kevin Iglesias, Listing by: Signature Premier Properties. OneKey® MLS as distributed by MLS GRID
- $399,0002 bd1 ba1k sqft176 Ventry Court #A, Ridge, NY 11961For SaleMLS ID #1021851, Kathleen Coughlan CBR, Listing by: Coldwell Banker American Homes. OneKey® MLS as distributed by MLS GRID
- $335,0002 bd1 ba901 sqft515 Picasso Way #515, Middle Island, NY 11953For SaleMLS ID #1012247, Sibel Gucum RSPS, Listing by: Sunrise Premier R E LLC. OneKey® MLS as distributed by MLS GRID
- $240,0001 bd1 ba836 sqft282 Artist Lake Drive, Middle Island, NY 11953For SaleMLS ID #1022259, Paul M. Perrone, Listing by: Realty Connect USA LI Inc. OneKey® MLS as distributed by MLS GRID
- $525,0002 bd2 ba1.4k sqft187 Glen Drive, Ridge, NY 11961For SaleMLS ID #1022104, Kalliopi C. Suarez, Listing by: Howard Hanna Coach. OneKey® MLS as distributed by MLS GRID
- $299,0002 bd1 ba836 sqft231 Blackpool Court, Ridge, NY 11961For SaleMLS ID #1007428, Laura Kraker E-PRO SRS, Listing by: Exit Realty Achieve. OneKey® MLS as distributed by MLS GRID
- $399,0002 bd2 ba1.1k sqft794 Blue Ridge Drive, Medford, NY 11763For SaleMLS ID #1011298, Nicholas Mazziotti, Listing by: Signature Premier Properties. OneKey® MLS as distributed by MLS GRID
- $474,0002 bd2 ba916 sqft2006 Eve Ann Drive, Port Jefferson Station, NY 11776For SaleMLS ID #1014249, Michael Graziose, Listing by: Redfin Real Estate. OneKey® MLS as distributed by MLS GRID
- $269,0002 bd1 ba910 sqft528 Lake Court #528, Middle Island, NY 11953For SaleMLS ID #1022189, Keith M. Dawson CBR, Listing by: Signature Premier Properties. OneKey® MLS as distributed by MLS GRID
- $399,9993 bd2 ba1k sqft127 Hallock Landing Road, Rocky Point, NY 11778For SaleMLS ID #1007391, Jeanette M. Cinelli, Listing by: Signature Premier Properties. OneKey® MLS as distributed by MLS GRID
- $579,0003 bd2 ba1.7k sqft4 Green Terrace, Ridge, NY 11961For SaleMLS ID #1010645, Nicholas Mazziotti, Listing by: Signature Premier Properties. OneKey® MLS as distributed by MLS GRID
- $275,0002 bd1 ba930 sqft230 Lake Pointe Circle #230, Middle Island, NY 11953For SaleMLS ID #1005405, Shaughnessy Dusling, Listing by: Real Broker NY LLC. OneKey® MLS as distributed by MLS GRID
- $549,9963 bd2 ba1k sqft6 Hillside Road, Sound Beach, NY 11789For SaleMLS ID #1029388, Laura M. Cochran, Listing by: BERKSHIRE HATHAWAY. OneKey® MLS as distributed by MLS GRID
- $475,0003 bd1 ba1.4k sqft23 Lambert Avenue, Mastic, NY 11950For SaleMLS ID #1018215, Susan Giglio ABR CBR SRES, Listing by: Douglas Elliman Real Estate. OneKey® MLS as distributed by MLS GRID
- $499,8962 bd2 ba1.3k sqft31 Quail Court, Manorville, NY 11949For SaleMLS ID #997850, Laura M. Cochran, Listing by: BERKSHIRE HATHAWAY. OneKey® MLS as distributed by MLS GRID
- $559,0004 bd2 ba1.1k sqft71 Ridge Haven Drive, Ridge, NY 11961For SaleMLS ID #1005450, Theresa A. O Leary, Listing by: Douglas Elliman Real Estate. OneKey® MLS as distributed by MLS GRID
