Welcome to 231 Blackpool Court, Unit C, located in the highly sought-after 55+ gated community of Leisure Village, where easy, maintenance-free living meets an active and vibrant lifestyle. Whether you're looking to relax, stay active, or connect with neighbors, this exceptional community offers something for everyone.This popular Greenbriar model features an updated eat-in kitchen with crisp white cabinetry, beautiful quartz countertops, and plenty of space for casual dining. The spacious living room provides a warm and inviting setting for everyday living and entertaining. The home also offers two comfortable bedrooms, a full bath, and a bright, spacious sunroom perfect place to enjoy your morning coffee or tea, curl up with a good book, or simply unwind while taking in the peaceful surroundings.Leisure Village offers an impressive array of resort-style amenities, including a clubhouse with a fitness center, exercise and yoga classes, pickleball courts, woodworking shop, a heated outdoor swimming pool, summer concerts, social clubs, organized activities, and so much more. Experience the perfect combination of comfort, convenience, and community in one of the area's most desirable 55+ neighborhoods.
Pending
$299,000
231 Blackpool Court, Ridge, NY 11961
2beds
836sqft
Condominium, Residential
Built in 1973
-- sqft lot
$-- Zestimate®
$358/sqft
$491/mo HOA
What's special
Heated outdoor swimming poolTwo comfortable bedroomsPeaceful surroundingsBeautiful quartz countertops
- 81 days
- 38
- 0
Zillow last checked:
Listing updated:
Listed by:
Exit Realty Achieve 631-543-2009,
Laura Kraker E-PRO SRS 516-220-2385,
Mary Kate Furia ABR 631-922-1037,
Exit Realty Achieve
Source: OneKey® MLS as distributed by MLS GRID,MLS#: 1007428
Facts & features
Interior
Bedrooms & bathrooms
- Bedrooms: 2
- Bathrooms: 1
- Full bathrooms: 1
Primary bedroom
- Level: First
Bedroom 2
- Level: First
Bathroom 1
- Description: Full Bath
- Level: First
Bonus room
- Description: Sunroom with Storage Closets
- Level: First
Kitchen
- Description: Eat in Kitchen with Dining Area
- Level: First
Living room
- Level: First
Heating
- Electric
Cooling
- Central Air
Appliances
- Included: Dishwasher, Dryer, Microwave, Oven, Refrigerator, Washer, Indirect Water Heater
- Laundry: In Hall
Features
- First Floor Bedroom, First Floor Full Bath, Eat-in Kitchen
- Flooring: Carpet, Combination, Vinyl
- Attic: None
- Has fireplace: No
- Common walls with other units/homes: 2+ Common Walls
Interior area
- Total structure area: 836
- Total interior livable area: 836 sqft
Video & virtual tour
Property
Parking
- Parking features: Assigned
Features
- Pool features: Community, In Ground, Outdoor Pool
Lot
- Size: 918 Square Feet
Details
- Parcel number: 0200216000100045000
- Special conditions: None
Construction
Type & style
- Home type: Condo
- Architectural style: Other
- Property subtype: Condominium, Residential
- Attached to another structure: Yes
Materials
- Aluminum Siding
Condition
- Year built: 1973
Details
- Builder model: Greenbriar
Utilities & green energy
- Sewer: Public Sewer
- Water: Public
- Utilities for property: Cable Connected, Electricity Connected, Sewer Available, Trash Collection Private
Community & HOA
Community
- Features: Clubhouse, Fitness Center, Gated, Pool, Sidewalks
- Security: Security Gate
- Senior community: Yes
- Subdivision: Leisure Village
HOA
- Has HOA: Yes
- Services included: Common Area Maintenance, Maintenance Structure, Maintenance Grounds, Pool Service, Snow Removal, Trash
- HOA fee: $491 monthly
Location
- Region: Ridge
Financial & listing details
- Price per square foot: $358/sqft
- Tax assessed value: $733
- Annual tax amount: $3,402
- Date on market: 7/23/2026
- Cumulative days on market: 43 days
- Listing agreement: Exclusive Right To Sell
- Electric utility on property: Yes
Estimated market value
Not available
Estimated sales range
Not available
Not available
Price history
| Date | Event | Price |
|---|---|---|
| 8/11/2026 | Pending sale | $299,000$358/sqft |
Source:  OneKey® MLS as distributed by MLS GRID #1007428 Report a problem OneKey® MLS as distributed by MLS GRID #1007428 Report a problem | ||
| 7/23/2026 | Listed for sale | $299,000+35.9%$358/sqft |
Source: OneKey® MLS as distributed by MLS GRID #1007428 Report a problem | ||
| 10/6/2025 | Sold | $220,000-3.9%$263/sqft |
Source: OneKey® MLS as distributed by MLS GRID #902448 Report a problem | ||
| 8/28/2025 | Pending sale | $229,000$274/sqft |
Source: OneKey® MLS as distributed by MLS GRID #902448 Report a problem | ||
| 8/18/2025 | Listed for sale | $229,000+86.9%$274/sqft |
Source: OneKey® MLS as distributed by MLS GRID #902448 Report a problem | ||
| 12/14/2017 | Sold | $122,500+28.9%$147/sqft |
Source: Agent Provided Report a problem | ||
| 7/17/2013 | Sold | $95,000-41.7%$114/sqft |
Source: OneKey® MLS as distributed by MLS GRID #L2587579 Report a problem | ||
| 4/29/2004 | Sold | $163,000$195/sqft |
Source: Agent Provided Report a problem | ||
Public tax history
| Year | Property taxes | Tax assessment |
|---|---|---|
| 2018 | -- | $785 |
| 2017 | $2,953 | $785 |
| 2016 | -- | $785 |
| 2015 | -- | $785 |
| 2014 | -- | $785 |
| 2013 | -- | $785 |
Find assessor info on the county website
Monthly payment
Climate risks
Neighborhood: 11961
Nearby schools
Schools provided by the listing agent
- Elementary: C E Walters School
- Middle: Longwood Junior High School
- High: Longwood High School
Source: OneKey® MLS as distributed by MLS GRID. This data may not be complete. We recommend contacting the local school district to confirm school assignments for this home.
Similar homes
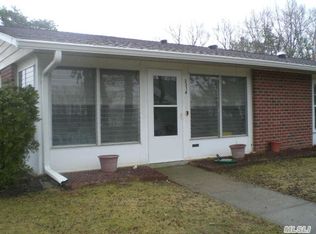
- $329,0002 bd1 ba875 sqft232 Blackpool Court #F, Ridge, NY 11961For Sale

 MLS ID #1033530, Kathleen Coughlan CBR, Listing by: Coldwell Banker American Homes. OneKey® MLS as distributed by MLS GRID
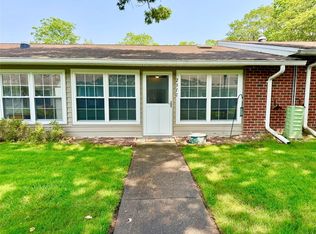
 - $349,9992 bd1 ba836 sqft274 Berwick Court #A, Ridge, NY 11961For Sale
 MLS ID #948785, Natalia Darrigo CBR, Listing by: RE/MAX Signature Real Estate. OneKey® MLS as distributed by MLS GRID
 - $345,0002 bd1 ba836 sqft134 Eastbourne Court #A, Ridge, NY 11961For Sale
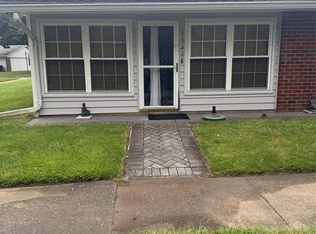 MLS ID #1042262, Mary E. Guglielmo CBR, Listing by: Century 21 AA Realty. OneKey® MLS as distributed by MLS GRID
 - $259,0001 bd1 ba684 sqft167 Ventry Court #D, Ridge, NY 11961For Sale
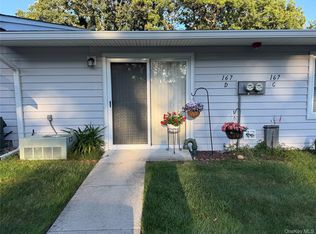 MLS ID #1051722, Michael Steinhoff, Listing by: Coldwell Banker M&D Good Life. OneKey® MLS as distributed by MLS GRID
 - $359,9902 bd1 ba1k sqft463 B Oldham Court, Ridge, NY 11961For SaleMLS ID #1042796, Jane A. Argiro, Listing by: Century 21 KR Realty. OneKey® MLS as distributed by MLS GRID
- $324,9992 bd2 ba920 sqft80 Fairview Circle, Middle Island, NY 11953For SaleMLS ID #1060951, Stephen Zappalla, Listing by: Keller Williams Realty Elite. OneKey® MLS as distributed by MLS GRID
- $325,0002 bd2 ba947 sqft100 Fairview Circle, Middle Island, NY 11953For SaleMLS ID #1058486, Jennie Cecere, Listing by: Peconic Realty Group LLC. OneKey® MLS as distributed by MLS GRID
- $429,0002 bd1 ba1k sqft330 Brownfield Drive, Ridge, NY 11961For SaleMLS ID #1050919, Salvatore Catalano, Listing by: Signature Premier Properties. OneKey® MLS as distributed by MLS GRID
- $310,0002 bd2 ba1k sqft78 Artist Lake Drive, Middle Island, NY 11953For SaleMLS ID #1043276, Janniely Santiago SFR, Listing by: OverSouth LLC. OneKey® MLS as distributed by MLS GRID
- $414,5002 bd1 ba960 sqft183 Kingston Drive, Ridge, NY 11961For SaleMLS ID #1011932, Jeanine L. Carroll CBR, Listing by: Leesa Byrnes Realty Inc. OneKey® MLS as distributed by MLS GRID
- $319,9902 bd2 ba947 sqft161 Fairview Circle, Middle Island, NY 11953For SaleMLS ID #1059358, Katherine Idrobo, Listing by: Century 21 KR Realty. OneKey® MLS as distributed by MLS GRID
- $235,0001 bd1 ba830 sqft43 Artist Lake Drive, Middle Island, NY 11953For SaleMLS ID #1060601, Reginald Toomer, Listing by: Here 2 Serve Realty Inc. OneKey® MLS as distributed by MLS GRID
- $274,0002 bd1 ba900 sqft94 Gauguin Court #94, Middle Island, NY 11953For SaleMLS ID #1058597, Renee M. Milani CBR, Listing by: Douglas Elliman Real Estate. OneKey® MLS as distributed by MLS GRID
- $299,9901 bd1 ba831 sqft221 Sagamore Hills Drive #221, Port Jefferson Station, NY 11776For SaleMLS ID #1039776, Manon P. Compitello, Listing by: Douglas Elliman Real Estate. OneKey® MLS as distributed by MLS GRID
- $424,9972 bd2 ba1.1k sqft133 Fieldstone Court, Middle Island, NY 11953For SaleMLS ID #1060799, Patricia H. Ottati CBR, Listing by: BERKSHIRE HATHAWAY. OneKey® MLS as distributed by MLS GRID
- $269,9991 bd1 ba836 sqft194 Artist Lake Drive #194, Middle Island, NY 11953For SaleMLS ID #1044397, Angelina Fernandez, Listing by: Signature Premier Properties. OneKey® MLS as distributed by MLS GRID
- $268,8332 bd2 ba1k sqft1 Limetree Drive, Manorville, NY 11949For SaleMLS ID #1059095, Matthew Hart, Listing by: World Prop Intl Sea to Sky. OneKey® MLS as distributed by MLS GRID
- $355,0002 bd2 ba947 sqft282 Fairview Circle, Middle Island, NY 11953For SaleMLS ID #1037955, Susan Giglio ABR CBR SRES, Listing by: Douglas Elliman Real Estate. OneKey® MLS as distributed by MLS GRID
- $375,0002 bd1 ba826 sqft145 Cambridge Drive, Port Jefferson, NY 11776For SaleMLS ID #1044360, Donna B. Lambert CBR, Listing by: Redfin Real Estate. OneKey® MLS as distributed by MLS GRID
- $369,9902 bd2 ba1k sqft69 Fairview Circle, Middle Island, NY 11953For SaleMLS ID #1043431, Jason Sorli, Listing by: Coldwell Banker American Homes. OneKey® MLS as distributed by MLS GRID
