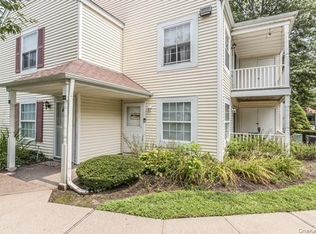
Discover comfortable, low-maintenance living in this beautifully appointed 2-bedroom, 2-bathroom condo nestled in the sought-after Artist Lake community. Whether you're a first-time buyer, downsizer, or savvy investor, this home checks every box. Enter into 920 square feet of open-concept living - the generously sized living space flows effortlessly into the dining area, directly abutting the kitchen with convenient gas cooking. Stay cool all summer long with central air conditioning, and enjoy the convenience of an in-unit washer and dryer — no more trips to the laundromat. The primary suite is a true retreat, complete with a full ensuite bathroom and generous closet space. The second bedroom is equally well-sized, ideal for guests, a home office, or whatever suits your needs. With plenty of storage throughout, staying organized has never been easier. Step outside onto your own private balcony with newer Trex decking — the perfect spot for morning coffee, evening relaxation, or simply soaking in the fresh air. The community has so much to offer with
amenities that include an in-ground pool, fitness center, basketball court, playground, and a dog park! Enjoy proximity to the LIE, Sunrise
Highway, shopping, restaurants, and the Pine Barrens!
Pending
$349,999
80 Fairview Circle, Middle Island, NY 11953
2beds
947sqft
Condominium, Residential
Built in 1987
-- sqft lot
$-- Zestimate®
$370/sqft
$595/mo HOA
What's special
Central air conditioningIn-unit washer and dryerGenerous closet spaceFull ensuite bathroomPlenty of storage throughoutGenerously sized living space
- 83 days
- 37
- 0
Zillow last checked:
Listing updated:
Listed by:
Keller Williams Realty Elite 516-795-6900,
Stephen Zappalla 516-319-4820,
Christopher Schneider 516-815-9654,
Keller Williams Realty Elite
Source: OneKey® MLS as distributed by MLS GRID,MLS#: 1018113
Facts & features
Interior
Bedrooms & bathrooms
- Bedrooms: 2
- Bathrooms: 2
- Full bathrooms: 2
Heating
- Natural Gas
Cooling
- Central Air
Appliances
- Included: Dryer, Gas Cooktop, Refrigerator
- Laundry: Washer/Dryer Hookup, In Unit
Features
- Open Floorplan, Primary Bathroom, Recessed Lighting
- Flooring: Carpet
- Attic: None
- Has fireplace: No
- Common walls with other units/homes: 1 Common Wall
Interior area
- Total structure area: 947
- Total interior livable area: 947 sqft
Property
Parking
- Parking features: Parking Lot
Lot
- Size: 871 Square Feet
Details
- Parcel number: 0200403000800201000
- Special conditions: None
Construction
Type & style
- Home type: Condo
- Architectural style: Other
- Property subtype: Condominium, Residential
- Attached to another structure: Yes
Materials
- Frame
Condition
- Year built: 1987
Utilities & green energy
- Sewer: Shared Septic
- Water: Public
- Utilities for property: Natural Gas Connected
Community & HOA
HOA
- Has HOA: Yes
- Amenities included: Basketball Court, Clubhouse, Fitness Center, Playground
- Services included: Common Area Maintenance, Maintenance Grounds, Trash, Water
- HOA fee: $595 monthly
Location
- Region: Middle Island
Financial & listing details
- Price per square foot: $370/sqft
- Tax assessed value: $995
- Annual tax amount: $4,673
- Date on market: 6/29/2026
- Cumulative days on market: 83 days
- Listing agreement: Exclusive Right To Sell
Estimated market value
Not available
Estimated sales range
Not available
Not available
Price history
| Date | Event | Price |
|---|---|---|
| 8/5/2026 | Pending sale | $349,999$370/sqft |
Source:  OneKey® MLS as distributed by MLS GRID #1018113 Report a problem OneKey® MLS as distributed by MLS GRID #1018113 Report a problem | ||
| 6/29/2026 | Listed for sale | $349,999+6.1%$370/sqft |
Source: OneKey® MLS as distributed by MLS GRID #1018113 Report a problem | ||
| 6/9/2025 | Sold | $330,000+4.8%$348/sqft |
Source: OneKey® MLS as distributed by MLS GRID #842083 Report a problem | ||
| 4/25/2025 | Pending sale | $314,999$333/sqft |
Source: OneKey® MLS as distributed by MLS GRID #842083 Report a problem | ||
| 4/1/2025 | Listed for sale | $314,999+74.5%$333/sqft |
Source: OneKey® MLS as distributed by MLS GRID #842083 Report a problem | ||
| 10/21/2009 | Sold | $180,500+122.8%$191/sqft |
Source: Public Record Report a problem | ||
| 6/15/2000 | Sold | $81,000+26.6%$86/sqft |
Source: Public Record Report a problem | ||
| 1/26/1998 | Sold | $64,000$68/sqft |
Source: Public Record Report a problem | ||
Public tax history
| Year | Property taxes | Tax assessment |
|---|---|---|
| 2025 | -- | $995 |
| 2024 | -- | $995 |
| 2023 | -- | $995 |
| 2022 | -- | $995 |
| 2021 | -- | $995 |
| 2020 | -- | $995 |
| 2019 | -- | $995 |
| 2018 | -- | $995 |
| 2017 | $2,774 | $995 -2.9% |
| 2016 | -- | $1,025 |
| 2015 | -- | $1,025 |
| 2014 | -- | $1,025 |
| 2013 | -- | $1,025 |
Find assessor info on the county website
Monthly payment
Climate risks
Neighborhood: 11953
Nearby schools
Schools provided by the listing agent
- Elementary: Coram Elementary School
- Middle: Longwood Junior High School
- High: Longwood High School
Source: OneKey® MLS as distributed by MLS GRID. This data may not be complete. We recommend contacting the local school district to confirm school assignments for this home.

Similar homes
- $355,0002 bd2 ba947 sqft282 Fairview Circle, Middle Island, NY 11953For Sale
 MLS ID #1037955, Susan Giglio ABR CBR SRES, Listing by: Douglas Elliman Real Estate. OneKey® MLS as distributed by MLS GRID
 - $369,9902 bd2 ba1k sqft69 Fairview Circle, Middle Island, NY 11953For Sale
 MLS ID #1043431, Jason Sorli, Listing by: Coldwell Banker American Homes. OneKey® MLS as distributed by MLS GRID
 - $330,0002 bd2 ba1k sqft78 Artist Lake Drive, Middle Island, NY 11953For Sale
 MLS ID #1043276, Janniely Santiago SFR, Listing by: OverSouth LLC. OneKey® MLS as distributed by MLS GRID
 - $389,9002 bd1 ba1.1k sqft874 Birchwood Park Drive, Middle Island, NY 11953For Sale
 MLS ID #1037323, David H. Lunenfeld, Listing by: Coldwell Banker American Homes. OneKey® MLS as distributed by MLS GRID
 - $269,9991 bd1 ba836 sqft194 Artist Lake Drive #194, Middle Island, NY 11953For SaleMLS ID #1044397, Angelina Fernandez, Listing by: Signature Premier Properties. OneKey® MLS as distributed by MLS GRID
- $285,0002 bd1 ba930 sqft190 Lake Pointe Circle #190, Middle Island, NY 11953For SaleMLS ID #983086, AnnMarie Wisnieski, Listing by: BERKSHIRE HATHAWAY. OneKey® MLS as distributed by MLS GRID
- $500,0002 bd2 ba792 sqft33 Pine Cone Street, Middle Island, NY 11953For SaleMLS ID #1050529, Paul M. Perrone, Listing by: BH&G R E Realty Connect. OneKey® MLS as distributed by MLS GRID
- $250,0002 bd1 ba889 sqft271 Lake Pointe Circle #271, Middle Island, NY 11953For SaleMLS ID #987652, Katelyn A. Montrony, Listing by: EXP Realty. OneKey® MLS as distributed by MLS GRID
- $339,0002 bd1 ba875 sqft232 Blackpool Court #F, Ridge, NY 11961For SaleMLS ID #1033530, Kathleen Coughlan CBR, Listing by: Coldwell Banker American Homes. OneKey® MLS as distributed by MLS GRID
- $280,0002 bd2 ba966 sqft8 Valley Forge Court, Ridge, NY 11961For SaleMLS ID #1045822, Matthew Hart, Listing by: World Prop Intl Sea to Sky. OneKey® MLS as distributed by MLS GRID
- $399,9992 bd2 ba1.2k sqft3518 Gibbs Road, Coram, NY 11727For SaleMLS ID #1037405, Ryan Ranellone, Listing by: Signature Premier Properties. OneKey® MLS as distributed by MLS GRID
- $375,0002 bd1 ba826 sqft145 Cambridge Drive, Port Jefferson, NY 11776For SaleMLS ID #1044360, Donna B. Lambert CBR, Listing by: Redfin Real Estate. OneKey® MLS as distributed by MLS GRID
- $389,9902 bd1 ba1k sqft463 B Oldham Court, Ridge, NY 11961For SaleMLS ID #1042796, Jane A. Argiro, Listing by: Century 21 KR Realty. OneKey® MLS as distributed by MLS GRID
- $500,0003 bd1 ba890 sqft24 Oakcrest Avenue, Middle Island, NY 11953For SaleMLS ID #1038189, Kevin Iglesias, Listing by: Signature Premier Properties. OneKey® MLS as distributed by MLS GRID
- $389,9003 bd2 ba1.2k sqft230 Birchwood Road #230, Medford, NY 11763For SaleMLS ID #1043843, Karin J. Hendricks, Listing by: Real Broker NY LLC. OneKey® MLS as distributed by MLS GRID
- $349,9902 bd1 ba1k sqft21 Glen Hollow Drive #G9, Holtsville, NY 11742For SaleMLS ID #1045878, Annette Mina, Listing by: Douglas Elliman Real Estate. OneKey® MLS as distributed by MLS GRID
- $479,9993 bd3 ba1.1k sqft30 Jefferson, Yaphank, NY 11980For SaleMLS ID #1028186, Frank Monforte Jr, Listing by: Corcoran SRG Residential. OneKey® MLS as distributed by MLS GRID
- $406,0002 bd2 ba1.1k sqft175 Cambridge Drive, Port Jefferson Station, NY 11776For SaleMLS ID #984718, Dean Kresse, Listing by: Dean Michael Realty Corp. OneKey® MLS as distributed by MLS GRID
- $469,9992 bd2 ba1k sqft7 Avon Court, Ridge, NY 11961For SaleMLS ID #1034719, Scott A. Schrager, Listing by: Blue Island Homes NY LLC. OneKey® MLS as distributed by MLS GRID
- $189,9001 bd1 ba775 sqft58 Bailey Court #58, Middle Island, NY 11953For SaleMLS ID #1023449, Kristin A. Bodkin, Listing by: Howard Hanna Coach. OneKey® MLS as distributed by MLS GRID
