Beautifully Updated First-Floor Corner Unit in the Desirable Picasso Way Community! This move-in ready 2-bedroom, 1-bath co-op offers a bright and spacious layout with numerous upgrades throughout. The home features energy-efficient updates including Energy Star appliances, Energy Star windows, an Energy Star custom front door, Energy Star washer and dryer, central air conditioning, a brand new boiler unit, new water heater, and an updated electrical panel. Enjoy the convenience of first-floor living, a private rear deck with a new sliding door with build in blinds perfect for relaxing or entertaining, and large custom-sized closet doors throughout the unit that provide excellent storage. Residents of this pet-friendly community enjoy access to a beautifully maintained in-ground pool and beautifully landscaped grounds. Conveniently located near shopping, dining, transportation, and major roadways.
For sale
Price cut: $6K (8/7)
$329,000
515 Picasso Way #515, Middle Island, NY 11953
2beds
901sqft
Stock Cooperative, Residential
Built in 1978
-- sqft lot
$-- Zestimate®
$365/sqft
$962/mo HOA
What's special
Beautifully maintained in-ground poolCentral air conditioningBeautifully landscaped groundsUpdated electrical panelBrand new boiler unitFirst-floor livingNew water heater
- 90 days
- 386
- 13
Zillow last checked:
Listing updated:
Listed by:
Sunrise Premier R E LLC 631-388-8600,
Sibel Gucum RSPS 631-897-8712
Source: OneKey® MLS as distributed by MLS GRID,MLS#: 1012247
Facts & features
Interior
Bedrooms & bathrooms
- Bedrooms: 2
- Bathrooms: 1
- Full bathrooms: 1
Heating
- Natural Gas
Cooling
- Central Air
Appliances
- Included: Convection Oven, Dishwasher, Dryer, ENERGY STAR Qualified Appliances, Gas Cooktop, Gas Range, Microwave, Range, Refrigerator, Stainless Steel Appliance(s), Washer, Gas Water Heater
- Laundry: Washer/Dryer Hookup, Gas Dryer Hookup, In Unit, Laundry Room, Washer Hookup
Features
- First Floor Bedroom, First Floor Full Bath, Eat-in Kitchen, His and Hers Closets, Storage
- Flooring: Tile, Vinyl
- Doors: ENERGY STAR Qualified Doors
- Windows: ENERGY STAR Qualified Windows
- Has fireplace: Yes
- Common walls with other units/homes: 1 Common Wall,No One Above,No One Below
Interior area
- Total structure area: 901
- Total interior livable area: 901 sqft
Property
Parking
- Parking features: Parking Lot
Features
- Levels: One
- Pool features: Community, In Ground
Lot
- Features: Front Yard, Landscaped
Details
- Special conditions: None
Construction
Type & style
- Home type: Cooperative
- Architectural style: Other
- Property subtype: Stock Cooperative, Residential
- Attached to another structure: Yes
Materials
- Frame, Vinyl Siding
Condition
- Year built: 1978
Utilities & green energy
- Sewer: Shared Septic
- Water: Public
- Utilities for property: Cable Connected, Electricity Connected, Natural Gas Connected, Sewer Connected, Trash Collection Private, Water Connected
Community & HOA
Community
- Security: Security System
- Subdivision: Picasso Way
HOA
- Has HOA: Yes
- Amenities included: Clubhouse, Other, Playground, Pool, Snow Removal, Trash
- Services included: Air Conditioning, Common Area Maintenance, Maintenance Structure, Maintenance Grounds, Pool Service, Sewer, Snow Removal, Trash, Water
- HOA fee: $962 monthly
Location
- Region: Middle Island
Financial & listing details
- Price per square foot: $365/sqft
- Date on market: 6/11/2026
- Cumulative days on market: 90 days
- Listing agreement: Exclusive Right To Sell
- Electric utility on property: Yes
Estimated market value
Not available
Estimated sales range
Not available
Not available
Price history
| Date | Event | Price |
|---|---|---|
| 8/7/2026 | Price change | $329,000-1.8%$365/sqft |
Source:  OneKey® MLS as distributed by MLS GRID #1012247 Report a problem OneKey® MLS as distributed by MLS GRID #1012247 Report a problem | ||
| 7/22/2026 | Price change | $335,000-1.2%$372/sqft |
Source: OneKey® MLS as distributed by MLS GRID #1012247 Report a problem | ||
| 6/11/2026 | Listed for sale | $339,000+27.9%$376/sqft |
Source: OneKey® MLS as distributed by MLS GRID #1012247 Report a problem | ||
| 8/8/2023 | Sold | $265,000+6%$294/sqft |
Source: OneKey® MLS as distributed by MLS GRID #L3469899 Report a problem | ||
| 4/21/2023 | Pending sale | $250,000+9.9%$277/sqft |
Source: OneKey® MLS as distributed by MLS GRID #3469899 Report a problem | ||
| 12/21/2021 | Sold | $227,500+1.1%$252/sqft |
Source: OneKey® MLS as distributed by MLS GRID #L3346023 Report a problem | ||
| 11/3/2021 | Contingent | $225,000$250/sqft |
Source:  NY State MLS #11024491 Report a problem NY State MLS #11024491 Report a problem | ||
| 10/2/2021 | Price change | $225,000-6.3%$250/sqft |
Source: NY State MLS #11024491 Report a problem | ||
| 9/17/2021 | Listed for sale | $240,000$266/sqft |
Source: NY State MLS #11024491 Report a problem | ||
Public tax history
Tax history is unavailable.
Monthly payment
Climate risks
Neighborhood: 11953
Nearby schools
Schools provided by the listing agent
- Elementary: Longwood Middle School
- Middle: Longwood Junior High School
- High: Longwood High School
Source: OneKey® MLS as distributed by MLS GRID. This data may not be complete. We recommend contacting the local school district to confirm school assignments for this home.
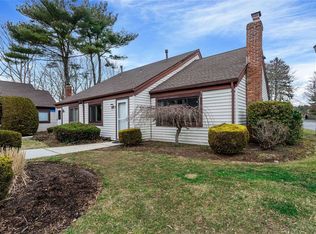
Similar homes
- $330,0002 bd2 ba1k sqft78 Artist Lake Drive, Middle Island, NY 11953For Sale

 MLS ID #1043276, Janniely Santiago SFR, Listing by: OverSouth LLC. OneKey® MLS as distributed by MLS GRID
 - $325,0002 bd2 ba947 sqft178 Fairview Circle, Middle Island, NY 11953For Sale
 MLS ID #1021419, John Kilmartin, Listing by: Serhant East End LLC. OneKey® MLS as distributed by MLS GRID
 - $355,0002 bd2 ba947 sqft282 Fairview Circle, Middle Island, NY 11953For Sale
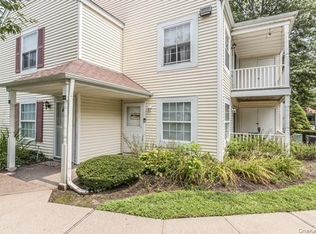 MLS ID #1037955, Susan Giglio ABR CBR SRES, Listing by: Douglas Elliman Real Estate. OneKey® MLS as distributed by MLS GRID
 - $315,0002 bd1 ba1.2k sqft4 Country View Lane, Middle Island, NY 11953For Sale
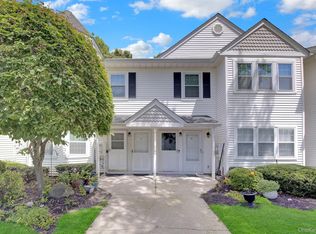 MLS ID #1036055, Krystal Williams, Listing by: Fave Realty Inc. OneKey® MLS as distributed by MLS GRID
 - $285,0002 bd1 ba930 sqft190 Lake Pointe Circle #190, Middle Island, NY 11953For SaleMLS ID #983086, AnnMarie Wisnieski, Listing by: BERKSHIRE HATHAWAY. OneKey® MLS as distributed by MLS GRID
- $269,9991 bd1 ba836 sqft194 Artist Lake Drive #194, Middle Island, NY 11953For SaleMLS ID #1044397, Angelina Fernandez, Listing by: Signature Premier Properties. OneKey® MLS as distributed by MLS GRID
- $389,9002 bd1 ba1.1k sqft874 Birchwood Park Drive, Middle Island, NY 11953For SaleMLS ID #1037323, David H. Lunenfeld, Listing by: Coldwell Banker American Homes. OneKey® MLS as distributed by MLS GRID
- $275,0002 bd1 ba930 sqft230 Lake Pointe Circle #230, Middle Island, NY 11953For SaleMLS ID #1005405, Shaughnessy Dusling, Listing by: Real Broker NY LLC. OneKey® MLS as distributed by MLS GRID
- $250,0002 bd1 ba889 sqft271 Lake Pointe Circle #271, Middle Island, NY 11953For SaleMLS ID #987652, Katelyn A. Montrony, Listing by: EXP Realty. OneKey® MLS as distributed by MLS GRID
- $339,0002 bd1 ba875 sqft232 Blackpool Court #F, Ridge, NY 11961For SaleMLS ID #1033530, Kathleen Coughlan CBR, Listing by: Coldwell Banker American Homes. OneKey® MLS as distributed by MLS GRID
- $349,9992 bd1 ba836 sqft274 Berwick Court #A, Ridge, NY 11961For SaleMLS ID #948785, Natalia Darrigo CBR, Listing by: RE/MAX Signature Real Estate. OneKey® MLS as distributed by MLS GRID
- $369,0002 bd1 ba1k sqft238 Blackpool Court #A, Ridge, NY 11961For SaleMLS ID #1043884, Marie P. Bilello, Listing by: Howard Hanna Coach. OneKey® MLS as distributed by MLS GRID
- $375,0002 bd1 ba826 sqft145 Cambridge Drive, Port Jefferson, NY 11776For SaleMLS ID #1044360, Donna B. Lambert CBR, Listing by: Redfin Real Estate. OneKey® MLS as distributed by MLS GRID
- $389,9902 bd1 ba1k sqft463 B Oldham Court, Ridge, NY 11961For SaleMLS ID #1042796, Jane A. Argiro, Listing by: Century 21 KR Realty. OneKey® MLS as distributed by MLS GRID
- $199,0001 bd1 ba775 sqft58 Bailey Court #58, Middle Island, NY 11953For SaleMLS ID #1023449, Kristin A. Bodkin, Listing by: Howard Hanna Coach. OneKey® MLS as distributed by MLS GRID
- $365,0002 bd2 ba1k sqft301 Birchwood Road, Medford, NY 11763For SaleMLS ID #1005782, Jamie M. Weinberg, Listing by: BH&G R E Realty Connect. OneKey® MLS as distributed by MLS GRID
- $259,0002 bd1 ba800 sqft61 Rocky Point Yaphank Road #61, Rocky Point, NY 11778For SaleMLS ID #992638, Jeanine Jones CBR SRES, Listing by: Coldwell Banker American Homes. OneKey® MLS as distributed by MLS GRID
- $415,0002 bd1 ba960 sqft183 Kingston Drive, Ridge, NY 11961For SaleMLS ID #1011932, Jeanine L. Carroll CBR, Listing by: Leesa Byrnes Realty Inc. OneKey® MLS as distributed by MLS GRID
- $469,9992 bd2 ba1k sqft7 Avon Court, Ridge, NY 11961For SaleMLS ID #1034719, Scott A. Schrager, Listing by: Blue Island Homes NY LLC. OneKey® MLS as distributed by MLS GRID
- $408,0002 bd2 ba1.2k sqft472A Darwen Drive, Ridge, NY 11961For SaleMLS ID #1043048, Matthew Hart, Listing by: World Prop Intl Sea to Sky. OneKey® MLS as distributed by MLS GRID
