Classic charm, LOW TAXES and resort-style living await at Blue Ridge Condominiums! This well-maintained, freshly painted, two-story condo offers 2 bedrooms, 1.5 baths and luxury vinyl flooring throughout. The first floor features a living room, formal dining room, eat-in kitchen and half bath. Upstairs, you’ll find two bedrooms and a full bath. An updated refrigerator, washer and dryer, along with an updated electrical panel, add everyday convenience. Lovingly cared for and ready for your personal style, this home offers a wonderful opportunity to make it your own. Enjoy resort-style amenities including a 9-hole golf course, one indoor and two outdoor pools, hot tub, sauna, locker rooms, fitness center, tennis, basketball, three playgrounds, library, billiards, bocce, ping pong, game room, clubhouse, and tiki bar, plus plenty of community activities. Low taxes and convenient access to major highways, public transportation and shopping add to the appeal. Woof/Meow—pets welcome!
For sale
$399,999
239 Birchwood Road #239, Medford, NY 11763
2beds
1,100sqft
Condominium, Residential
Built in 1973
-- sqft lot
$-- Zestimate®
$364/sqft
$727/mo HOA
What's special
Washer and dryerWell-maintained freshly paintedUpdated electrical panelFormal dining roomLuxury vinyl flooring throughoutUpdated refrigeratorEat-in kitchen
- 2 days
- 273
- 17
Zillow last checked:
Listing updated:
Listed by:
BH&G R E Realty Connect 631-881-5160,
Jamie M. Weinberg 631-605-9552
Source: OneKey® MLS as distributed by MLS GRID,MLS#: 1070087
Facts & features
Interior
Bedrooms & bathrooms
- Bedrooms: 2
- Bathrooms: 2
- Full bathrooms: 1
- 1/2 bathrooms: 1
Heating
- Hot Water
Cooling
- Central Air
Appliances
- Included: Dryer, Oven, Refrigerator, Washer
- Laundry: In Unit
Features
- Eat-in Kitchen
- Attic: None
- Has fireplace: No
- Fireplace features: None
- Common walls with other units/homes: End Unit
Interior area
- Total structure area: 1,100
- Total interior livable area: 1,100 sqft
Property
Parking
- Parking features: Parking Lot
Features
- Levels: Two
- Pool features: Community, In Ground
- Frontage length: n/a
Lot
- Size: 522 Square Feet
- Features: Corner Lot
Details
- Parcel number: 0200573300100239000
- Special conditions: None
Construction
Type & style
- Home type: Condo
- Property subtype: Condominium, Residential
Materials
- Frame
- Foundation: Slab
Condition
- Year built: 1973
- Major remodel year: 1973
Details
- Builder model: Carleton
Utilities & green energy
- Sewer: Public Sewer
- Water: Public
- Utilities for property: Electricity Available, Sewer Connected, Trash Collection Private, Water Connected
Community & HOA
Community
- Subdivision: Blue Ridge Condominiums
HOA
- Has HOA: Yes
- Services included: Common Area Maintenance, Maintenance Structure, Maintenance Grounds, Pool Service, Sewer, Snow Removal, Trash
- HOA fee: $727 monthly
- HOA name: Blue Ridge Homeowners Association
Location
- Region: Medford
Financial & listing details
- Price per square foot: $364/sqft
- Tax assessed value: $1,020
- Annual tax amount: $4,400
- Date on market: 11/5/2026
- Cumulative days on market: 3 days
- Listing agreement: Exclusive Right To Sell
- Electric utility on property: Yes
Estimated market value
Not available
Estimated sales range
Not available
Not available
Price history
| Date | Event | Price |
|---|---|---|
| 11/5/2026 | Listed for sale | $399,999$364/sqft |
Source:  OneKey® MLS as distributed by MLS GRID #1070087 Report a problem | ||
Public tax history
Tax history is unavailable.
Monthly payment
Climate risks
Neighborhood: 11763
Nearby schools
Schools provided by the listing agent
- Elementary: Eagle Elementary School
- Middle: Oregon Middle School
- High: Patchogue-Medford High School
Source: OneKey® MLS as distributed by MLS GRID. This data may not be complete. We recommend contacting the local school district to confirm school assignments for this home.


Similar homes
- $419,0002 bd2 ba1.1k sqft72 Birchwood Road #72, Medford, NY 11763For Sale
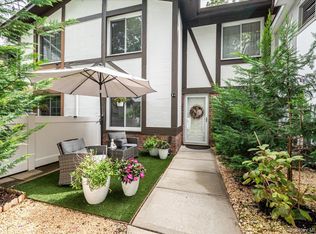
 MLS ID #1051230, James D. Szollosi, Listing by: Signature Premier Properties. OneKey® MLS as distributed by MLS GRID
- $329,9992 bd2 ba1.1k sqft460 Daryl Drive, Medford, NY 11763For Sale
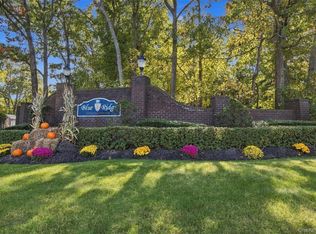 MLS ID #1062439, Alice Yurkerwich, Listing by: Howard Hanna Coach. OneKey® MLS as distributed by MLS GRID
- $400,6242 bd3 ba1.4k sqft38 Augusta Drive, Medford, NY 11763For Sale
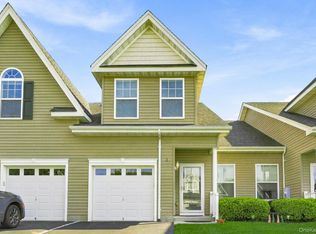 MLS ID #1055265, Matthew A. Wynn CBR, Listing by: Signature Premier Properties. OneKey® MLS as distributed by MLS GRID
- $439,0002 bd2 ba1.2k sqft9 Chippendale Drive, Mount Sinai, NY 11766For Sale
 MLS ID #1065699, Robin Piazza, Listing by: Signature Premier Properties. OneKey® MLS as distributed by MLS GRID
- $398,9992 bd1 ba883 sqft27 Richmond Boulevard #2B, Ronkonkoma, NY 11779For SaleMLS ID #1062685, Joan Favicchio, Listing by: Vintage American Realty LLC. OneKey® MLS as distributed by MLS GRID
- $529,0003 bd1 ba1.3k sqft8 Forest Avenue, Medford, NY 11763For SaleMLS ID #1068039, Jennifer Keenan, Listing by: OverSouth LLC. OneKey® MLS as distributed by MLS GRID
- $400,0002 bd2 ba1.1k sqft241 Birchwood Road, Coram, NY 11727For SaleMLS ID #1056306, Peter C. Grosso CBR, Listing by: RE/MAX Integrity Leaders. OneKey® MLS as distributed by MLS GRID
- $450,0003 bd2 ba1.4k sqft306 Jamaica Avenue, Medford, NY 11763For SaleMLS ID #1058119, Peter C. Grosso CBR, Listing by: RE/MAX Integrity Leaders. OneKey® MLS as distributed by MLS GRID
- $429,9992 bd2 ba1.1k sqft46 Forge Lane, Coram, NY 11727For SaleMLS ID #1066184, Teresa Mennona, Listing by: Signature Premier Properties. OneKey® MLS as distributed by MLS GRID
- $449,9903 bd1 ba904 sqft2719 Connecticut Avenue, Medford, NY 11763For SaleMLS ID #1049216, Lina Lopes, Listing by: Douglas Elliman Real Estate. OneKey® MLS as distributed by MLS GRID
- $499,0003 bd1 ba868 sqft2710 Heather Avenue, Medford, NY 11763For SaleMLS ID #1061933, Dawn Fischetti E-PRO, Listing by: Douglas Elliman Real Estate. OneKey® MLS as distributed by MLS GRID
- $445,0002 bd1 ba836 sqft5 Florence Street, Patchogue, NY 11772For SaleMLS ID #1063576, Cecelia M. Schmidt, Listing by: Coldwell Banker American Homes. OneKey® MLS as distributed by MLS GRID
- $399,0002 bd1 ba854 sqft45 Richmond Boulevard #2B, Ronkonkoma, NY 11779For SaleMLS ID #1032606, Kelley J. Taylor, Listing by: Douglas Elliman Real Estate. OneKey® MLS as distributed by MLS GRID
- $299,9902 bd2 ba1.1k sqft101 Glen Hollow Drive, Port Jefferson Station, NY 11776For SaleMLS ID #1068886, Lina Lopes, Listing by: Douglas Elliman Real Estate. OneKey® MLS as distributed by MLS GRID
- $549,0003 bd2 ba1.6k sqft85 Winges Avenue, Patchogue, NY 11772For SaleMLS ID #1069733, Jeffrey B. Archer CBR, Listing by: Exit Realty Achieve. OneKey® MLS as distributed by MLS GRID
- $419,0002 bd1 ba883 sqft36 Richmond Boulevard #4A, Ronkonkoma, NY 11779For SaleMLS ID #1042248, Kathleen A. Evangelista, Listing by: Douglas Elliman Real Estate. OneKey® MLS as distributed by MLS GRID
- $449,9902 bd2 ba1.5k sqft717 Spring Lake Drive, Middle Island, NY 11953For SaleMLS ID #1048181, Jason Sorli, Listing by: Coldwell Banker American Homes. OneKey® MLS as distributed by MLS GRID
- $499,9992 bd2 ba1k sqft12 Pheasant Trail, Coram, NY 11727For SaleMLS ID #1065140, Michael P. McLean, Listing by: Long Island Home Prop LLC. OneKey® MLS as distributed by MLS GRID
- $439,0002 bd1 ba937 sqft85 Richmond Boulevard #1A, Ronkonkoma, NY 11779For SaleMLS ID #1051999, Lily M. Macari GRI CBR, Listing by: Real Broker NY LLC. OneKey® MLS as distributed by MLS GRID
- $509,9992 bd2 ba1.3k sqft9 Sheila Court, Holtsville, NY 11742For SaleMLS ID #1064301, Garrett Forman, Listing by: Compass Greater NY LLC. OneKey® MLS as distributed by MLS GRID
